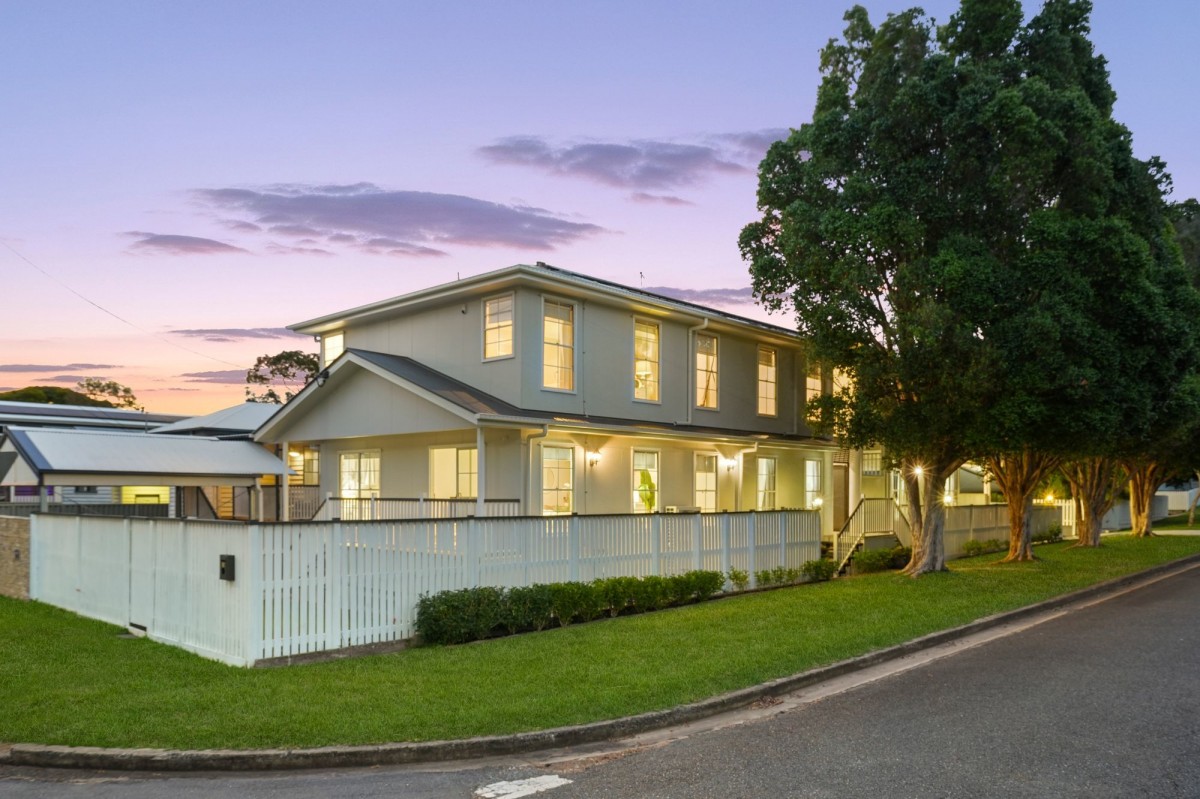
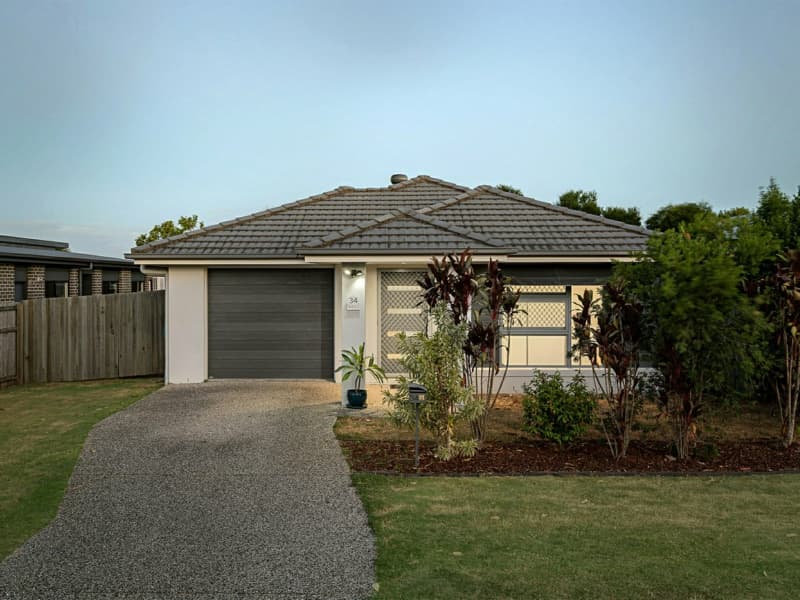
Masterfully renovated residing on a 599m2 corner parcel!
Charmingly presented with rolling green lawns, classic white finishes and landscaped gardens along the driveway, this home embodies the image of a picturesque suburban façade. Entering via the superbly finished front porch through to the main living area, you can’t help but be impressed by the craftmanship and style put into this dream home. An open plan kitchen, living and dining welcome you inside, featuring polished timber flooring throughout. Spacious and light filled, this area is the heart of the home. Expertly placed, a subtle timber accent provides a slight divide between the dining and lounge in an artistically modern way, superbly matching the flooring beneath. Designed with the home chef in mind, the contemporary kitchen is lavishly appointed with crisp white heritage cabinetry, plentiful natural lighting, stainless steel appliances including 900mm freestanding oven, large French farmhouse sink and a generous amount of stone bench space. Hallway separation between the four bedrooms nicely contrasts the open plan living area, easily allowing for added privacy. Bedroom two and the master feature air conditioning, while the master also boasts a walk-in robe and luxurious ensuite. Similarly appointed, the main bathroom with a large deep bath is steps away from the other three bedrooms. Adjacent to the main bathroom is a dedicated galley laundry with contemporary fixtures including stone bench with sink, extensive storage space and room for both a washing machine and dryer. The laundry also provides direct external access. Outside, a covered timber entertainer’s deck is the ideal place for alfresco dining or year-round entertaining with friends and family. Extending along the side of the home, this area is perfectly placed to capture a cool breeze and is directly accessible from the driveway. Bordering the deck is an expansive backyard, the perfect playground for children or pets to play, and enough room for a pool STCA. A Holland Park home, you will be within easy distance of several local cafes and restaurants including Kith ‘n’ Chow, Paninni’s Pizza and Blacksmith Specialty Coffee. A number of local sporting clubs, gyms and parkland are also right around the corner. Parents can rest easy knowing they fall inside the catchment of Seville Road State School and Cavendish Road State High School. My message is clear, we will be selling by public auction on Saturday the 8th of December, on-site at 9:00am. The purchaser is required to pay $5,000 initial deposit on the day, and the total of 5% the next business day by 5:00pm. Settlement will be 30 days from contract date, or, mutually agreed prior to the day. It costs nothing to register, and if you have any questions please enquire now. Don’t miss out on this fantastically renovated home. Arrange an inspection today!