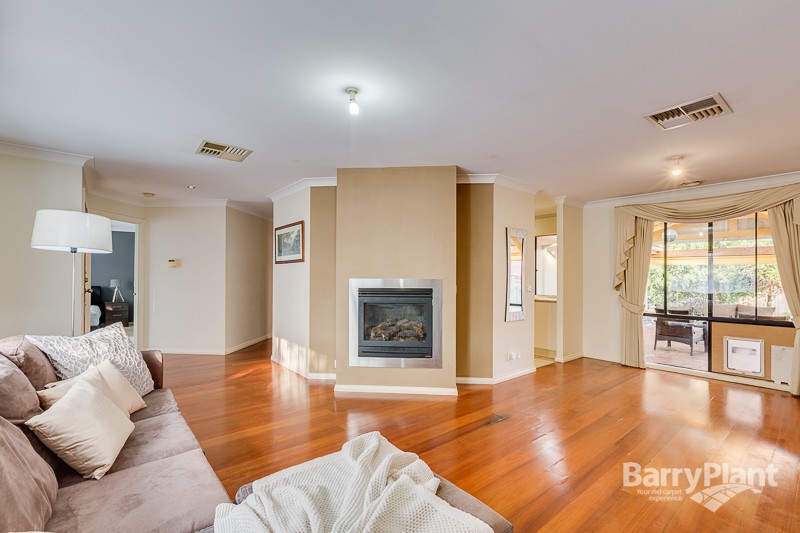
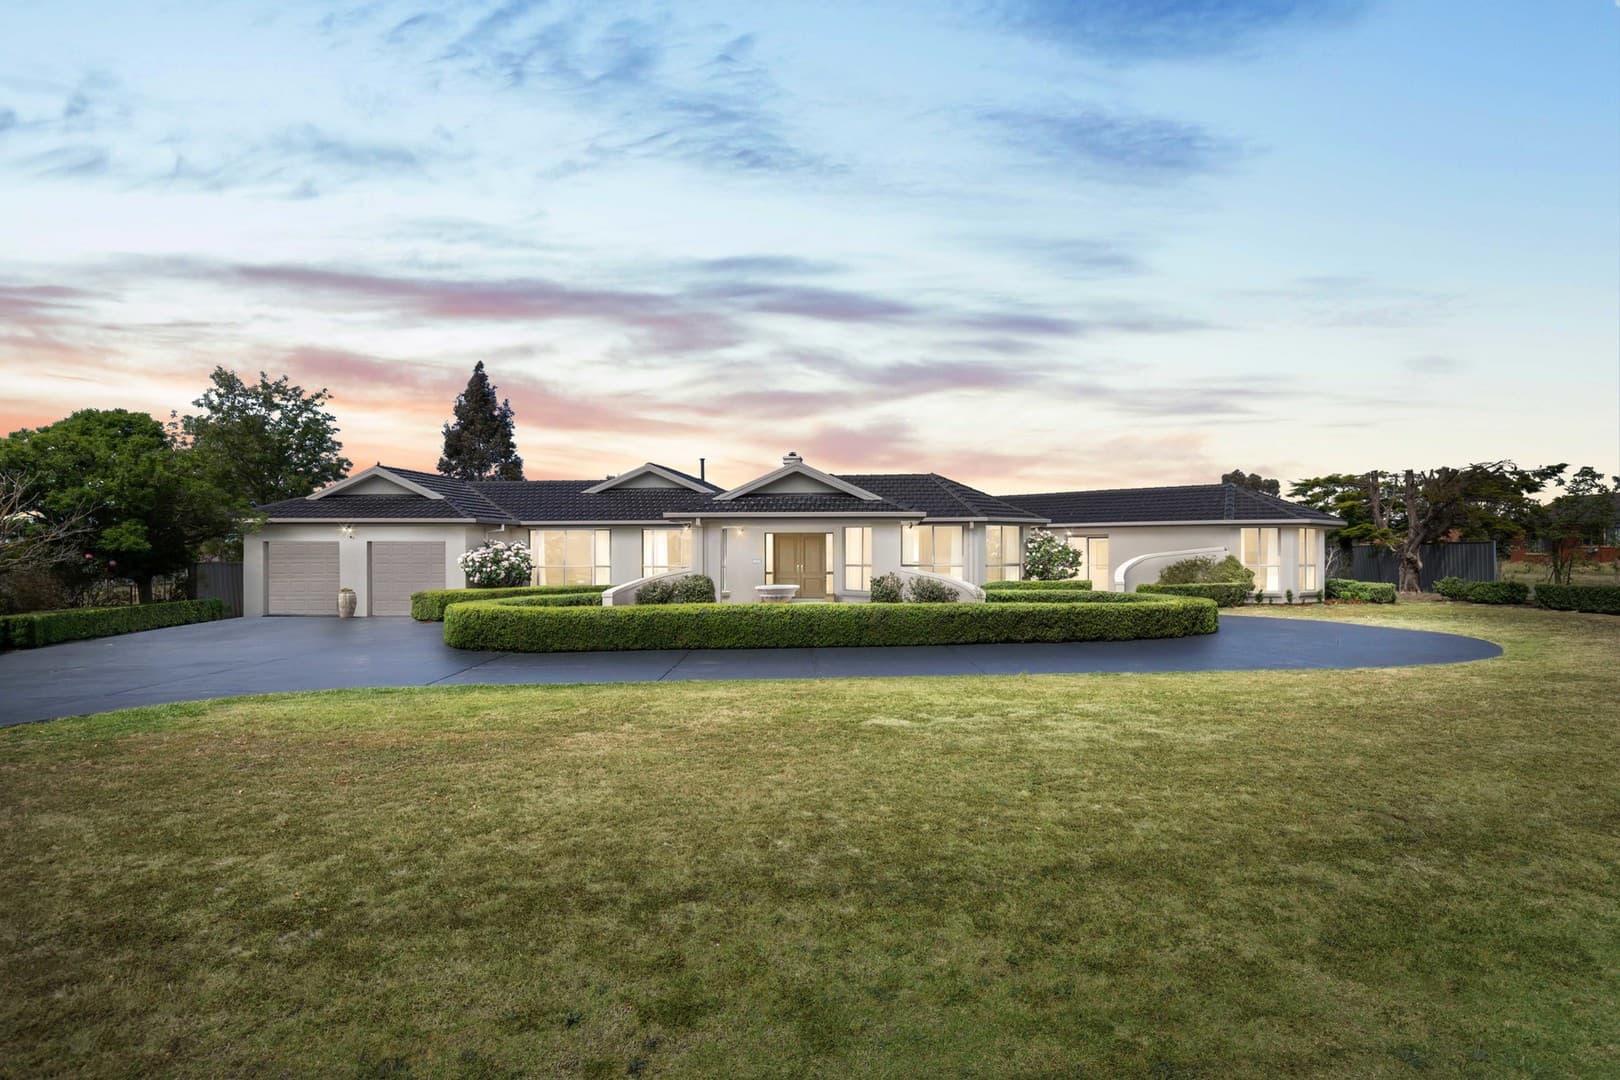
Conveniently located in the sought after Bellevue Hill Estate, enter a timber hallway filled with natural light. To your right is a spacious formal living area which flows through to the open plan kitchen and meals area featuring a wall oven and stainless steel 600mm, ample bench space, built-in cupboards, stainless steel dishwasher and windows overlooking the outdoors.
Surrounding the meals are four sizeable bedrooms featuring brand new floorboards, brand new roller blinds, and built-in cupboards. The master suite features a large ensuite with a double vanity and walk-in robe.
Located between bedrooms is the family bathroom complete with a shower, large vanity, and built-in cupboard and separate toilet. Adjacent is the laundry. Additional in-home features include evaporative cooling, ducted heating and a fireplace.
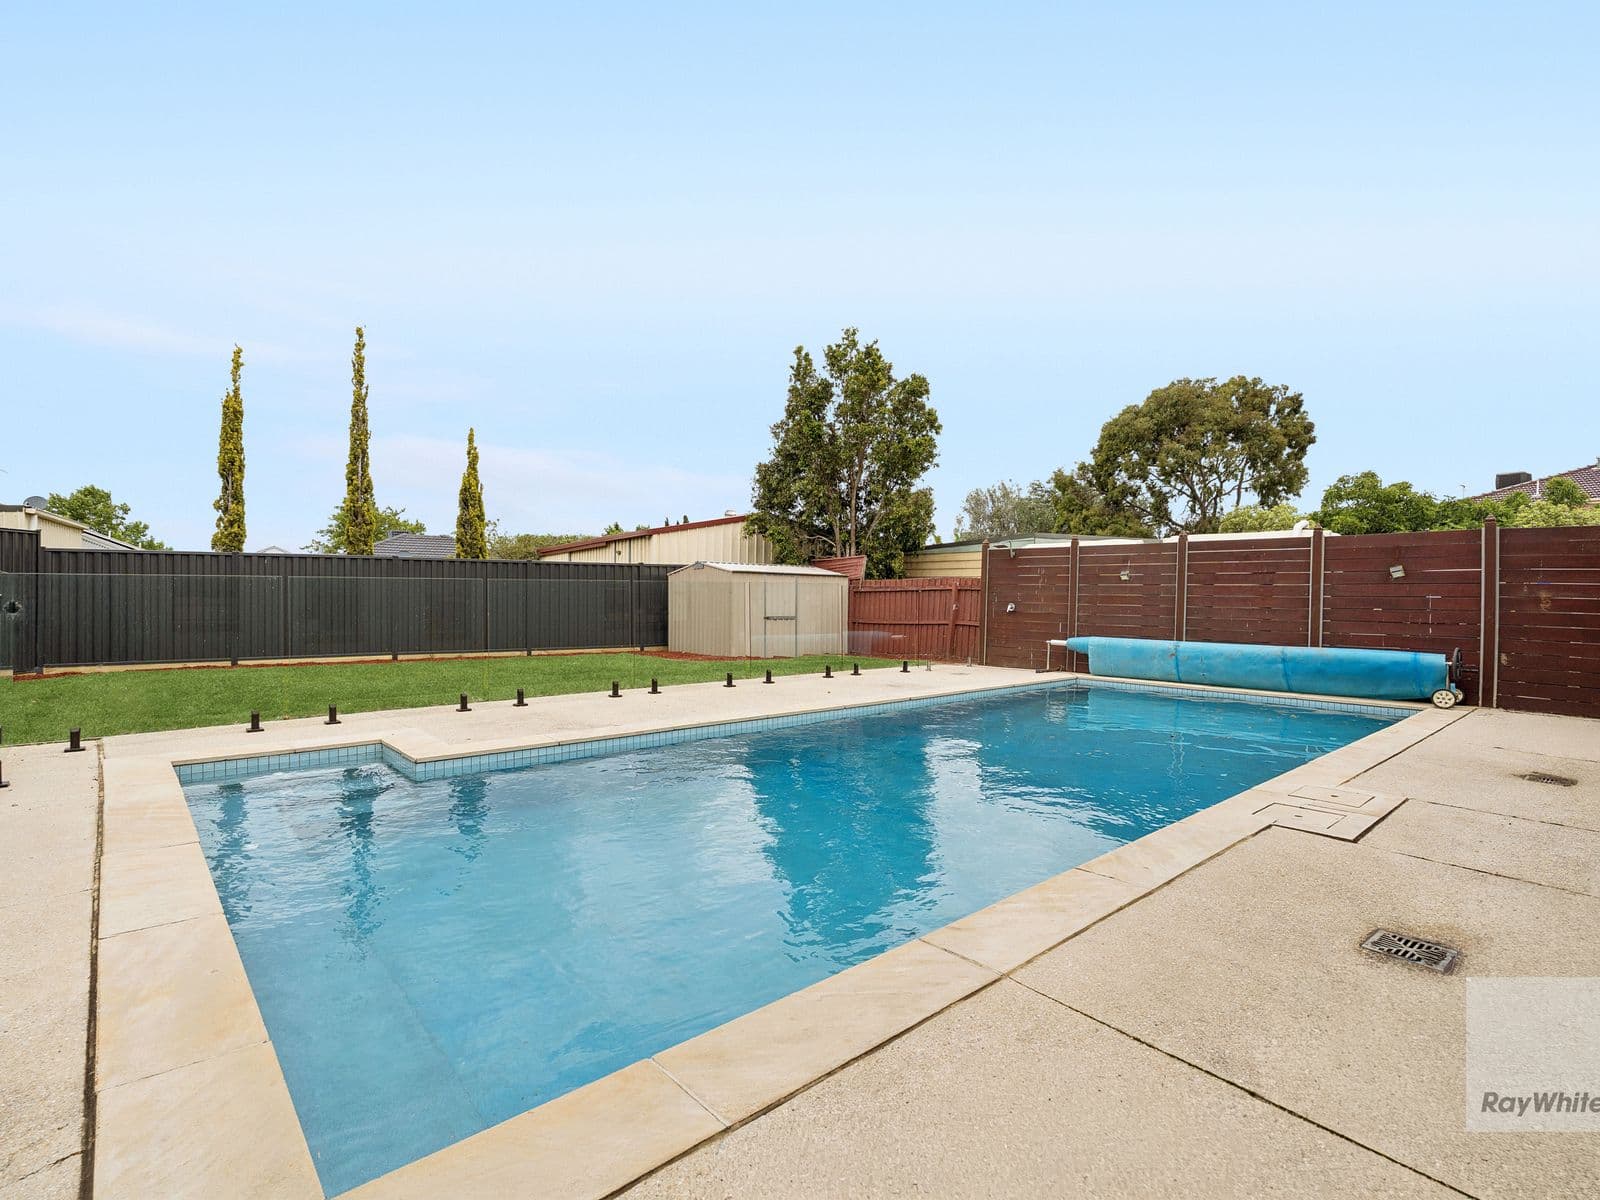
The residence boasts a palatial undercover outdoor entertaining area fit for year-round dining and relaxation, plus rear access to the double-car garage. A grassy backyard provides active families and pets even more space to play and relax. A garden shed is an added convenience for all your storage needs.
Conveniently located in the sought after Bellevue Hill Estate, this property is 240m approx. from Sydenham-Hillside Primary School, and public transport options, approx. 5 min walk to the local shopping precinct. Enjoy easy access to the Calder Freeway, Watergardens Shopping Centre, and
Other features include: Freshly painted walls throughout, brand new floorboards, Brand new roller blinds and sheer curtains.