Inside, you'll find a well-designed home with a flowing floorplan that caters to a variety of living arrangements. The front living area provides a peaceful and versatile space, ideal for quiet relaxation or multi-generational living. Complete with added air conditioning and plantation shutters, it offers both comfort and privacy all year round.
At the heart of the home is the expansive open-plan kitchen, living, and dining area. This thoughtfully curated space is filled with natural light and designed for everyday living and entertaining. The kitchen is equipped with quality Westinghouse and Fisher & Paykel appliances, a built-in pantry, and generous bench space perfect for cooking and meal preparation.
Tucked away from the busier zones of the home, the master bedroom offers a peaceful retreat featuring walk-in robes and a renovated ensuite. The additional bedrooms are well-sized, each with built-in robes, and are serviced by a centrally located main bathroom.
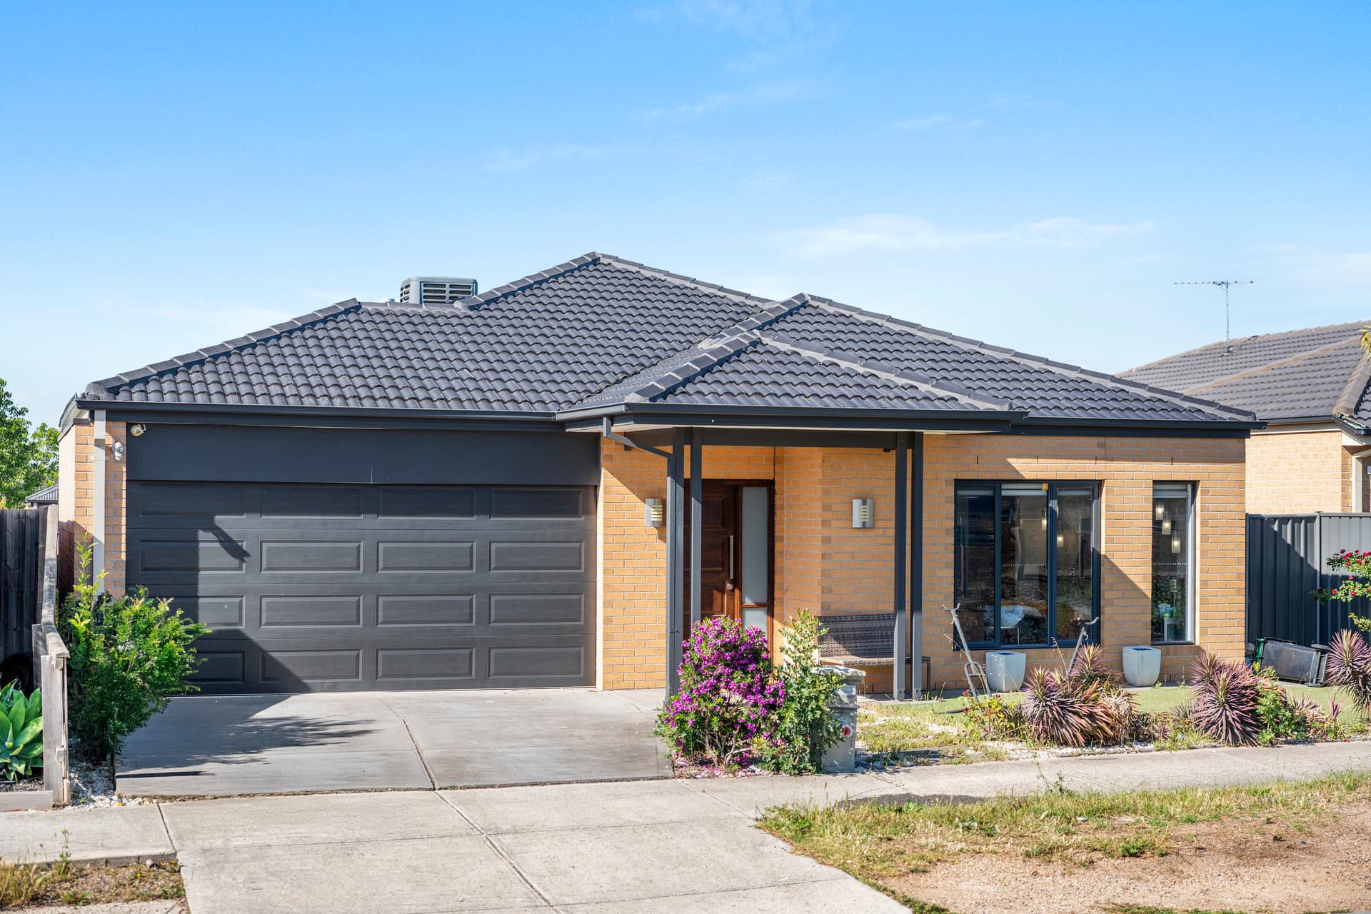
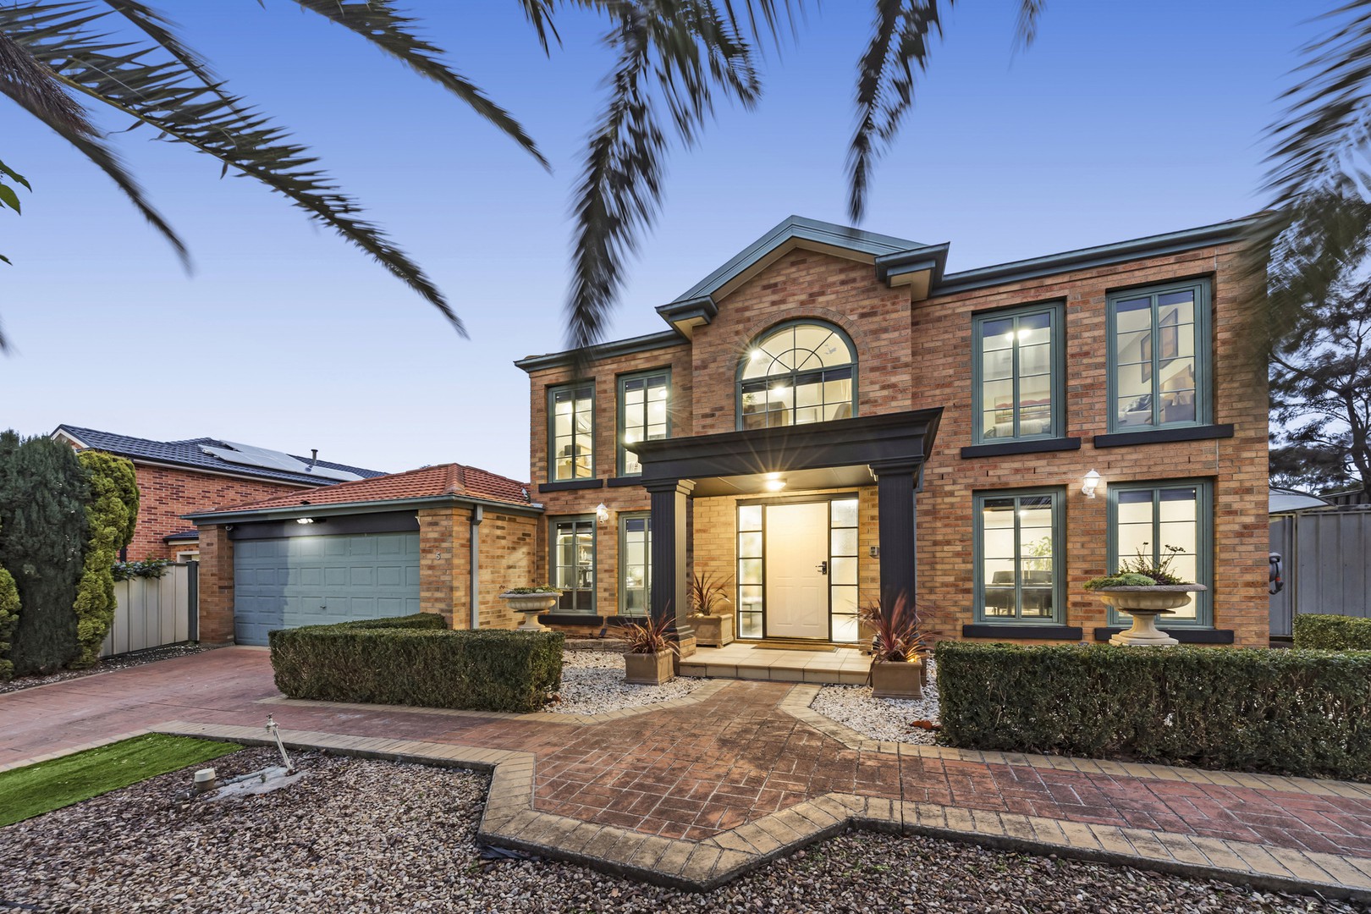
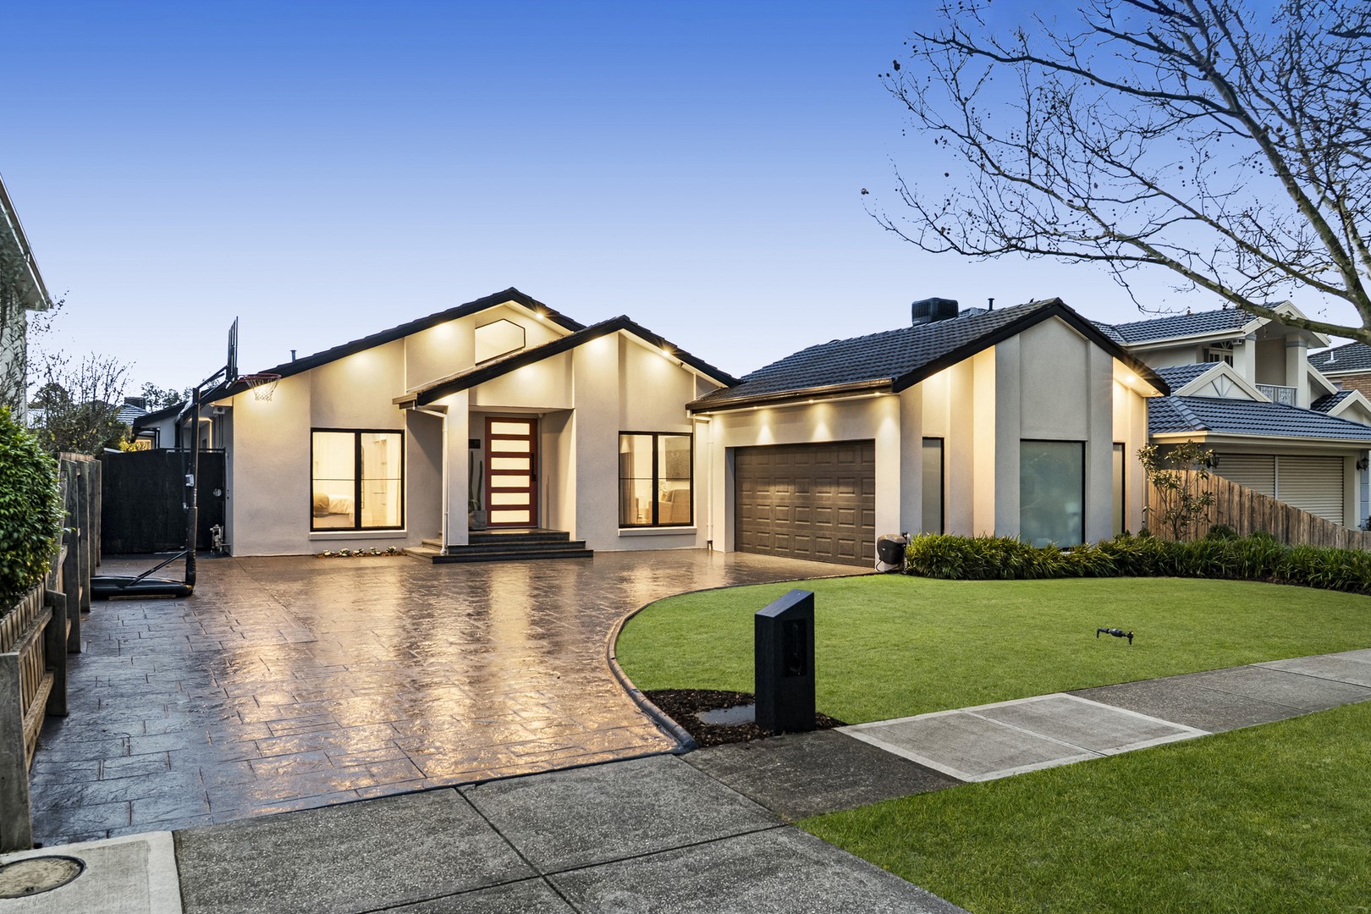
Step outside to enjoy a pergola-covered decking area ideal for entertaining family and friends. The backyard offers a vast amount of space for kids and pets to run and play. Car accommodation is abundant, with an undercover carport that fits multiple vehicles and provides drive-through access to the backyard, along with an additional garage capable of housing two cars.
Positioned in a tightly held pocket of Hillside, this home is just minutes from key amenities including Parkwood Green Primary School, newly-built Banchory Grove Shopping Centre, Watergardens Shopping Centre, and train station, along with a selection of parks and recreational reserves.
Additional features include:
Alarms
Cameras
Renovated Laundry
Automated Roller shutters
Contact Noah Gracic – 0406 000 695 for more information.
Living Area
Air Conditioning
Alarm System
Built-ins
Close to Schools
Close to Shops
Close to Transport
Study
https://www.obrienrealestate.com.au/8654063