Set Date Sale All Offers Presented 14th March 2012
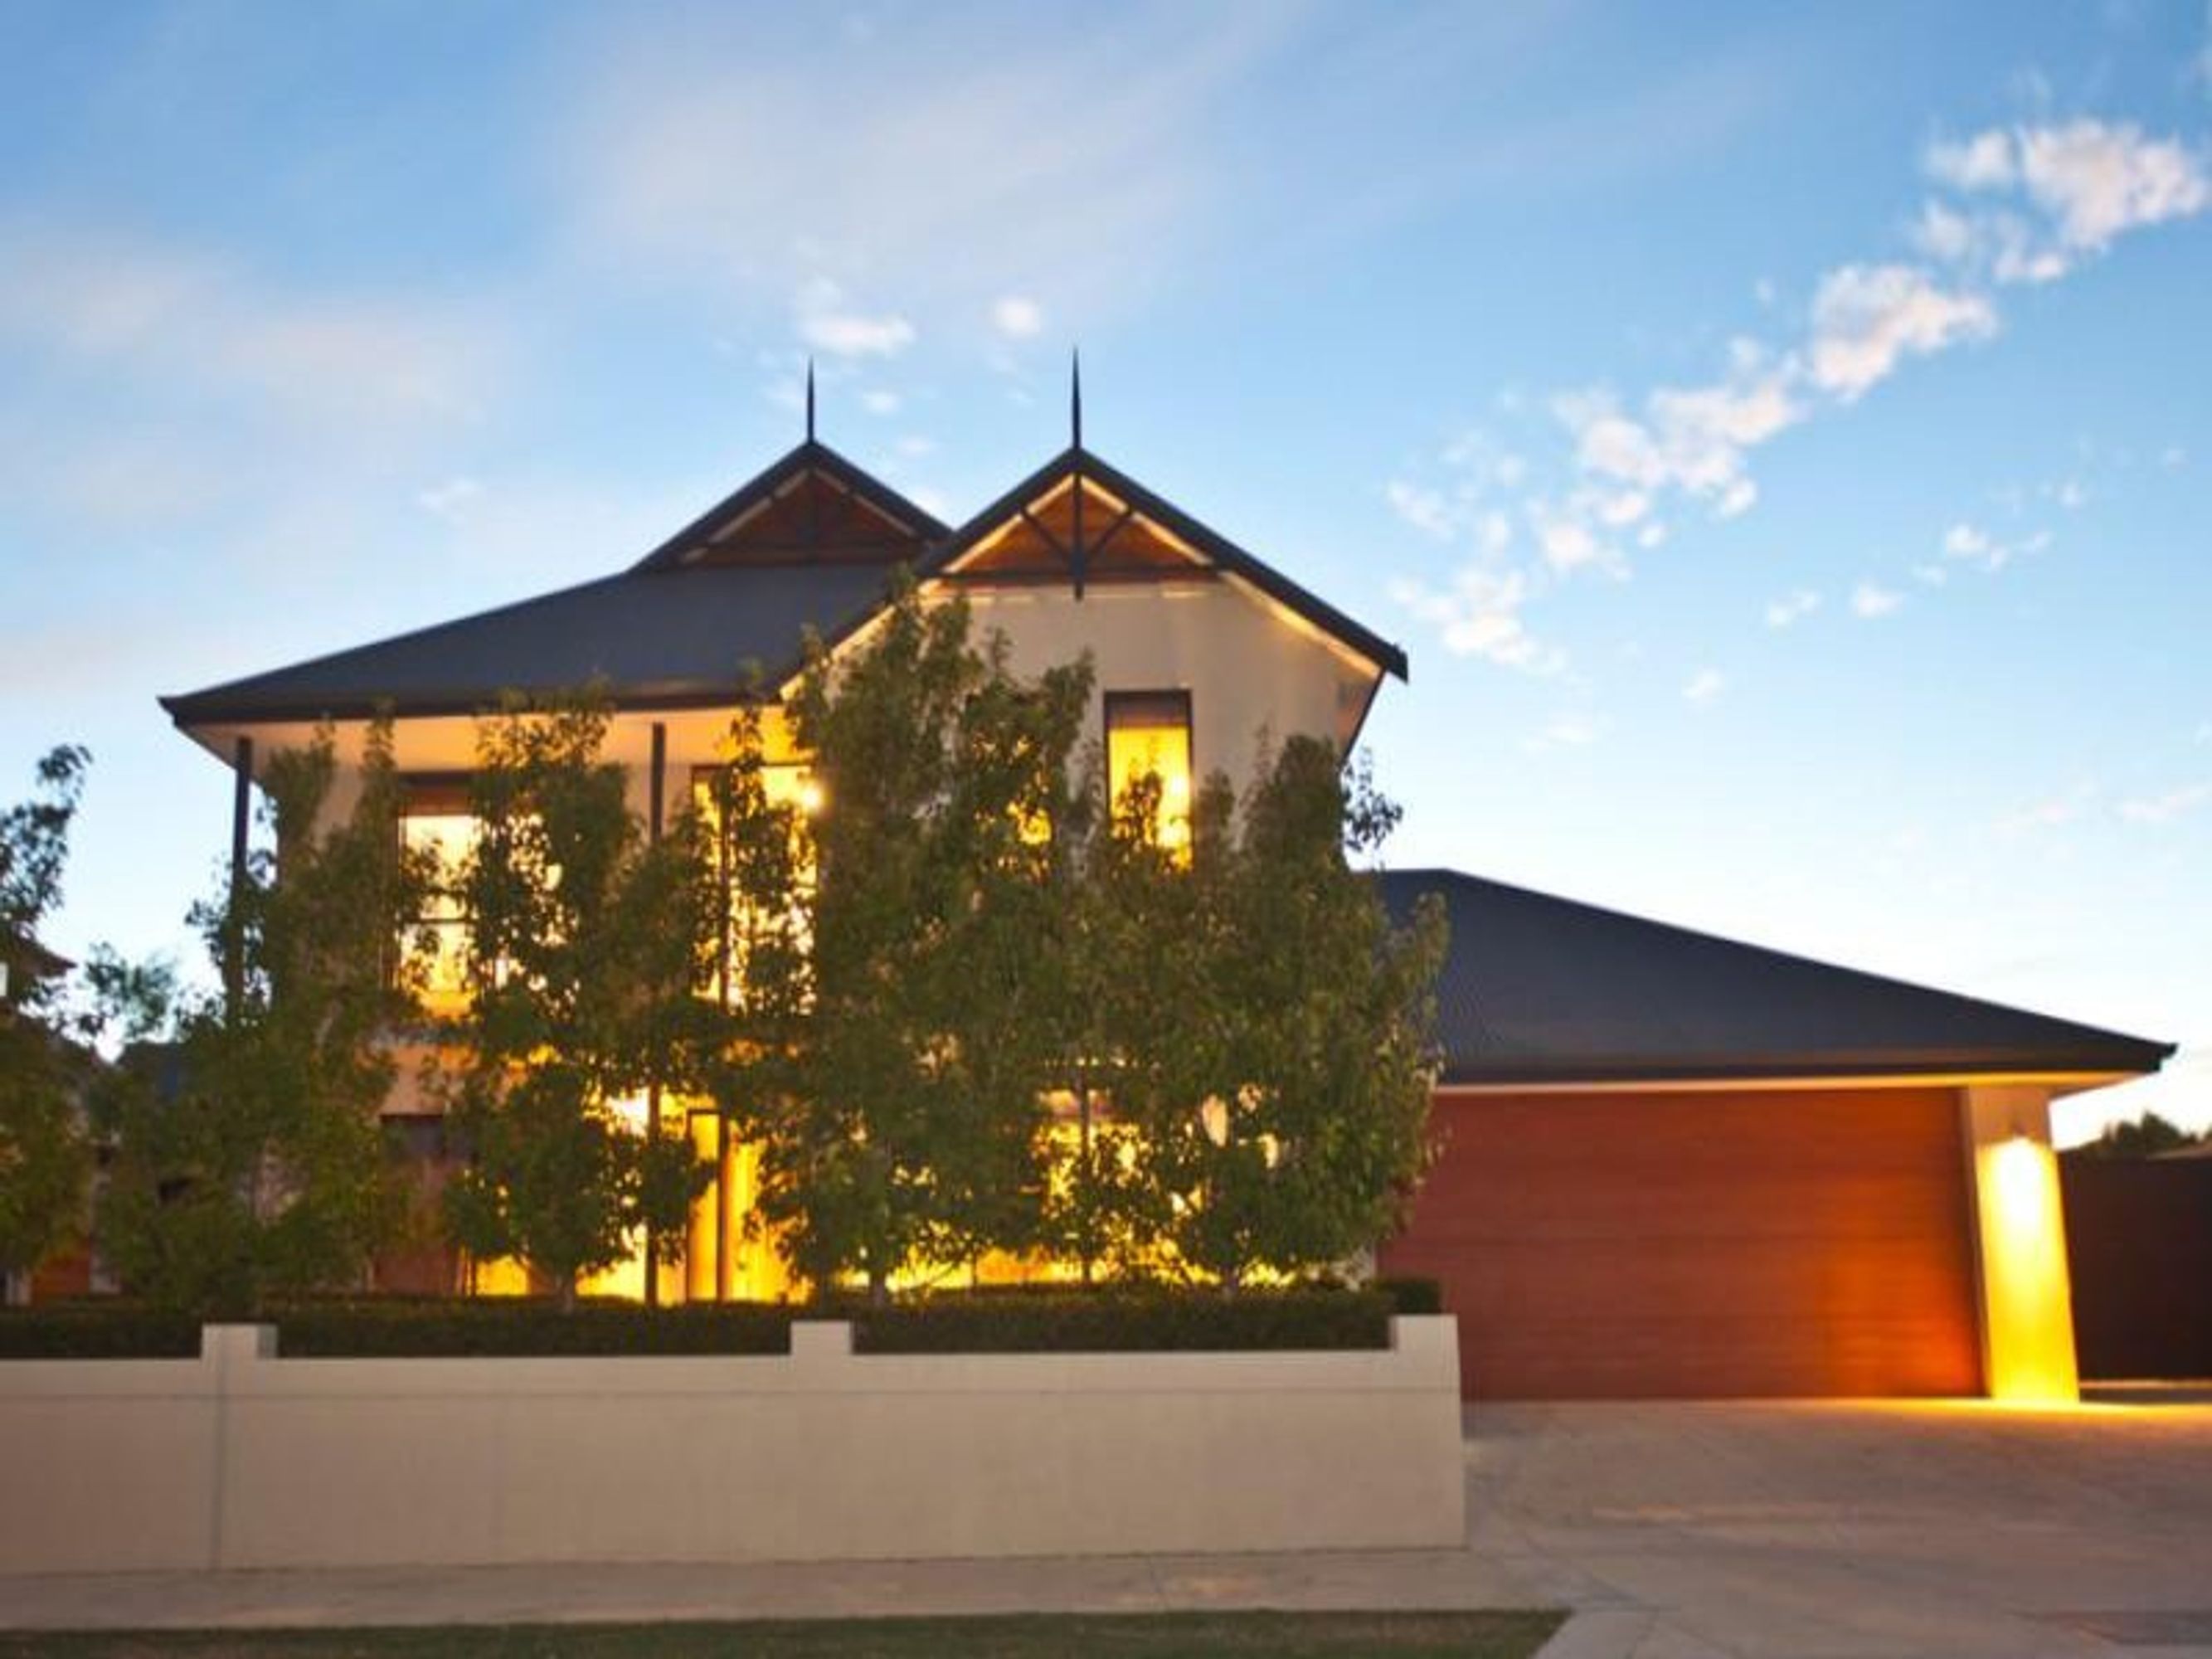
Cleverly designed to maximise living and entertaining space, this outstanding four bedroom two bathroom Webb & Brown-Neaves residence is enviably positioned between luscious parklands and pristine northern beaches ensuring a healthy coastal lifestyle for one lucky family.
Manicured front gardens and a secluded pathway to the front door leave passers-by intrigued as to what lies within this capacious abode. The tiled entrance hall separates the formal lounge from a magnificent master suite whilst also guiding guests to the expansive family and dining area.
An open floor plan combines well with high cathedral ceilings and large windows to create a sun-laden living space that extends to a stunning cabana alfresco via sliding doors. Providing the backdrop for a sensational indoor-outdoor integration is a giant backyard with plenty of grass for the children to let their imaginations run wild as well as ample room for a pool and parking for a boat or trailer via the side gate access.
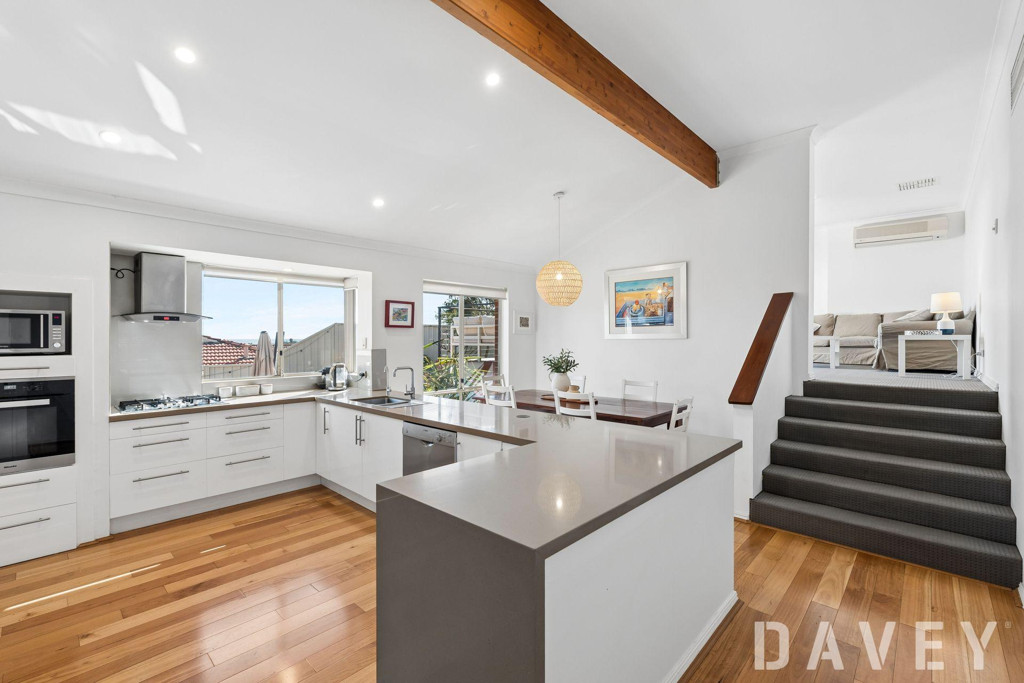
Easily accessible to it all is a crisp Caesar stone kitchen with a breakfast bar for meals, feature frosted glass pantry, appliance cupboard, double fridge recess, water filter, Miele dishwasher and a quality large Whirlpool gas cook top and electric oven.
Open the upstairs windows and allow the sensual sea breeze to filter through the double-sized minor bedrooms and the spare living area/retreat that could be used as the family study. A second bathroom with separate bath and shower will appease for everybody's personal needs and completes this wonderful home's features.
Surrounded by other immaculate two-storey properties, this 600sqm family home is just a short distance to Hillarys Marina and other amenities including schools, shopping and the freeway. Make that coastal change you have always dreamt about.
Other features include, but are not limited to:
- 4 bedrooms, 2 bathrooms
- Downstairs master suite with fitted WIR and ensuite with corner shower, vanity and powder room (with guest access)
- Upstairs bedrooms all have double BIR's
- Top floor balcony overlooking sprawling parklands
- Rear balcony overlooks backyard from 4th bedroom
- Hallway storage
- Separate upstairs toilet
- Under stairs storage
- Ceiling fan to cabana/alfresco
- Backyard water feature
- Double garage and ample driveway parking - side access for a boat/trailer to the back garden
- Remote controlled garage doors with workshop and shopper's entry inside via the laundry (with full-length storage)
- Ducted reverse-cycle air-conditioning
- Smart-wiring throughout
- Security alarm system
- Reticulated gardens
- An exotic combination of Canadian, shade and Cedar Venetian blinds throughout
- Plenty of outdoor lighting in backyard - ideal for family and pets
- Sought after “Harbour Rise” location - two minutes to Hillarys Marina
- Completed in 2003