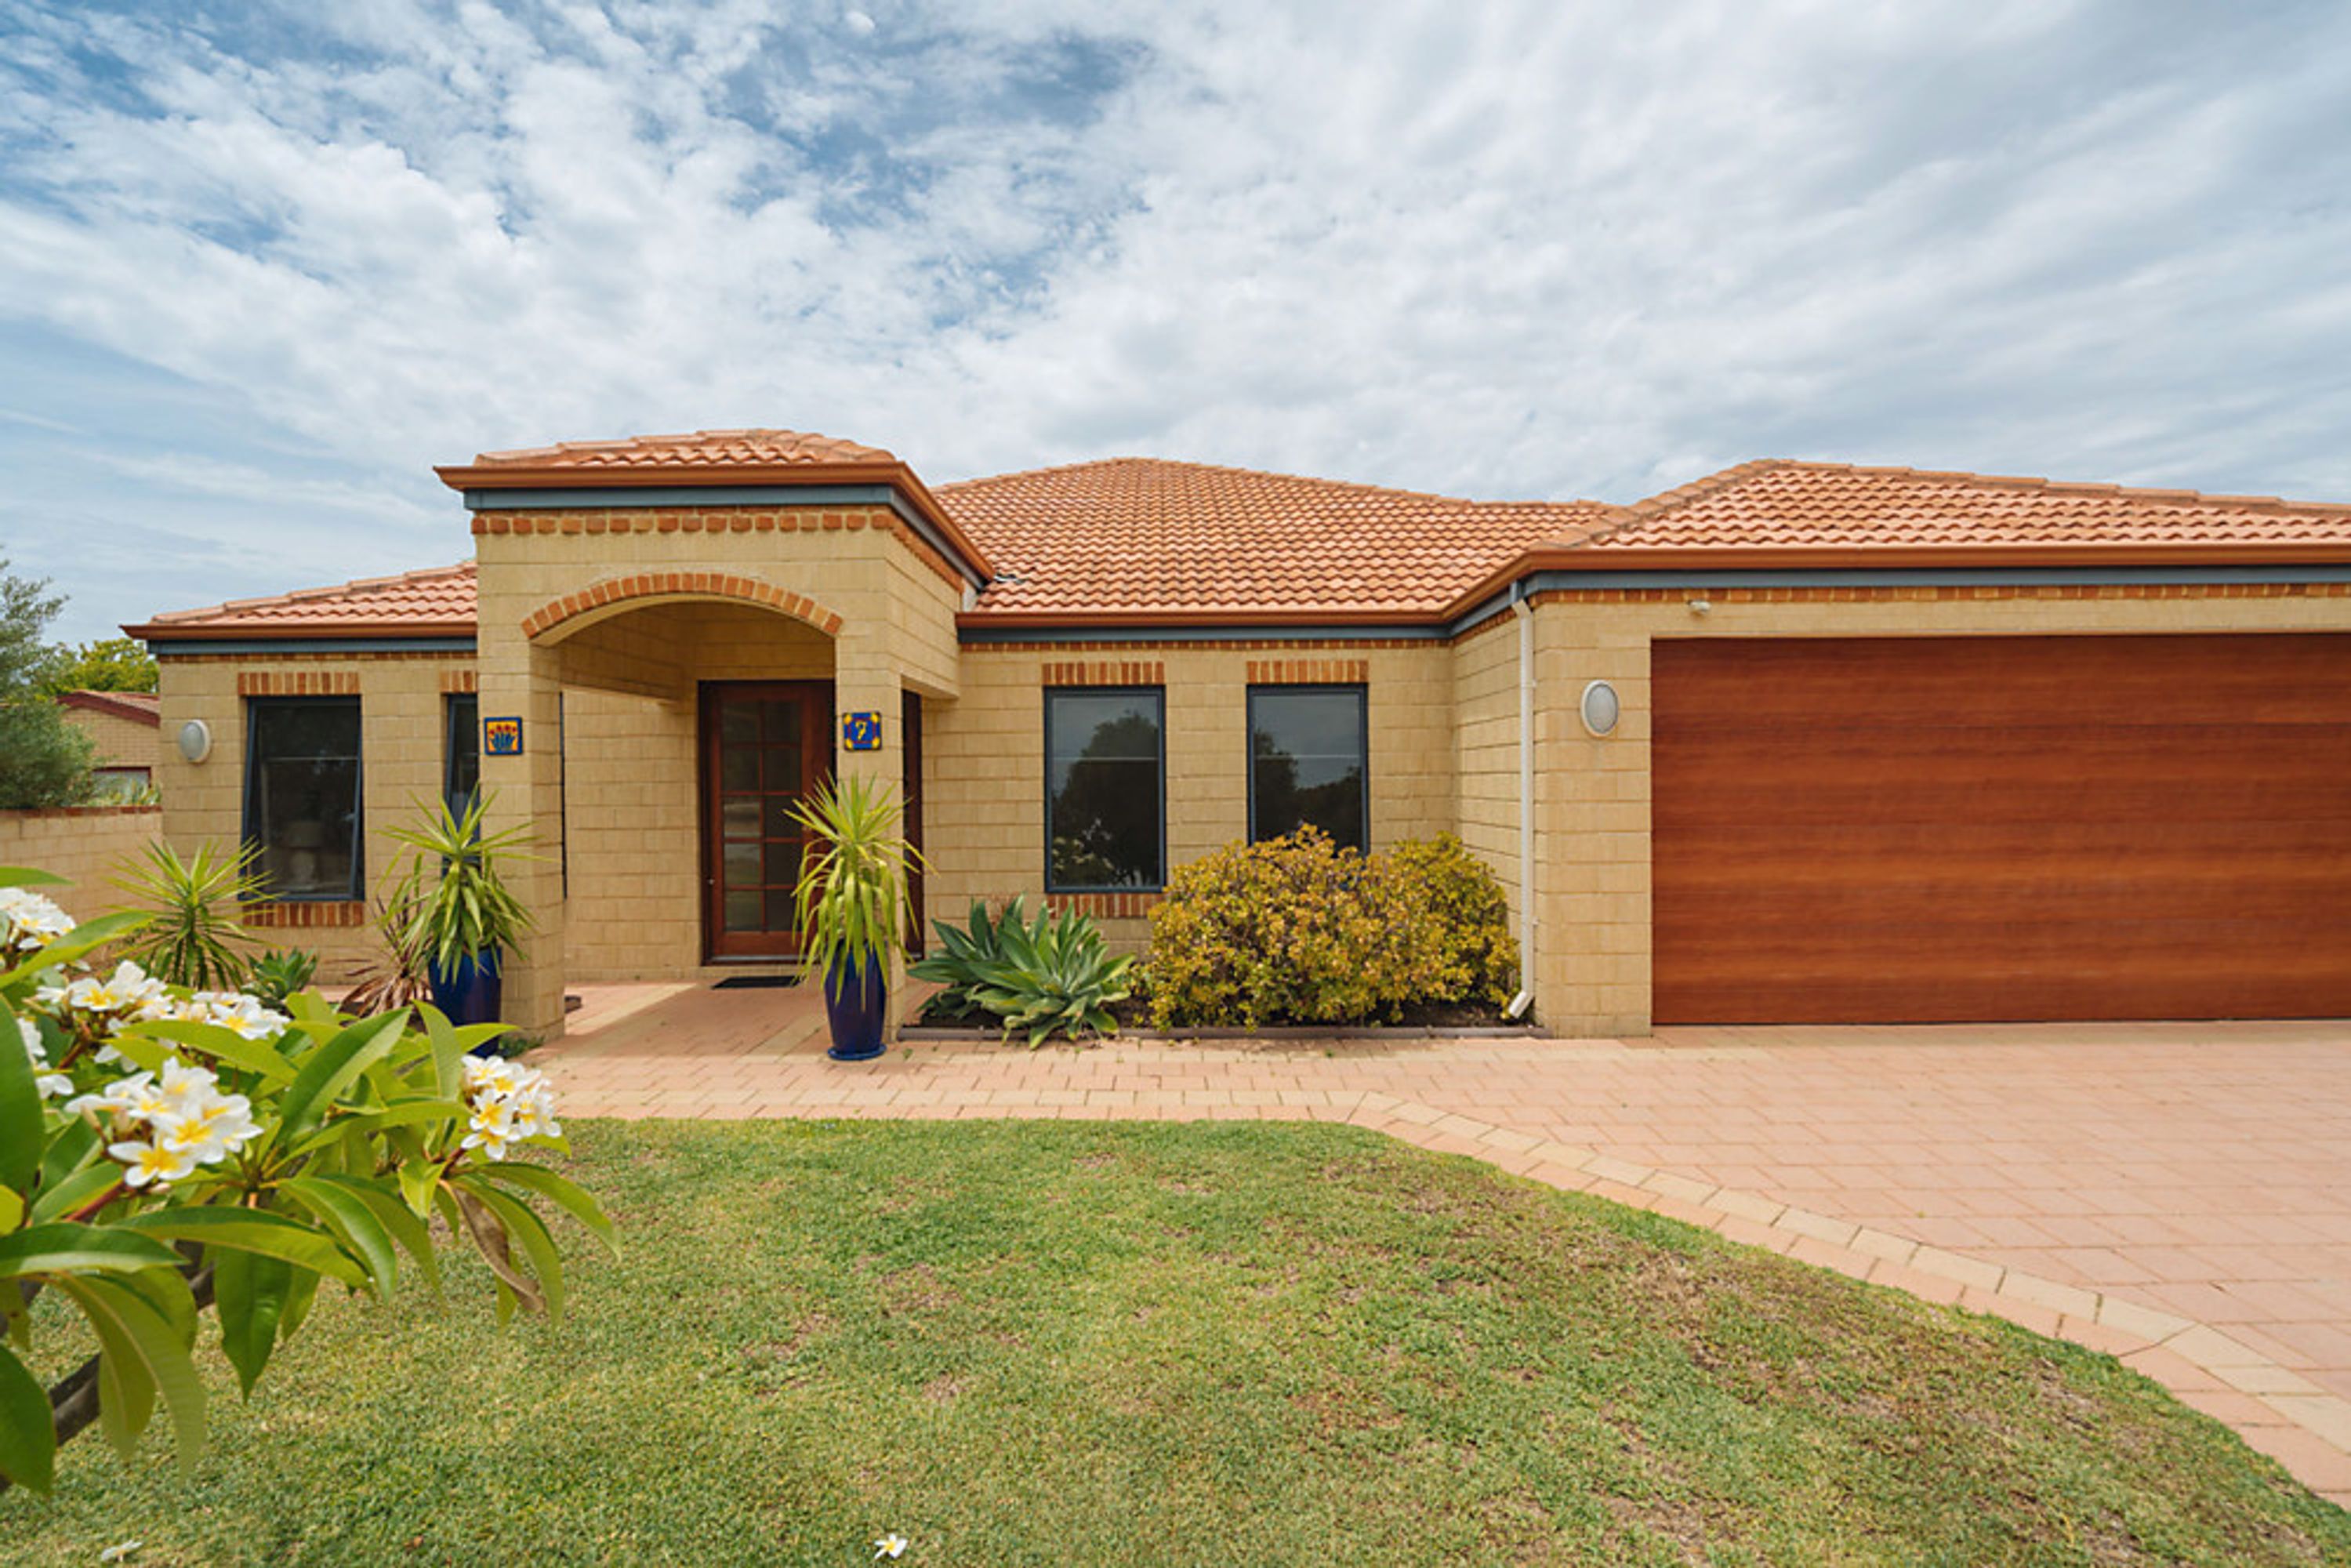
Very fitting of its beautiful and tranquil cul-de-sac location that sits just metres from the sprawling James Cook Reserve at the end of the street and within easy walking distance of Westfield Whitford City Shopping Centre and the popular St Mark's Anglican Community School, this gorgeous family residence epitomises contemporary living of the low-maintenance variety. Everything you could ever want or need in a home is here - all that is left for you to do is come and enjoy it!
Features include, but are not limited to:
- 4 bedrooms, 2 bathrooms
- The spacious front lounge room can be reserved for formal occasions or can be simply used as another versatile living zone
- A huge study area will comfortably cater for the needs of multiple family members and enjoys a handy internal shopper's entrance from the massive (over-sized) remote-controlled double garage - boasting ample storage space and rear access too
- Feature down lighting illuminates the main open-plan family and dining area which is where most of your casual time will be spent - a central floor plan position affording access outdoors and just off a delightful kitchen with a breakfast bar for meals, a range hood, walk-in pantry, Westinghouse gas cook top, a separate oven and a Fisher and Paykel dishwasher
- Double doors reveal a generous games room with its own built-in bar and further external access to a magnificent alfresco entertaining area off the main roof, with feature down lighting of its own and a full view of the sparkling salt-water below-ground swimming pool
- The master bedroom suite is highlighted by a walk-in wardrobe and its own private ensuite bathroom with a corner spa bath, shower and access to the common powder room
- An activity area off the minor sleeping quarters includes a walk-in linen press and is within touching distance of the 2nd/3rd/4th bedrooms - all with low-maintenance flooring and built-in robes
- Separate bath and shower to main bathroom
- A second powder room can be found within the laundry, also boasting built-in storage and outdoor access
- There is plenty of extra room to entertain out back and next to the pool, including on the rear lawns
- Tiled flooring to the main living spaces
- Gas bayonet heating
- Double French-door entry
- Ducted evaporative air-conditioning
- Fully reticulated
- Gas hot water system
- Side access
- Built by Ventura Homes in 2003
- 690sqm (approx.) block size - great future potential with re-zoning/subdivision plans currently in process for the coming years
- Minutes from Sorrento Quay, Hillarys Boat Harbour, the freeway, natural bushland reserves, sporting facilities and more - make the most of the coast and move in here!