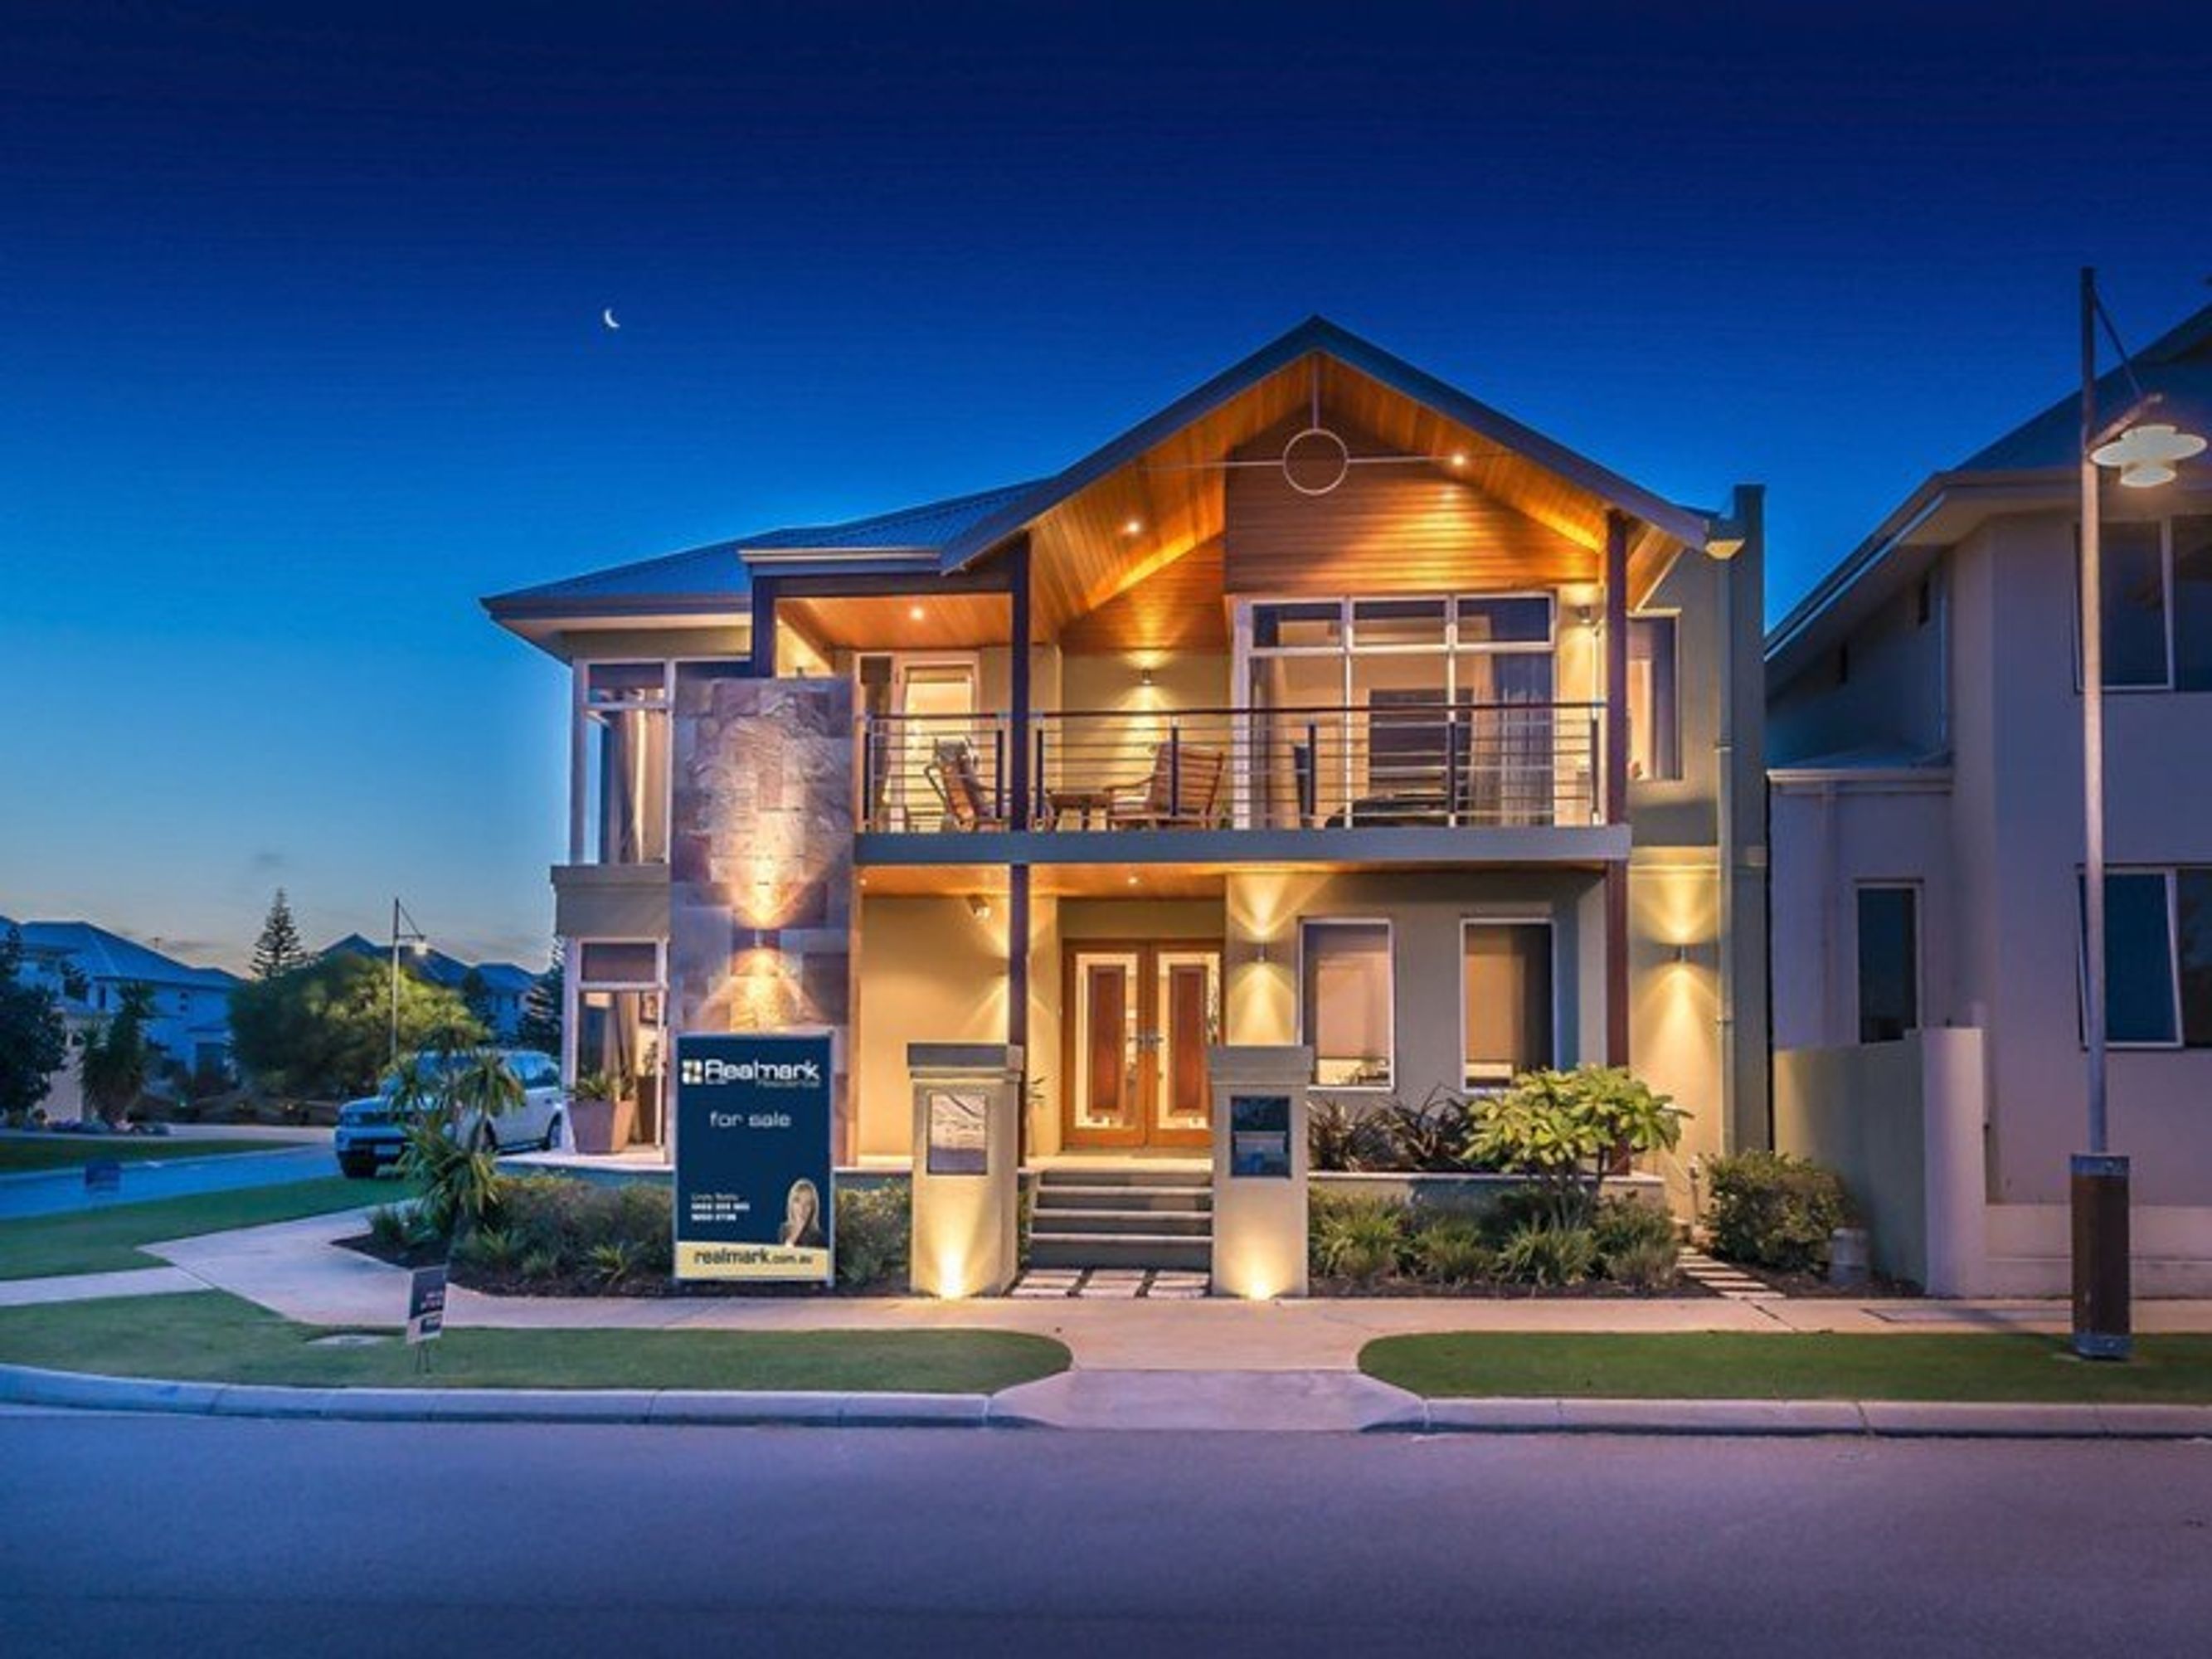
Designed and built by the award-winning Grandwood Homes, this stunning 4 bedroom 3 bathroom two-storey corner residence offers luxurious low-maintenance living opposite beautiful Harbour Rise Estate parklands and is just footsteps from Hillarys Marina itself - right at the end of the street. Enjoy a serene vista all year round.
Features include, but are not limited to:
- A cedar-lined portico entrance and a relaxing front porch welcome you into an immaculate home with a feature double doors, a light-flooded foyer and exquisite porcelain tiling to the main areas
- Carpeted front study/home office with park views
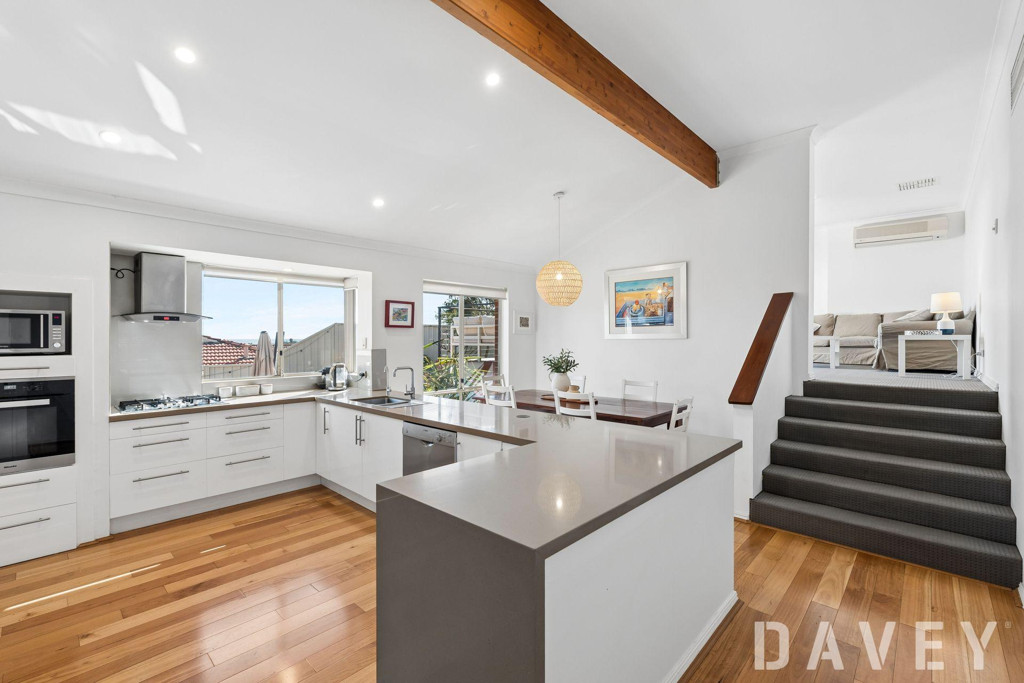
- Glazed French doors welcome you into a casual open-plan family, dining and kitchen area, complete with a double storage cupboard, a romantic gas fireplace, built-in media cabinetry, a computer/laptop nook, a wine fridge, sparkling stone tops, an island bench, Miele Induction cook top, dishwasher, microwave, steam oven and a range hood
- Bi-fold doors out to a rear cedar-lined alfresco entertaining area with cafe blinds and a built-in outdoor barbecue (with a stone kitchenette and commercial range hood), overlooking artificial lawns and a solar-heated sculptured concrete plunge pool with Chemigem system
- The ideal upstairs carpeted retreat/living/sitting area with a recessed ceiling, park and lake views, harbour glimpses and a balcony
- Double doors into a resort-style master suite with carpet, feature ceilings, a fitted walk-in wardrobe, balcony access and a fully-tiled open ensuite bathroom with an oval spa, shower, twin stone vanities and a separate toilet
- Spacious 2nd bedroom with carpet and built-in robes (upstairs)
- King-size 3rd upstairs bedroom with a WIR, carpet, its own side balcony and semi-ensuite access into the main bathroom with a separate bath and shower
- Well-positioned downstairs carpeted 4th bedroom/guest suite with park views, BIR's and an ensuite with powder room access, a shower and a stone vanity
- Laundry off kitchen with stone tops, ample storage space, a Miele washer and dryer and outdoor access
- Upstairs powder room and linen closet
- Cloak cupboard off entry
- Under-stair storage
- Hand-crafted stainless-steel and timber balustrade to staircase
- Private rear laneway access into a remote-controlled double garage with heaps of storage space (including attic access) and a handy shopper's entry
- Feature lighting throughout
- Manicured landscaped gardens - automatically reticulated
- Ducted reverse-cycle air-conditioning
- Security alarm system
- Gas hot water
- Solid core internal doors
- Quality wool carpets and organza window treatments
- Western Red Canadian Cedar and wrought-iron gables
- Side access
- Close to top schools, shopping, transport and beaches
- Built-in 2008