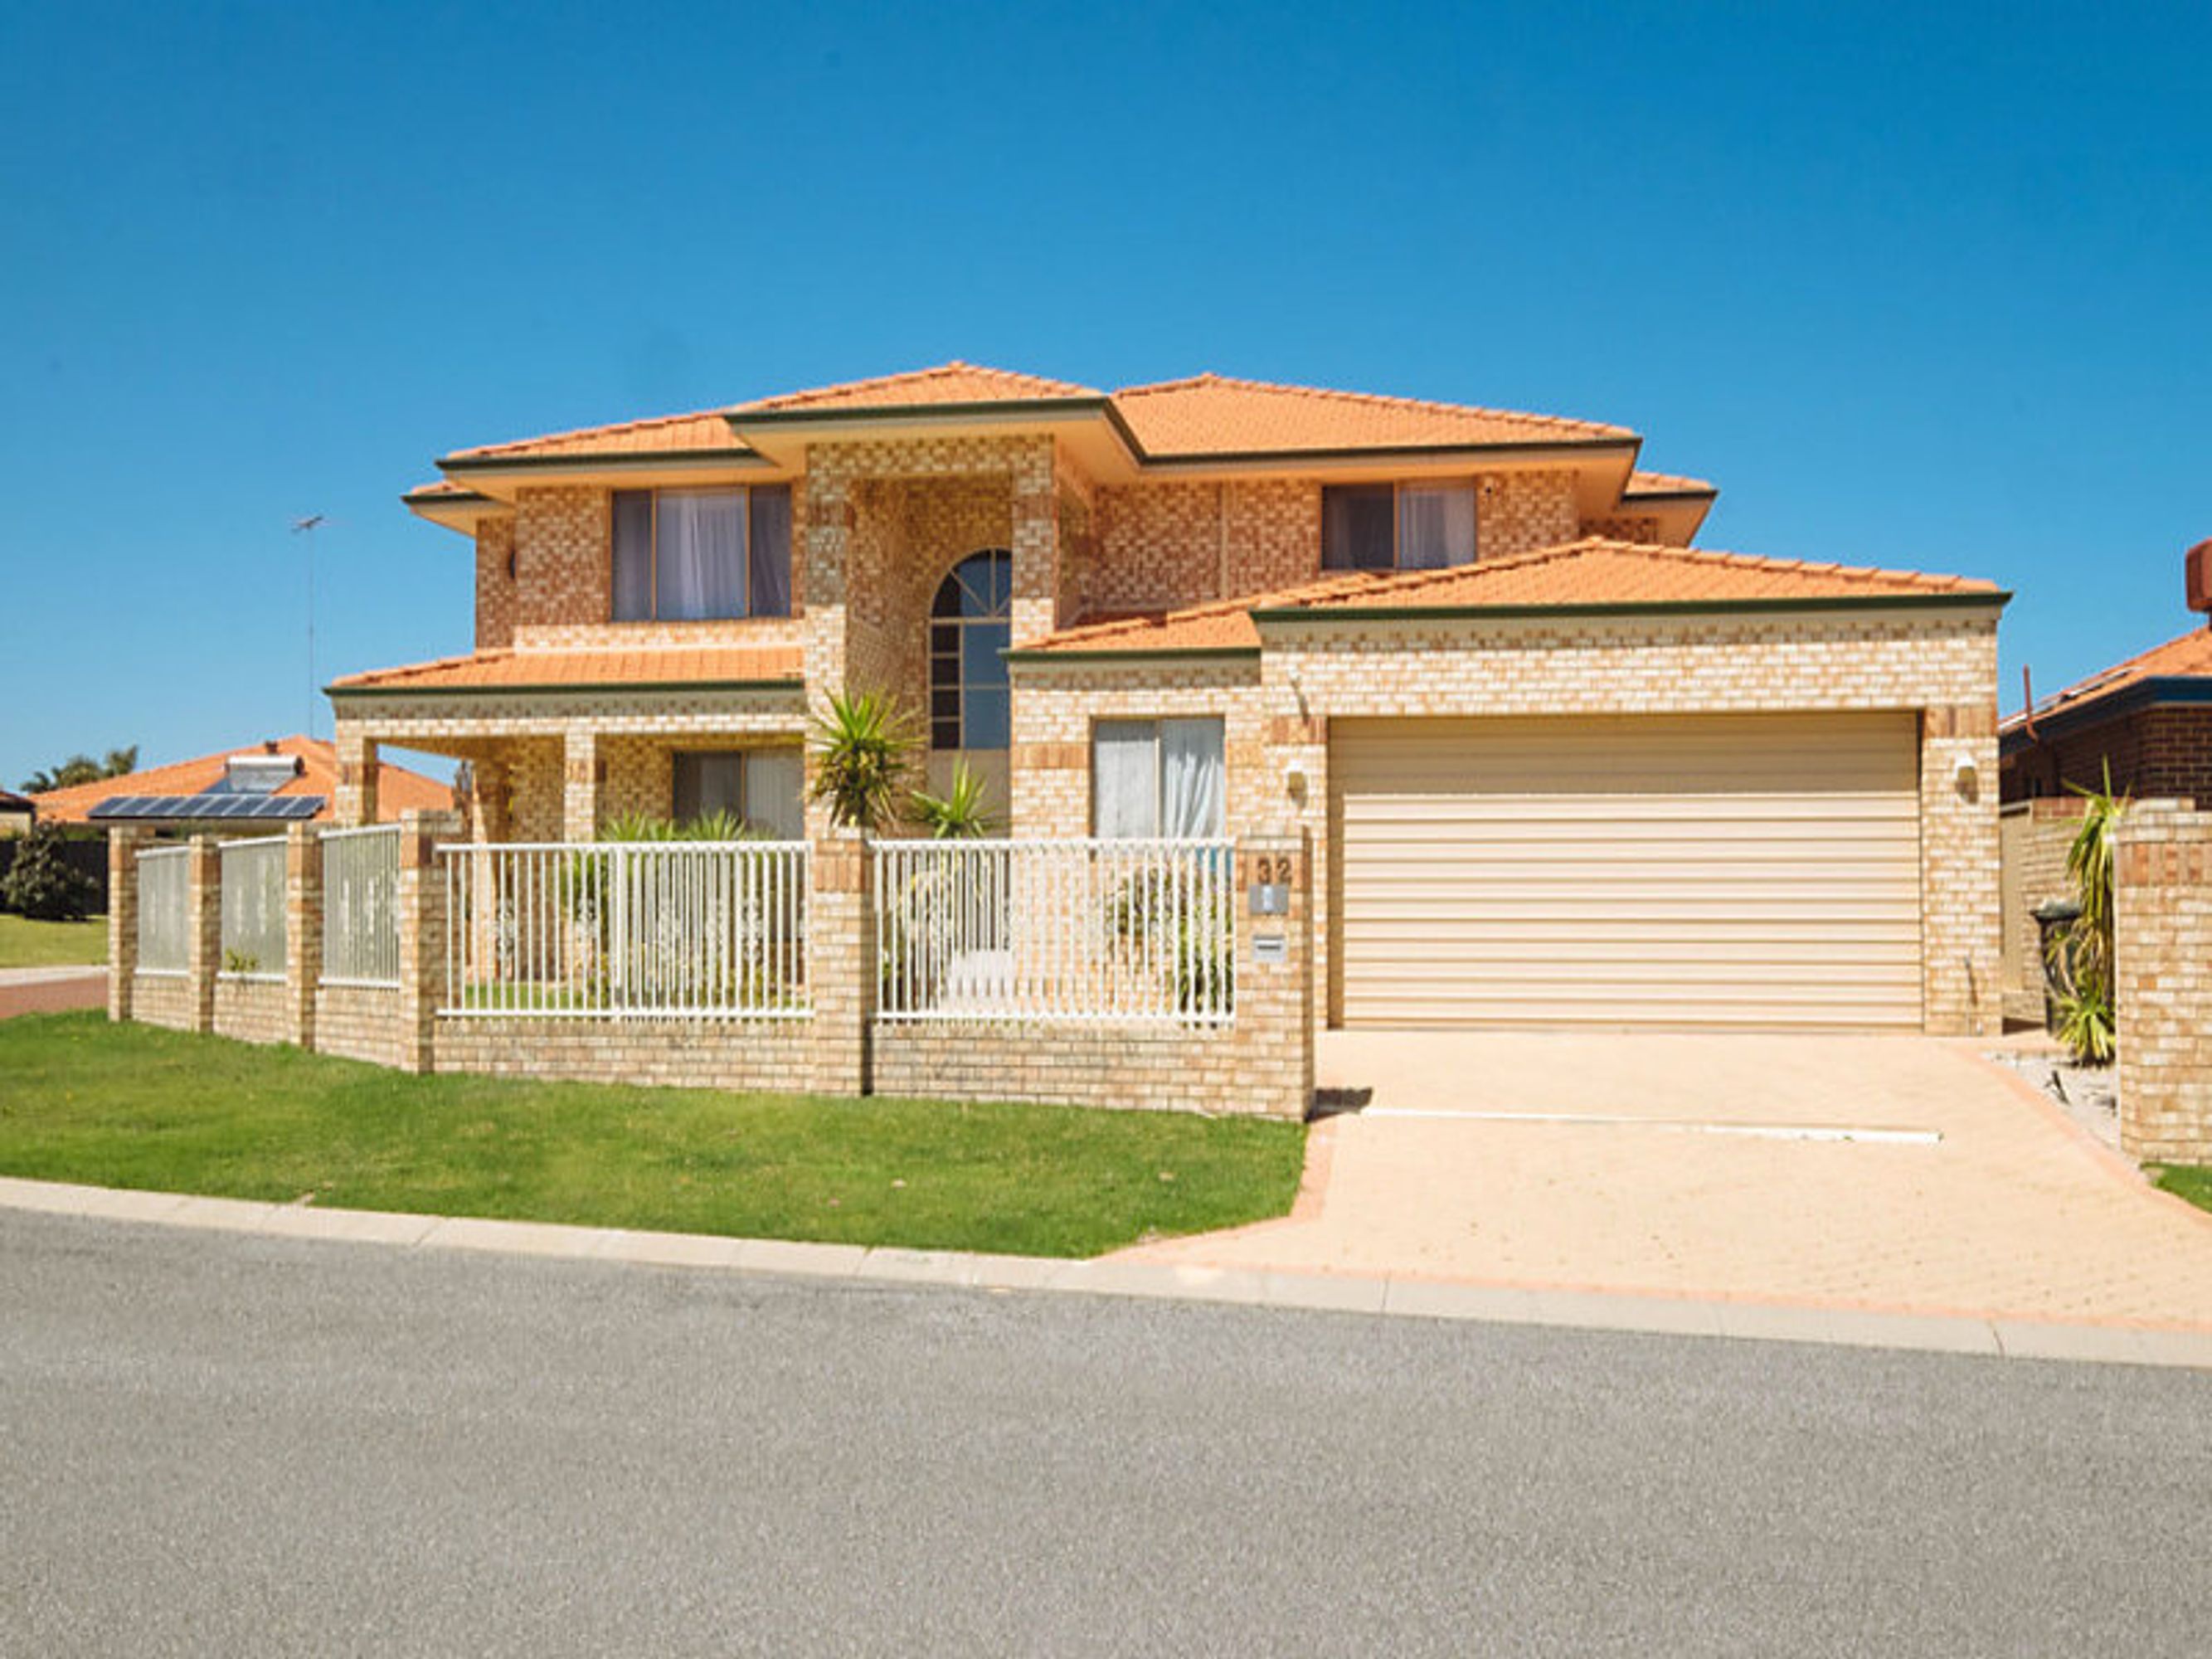
Keep the entire family happy by considering this quality 5 bedroom 3 bathroom residence, spanning two spacious levels and enjoying a unique corner position with a safe and secure cul-de-sac location. Nestled within the stunning Centennial Gardens enclave and just footsteps from landscaped parks, lakes and a playground at Flinders Park (at the end of the street), this one has coastal class written all over it.
Features include, but are not limited to:
- A grand tiled entrance introduces the carpeted sunken formal lounge, whilst double French doors reveal a large formal dining room with access outdoors - both rooms flow through to one another
- The massive tiled family and meals area defines casual living and has split-system air-conditioning, a feature recessed ceiling, a gas bayonet and outdoor access
- Sparkling granite bench tops and splashbacks highlight an immaculate kitchen, also comprising of a five-burner Blanco gas cook top, a separate Madeira oven, an LG dishwasher, a walk-in pantry and a servery window out to the rear alfresco entertaining space
- Double French doors open into a comfortable downstairs games room with carpet and a bar
- The entire upper level has ducted reverse-cycle air-conditioning (with zoning), including a carpeted fourth living area or retreat with a bar and sink
- Enjoy delightful inland views from the upstairs master bedroom suite with a walk-in wardrobe, a built-in computer/make-up nook and a fully-tiled ensuite bathroom with a spa, shower, twin stone vanities, heat lights and a toilet
- 2nd/3rd/4th upstairs bedrooms all have carpets and built-in robes
- Fully-tiled main upstairs bathroom with a separate bath tub and shower, heat lights and twin vanities
- Upstairs double linen press, a separate laundry chute and a fully-tiled powder room
- The downstairs 5th bedroom is also carpeted and ideal for guests, with BIR's and semi-ensuite access into a fully-tiled 3rd bathroom with a shower and common powder room
- Carpeted study off the entry - can easily be converted into a 6th bedroom with BIR's if required for maximum versatility
- Tiled alfresco for outdoor entertaining with a separate covered barbecue area - includes a built-in gas BBQ, sink, a stainless-steel food preparation area and tiled splashbacks
- Sprawling backyard lawns and a water feature - plenty of room for a swimming pool if needed
- Functional laundry with floor-to-ceiling tiling, ample storage and outdoor access to a side drying courtyard
- Large remote-controlled double garage with internal shopper's entry and a powered storage area
- Big under-stair/walk-in storeroom
- Additional storage cupboard off entry
- Lock-up outdoor storeroom
- Electric gate to front of property
- Feature double-door entrance
- High ceilings throughout
- Ducted vacuum system
- Security alarm system
- Bore reticulation
- Gas hot water system
- 722sqm block (approx.)
- Close to top schools, shopping, bus stops, beaches and Hillarys Boat Harbour
- Move your family to the coast!