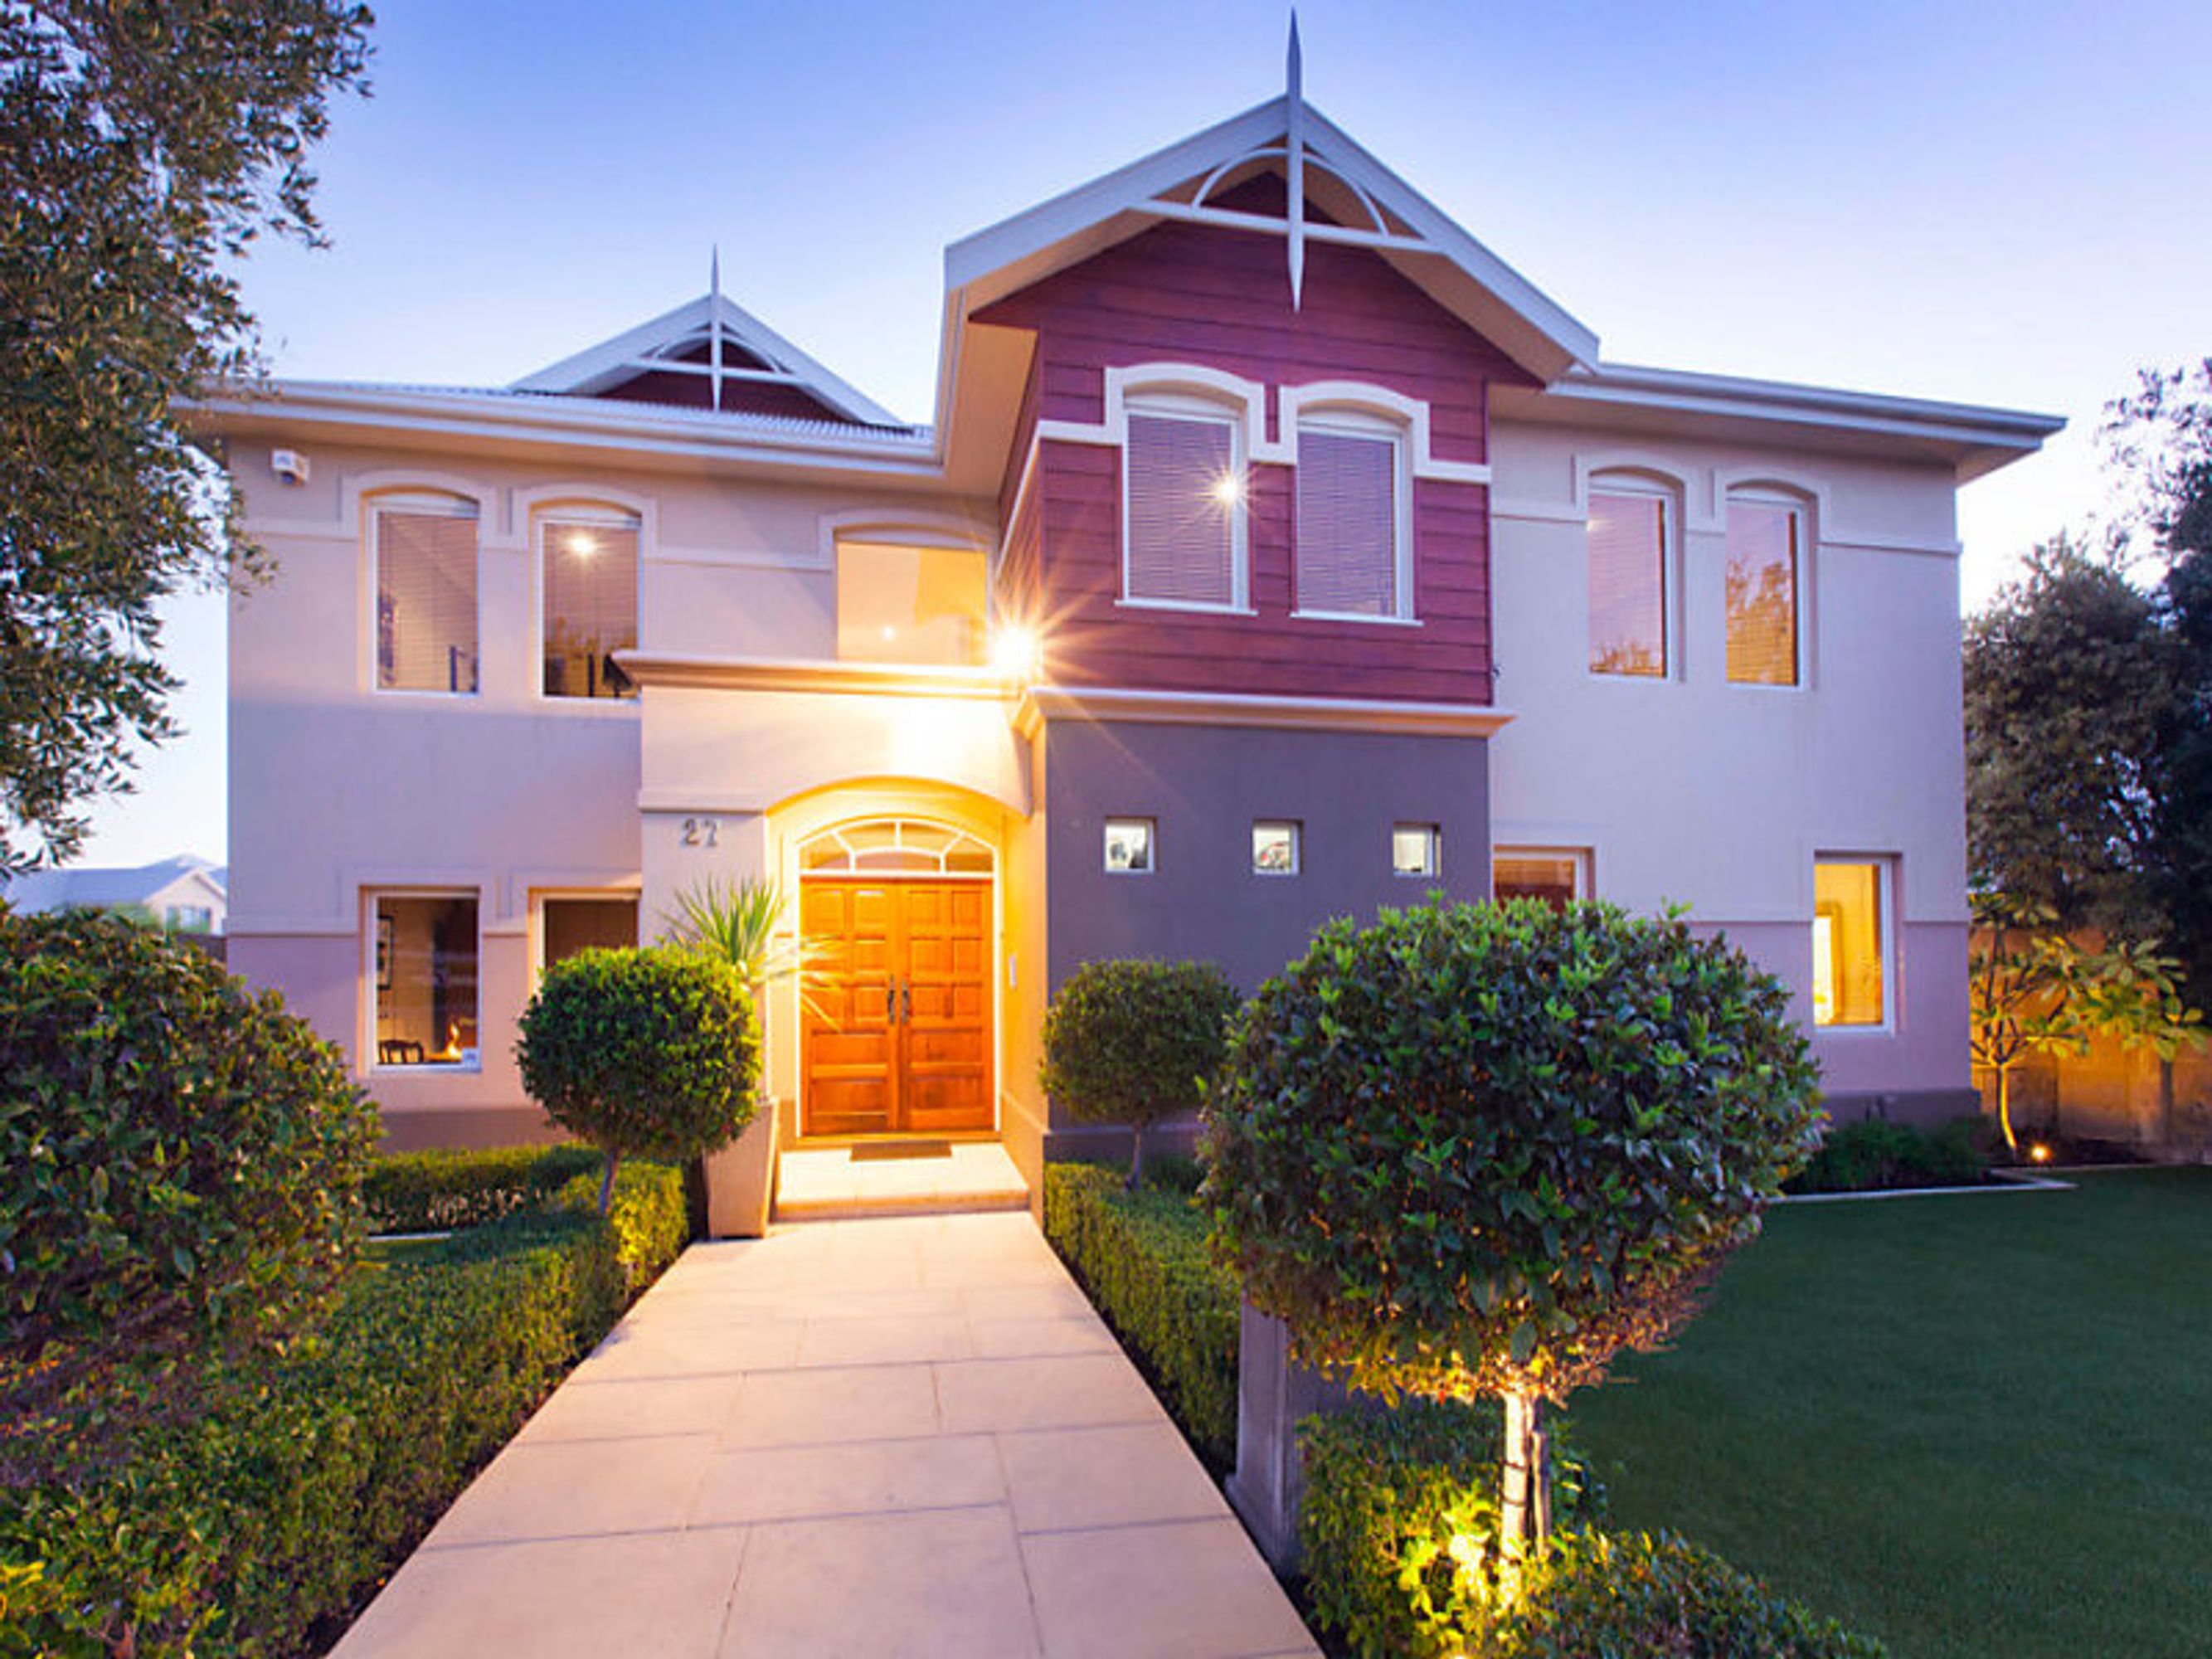
Stunningly surrounded by other quality family homes in the magnificent coastal estate that is Harbour Rise, this immaculate five bedroom two bathroom abode defines flawless double-storey living and is loaded with modern features throughout.
The warm tones of brand new Karri wood flooring ensure a seamless flow amongst the many living spaces within this bright and airy residence. A hotel-style master suite enjoys a frontal position on the floor plan and opens out to its own private deck by the swimming pool.
The central hub is a fantastic open-plan family and dining area overlooked by a massive kitchen with sparkling granite bench tops and splashbacks, solid Cherry wood timber cabinetry and excellent European appliances. Downstairs, there is also a spacious study, a giant three-car garage and a sublime fully-enclosed alfresco entertaining area with a built-in Esperance gas barbecue, a commercial range hood and full view of the pool and a low-maintenance rear living zone.
Doubling as the children's quarters is an entire upper level designed around an activity or computer nook plus the bonus of a theatre room made private by the closing of two gorgeous French doors. The eastern aspect of a fabulous balcony looks down over the pool, whilst to the west, you can still catch a glimpse of the luscious Harbour View Park and maybe even the kids running wild around the tennis courts.
Indulge in an enviable location close to Hillarys Boat Harbour and its many beachside amenities as well as top schools, shopping, public transport, freeway convenience and so much more. Escape to luxury today!
Other features include, but are not limited to:
- Open-plan family/dining area with high ceilings, built-in cabinetry, stylish light fittings, an outlook to the pool and electric blinds to protect you from the northern sunlight
- Spacious kitchen with a skylight, phone nook, a breakfast bar for meals, walk-in pantry, double sink, a Franke gas cook top, separate Franke oven and a brand new AEG dishwasher
- Stunning master bedroom ensemble with a fitted walk-in wardrobe and a sunken open ensuite with a spa, shower, twin vanities, toilet, heat lights and floor-to-ceiling tiling
- 2nd/3rd/4th/5th upstairs bedrooms all have fitted built-in robes
- 3rd bedroom boasts semi-ensuite access into the large main upstairs bathroom (fully-tiled) where a separate bath, shower, twin vanities and heat lights cater for everybody's personal needs
- Enclosed alfresco with stone tops and splashbacks, a ceiling fan and imported Italian floor tiles
- Gas-heated below-ground swimming pool with handmade pebble floor, a waterfall feature and Chemigem system
- Three-car garage with tiled porcelain floors, cedar doors, high ceilings, built-in storage, internal shopper's entry and private rear laneway access
- Double French doors to a spacious downstairs study/office
- Downstairs powder room
- Laundry with outdoor access to clothesline area
- Cafe blinds to upstairs balcony
- Separate upstairs toilet
- Under-stair storage
- Ample upstairs linen storage
- Covered side storage area - great for pool equipment
- Quality Grohe designer German tapwear throughout
- Ducted reverse-cycle air-conditioning (with seven zones)
- BOSE surround sound system downstairs, with built-in speakers throughout
- Security alarm system (including perimeter controls)
- Rinnai Infinity gas hot water systems (x2)
- Outdoor lighting
- Fully reticulated
- A/V intercom system - view who is at your front door
- Timber blinds throughout
- Artificial lawns and manicured gardens - easy-care outdoor living
- Front street parking
- Side access from laneway to rear outdoor entertaining area