Grand Character
This authentic Federation-style family home spans across two stunning levels in the most enviable of corner locations within a whisper-quiet and mature cul-de-sac that is only walking distance from the stunning Mawson Park as well as shopping, cafes and restaurants at Hillarys Shopping Centre, medical and dental facilities and more. Also close to top schools, Whitford City Shopping Centre, beaches, transport and the wonderful Hillarys Marina, this gorgeous residence is in the perfect position for a growing family.
Features include, but are not limited to:
- 5 bedrooms, 2 bathrooms
- Double French doors to the formal lounge and dining room to the right of entry, with a burning open wood feature fireplace for those special occasions
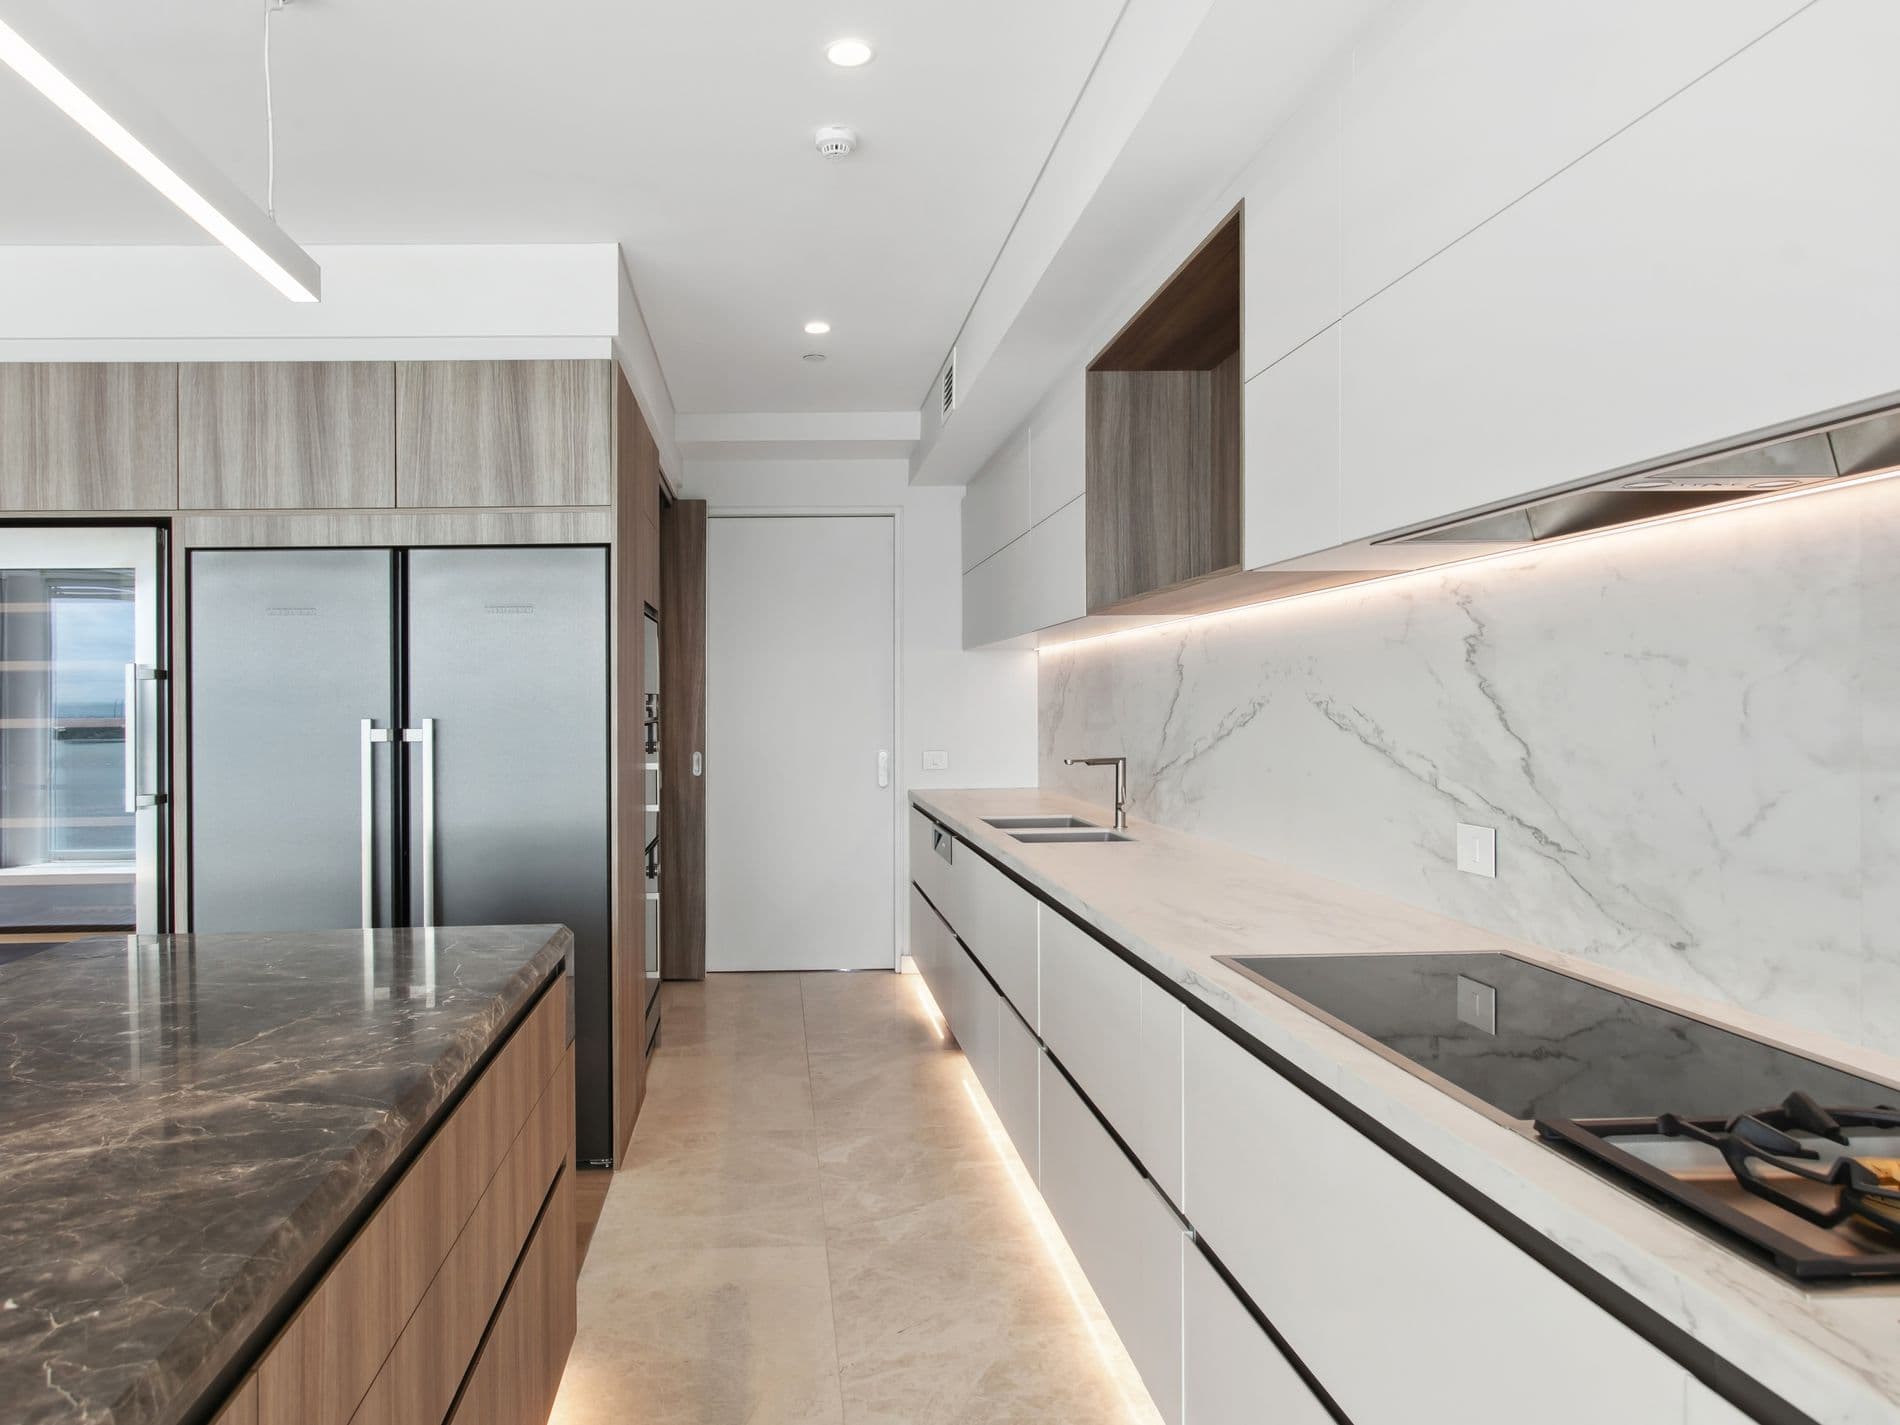
- Spacious brand new renovated kitchen with sparkling stone tops, an island work bench, ample storage, an appliance nook, double pantry, tiled splashbacks, a Fisher and Paykel gas cook top, a Fisher and Paykel oven and microwave combination and an integrated Miele dishwasher
- A huge casual family and meals area extends out to both the shimmering salt water swimming pool area and a separate outdoor patio alfresco entertaining space via a series of elegant French doors
- Double French doors off the main living space reveal a carpeted theatre/games/activity area adjacent to the minor sleeping quarters
- Upstairs parent's retreat or living area with ocean glimpses and access to the roof space for storage
- Delightful upstairs master bedroom suite with plenty of built-in wardrobe space, split-system air-conditioning, an ensuite bathroom with a separate vanity, separate shower and separate toilet and a lovely balcony with sea glimpses of its own
- Massive carpeted home office to the left of entry, with built-in storage and its own separate access outdoors
- 2nd downstairs bedroom has built-in robes and a ceiling fan
- 3rd/4th downstairs bedrooms have BIR's, fans and study desks
- Upper-level 5th bedroom or nursery/studio with BIR's (next to master suite)
- Stylish main downstairs bathroom with a classic claw foot bath tub, a separate shower and heat lights
- Powder room with separate toilet off entrance
- Laundry with timber storage, a linen press and outdoor access
- Second powder room with outdoor access to pool area
- Remote-controlled double garage
- Beautiful recycled pine flooring throughout
- Feature leadlight doors and windows throughout
- High ceilings with classic roses and quality cornices throughout
- Venetian blinds throughout
- Under-stair storage
- Ample hallway storage throughout
- Separate powered workshop
- Lock-up outdoor storeroom
- Poured limestone for low-maintenance outdoor living and entertaining
- Side gate access to a large covered carport - more parking for another vehicle, boat, trailer or caravan
- Separate side gate access off Millstream Rise - great for parking a small boat or trailer
- Ample driveway parking
- Front verandah for quiet contemplation
- Rear lawns
- Wood shed
- Solar power panels on roof
- Ducted reverse-cycle air-conditioning with zoning (downstairs only)
- Central “Celebrity” audio/radio intercom system
- Insulation
- Several gas bayonets throughout
- Full bore reticulation
- Manicured gardens
- Ducted vacuum system
- Gas storage hot water system
- Sprawling 915sqm (approx.) block with duplex potential R20 zoning
- 360sqm of internal living
- Only second ever owner - immaculate condition