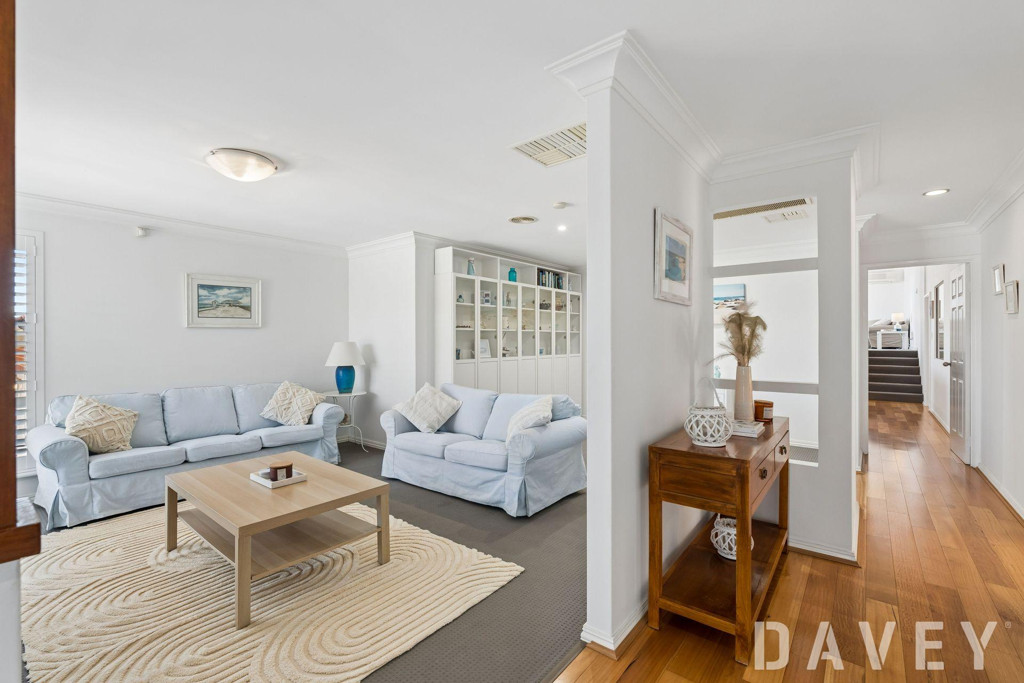
Custom-built and designed to maximise the spectacular 180-degree ocean panorama from both levels, this magnificent Brooks home is situated on Hillarys' highest hilltop and promises versatile family living with stunning views to the marina, Fremantle, Rottnest Island and Mindarie.
Impressive in every aspect, low-maintenance living is guaranteed as is the vista on offer. The porcelain tiled entry foyer sets the scene for the unrivalled quality that lies beyond and separates the fully-equipped bar and home theatre from a spacious downstairs living/games room with its own slice of the view.
The second and third bedrooms also allow you to witness the clear blue waters of the Indian Ocean whilst a superb alfresco and swimming pool area will have you experiencing all the trappings of a resort lifestyle.
Solid Eastern state Blackbutt flooring dominates both storeys including an airy upper open plan family, dining and kitchen space that extends out to a cedar lined alfresco balcony for the best view of all. A fully tiled ensuite and a massive fitted walk in robe highlight the sumptuous master bedroom suite with a separate study and the opportunity to absorb sunsets forever.
Built to perfection, this magnificent family home is located in a sought after whisper quiet street with excellent neighbours and only a few minutes' travel to top schools, shopping, lush parklands, transport and our famous coastline. Make the most of the coast today!
Other features include, but are not limited to:
- 4 bedrooms, 2 bathrooms
- Master suite with stunning ocean views, a massive fitted walk-in robe and fully tiled ensuite with spa, double shower, twin vanities and access to fully tiled powder room
- A simply stunning kitchen with wide Envirostone bench tops, a separate island hub, top quality Bosch stainless steel appliances (induction cook top,electric oven, range hood and dishwasher), glass splashbacks, sleek white soft close drawers, over and under-head cupboards, a huge walk in pantry and an 80kg dumbwaiter to the garage
-
Large study with storage and balcony overlooking the front of the home and the street
- Soaring vaulted ceilings to the upper family/dining area with access to the large tiled balcony with BBQ gas point and stairs to the lower alfresco and salt water swimming pool area
- Enjoy the ultimate cinema experience from the downstairs theatre room with bar, projector and screen
- 2nd/3rd/4th bedrooms all have fitted BIR's
- The lavish second bathroom links the 3rd/4th bedrooms and features a separate bath, shower and powder room
- Huge games room with gas bayonet and sliding door access to downstairs alfresco
- Well-appointed laundry with ample storage, long bench top and separate broom cupboard
- Triple garage with automatic doors, storage area and rear access via roll-a-door from third garage
- Under stair storage
- High storage capacity throughout including walk-in linen press
- Liquid limestone driveway, patio and paths
- Easy care Astro Turf to rear gardens and soft leaf Buffalo lawns to front
- Glass balustrade and safety barriers surround the concrete below ground salt water pool with provisions for solar heating and Kreepy Krauly pool cleaner
- Outdoor hot/cold pool shower
- Separate outdoor entertaining/play area below pool and alfresco
- Commercial grade windows to theatre room
- Top quality carpets throughout
- Extensive halogen lighting and mood/dimmer switches
- Gas hot water
- Lacquered cupboards
- Batt insulation
- Ducted vacuum system
- Split-system air-conditioning
- Fully reticulated gardens
- Completed in 2009