SET DATE SALE - ALL OFFERS PRESENTED WEDS 8TH MAY @ 5PM (UNLESS SOLD PRIOR)
YOU MAYBE FORGIVEN for thinking that you are in Subiaco, Mount Lawley or Fremantle - this federation home is a rare offering in this highly sought after beachside suburb of Hillarys.
Well located in a premium leafy pocket on a 900+ sqm block. Substantial in size, character and proportion, this home is ideal for a young growing family.
Offering 4 bedrooms and 2 bathrooms including a master suite with walk-in robe and ensuite with its own entry from the wrap around verandah, this home also includes a generous size study, library or music room.
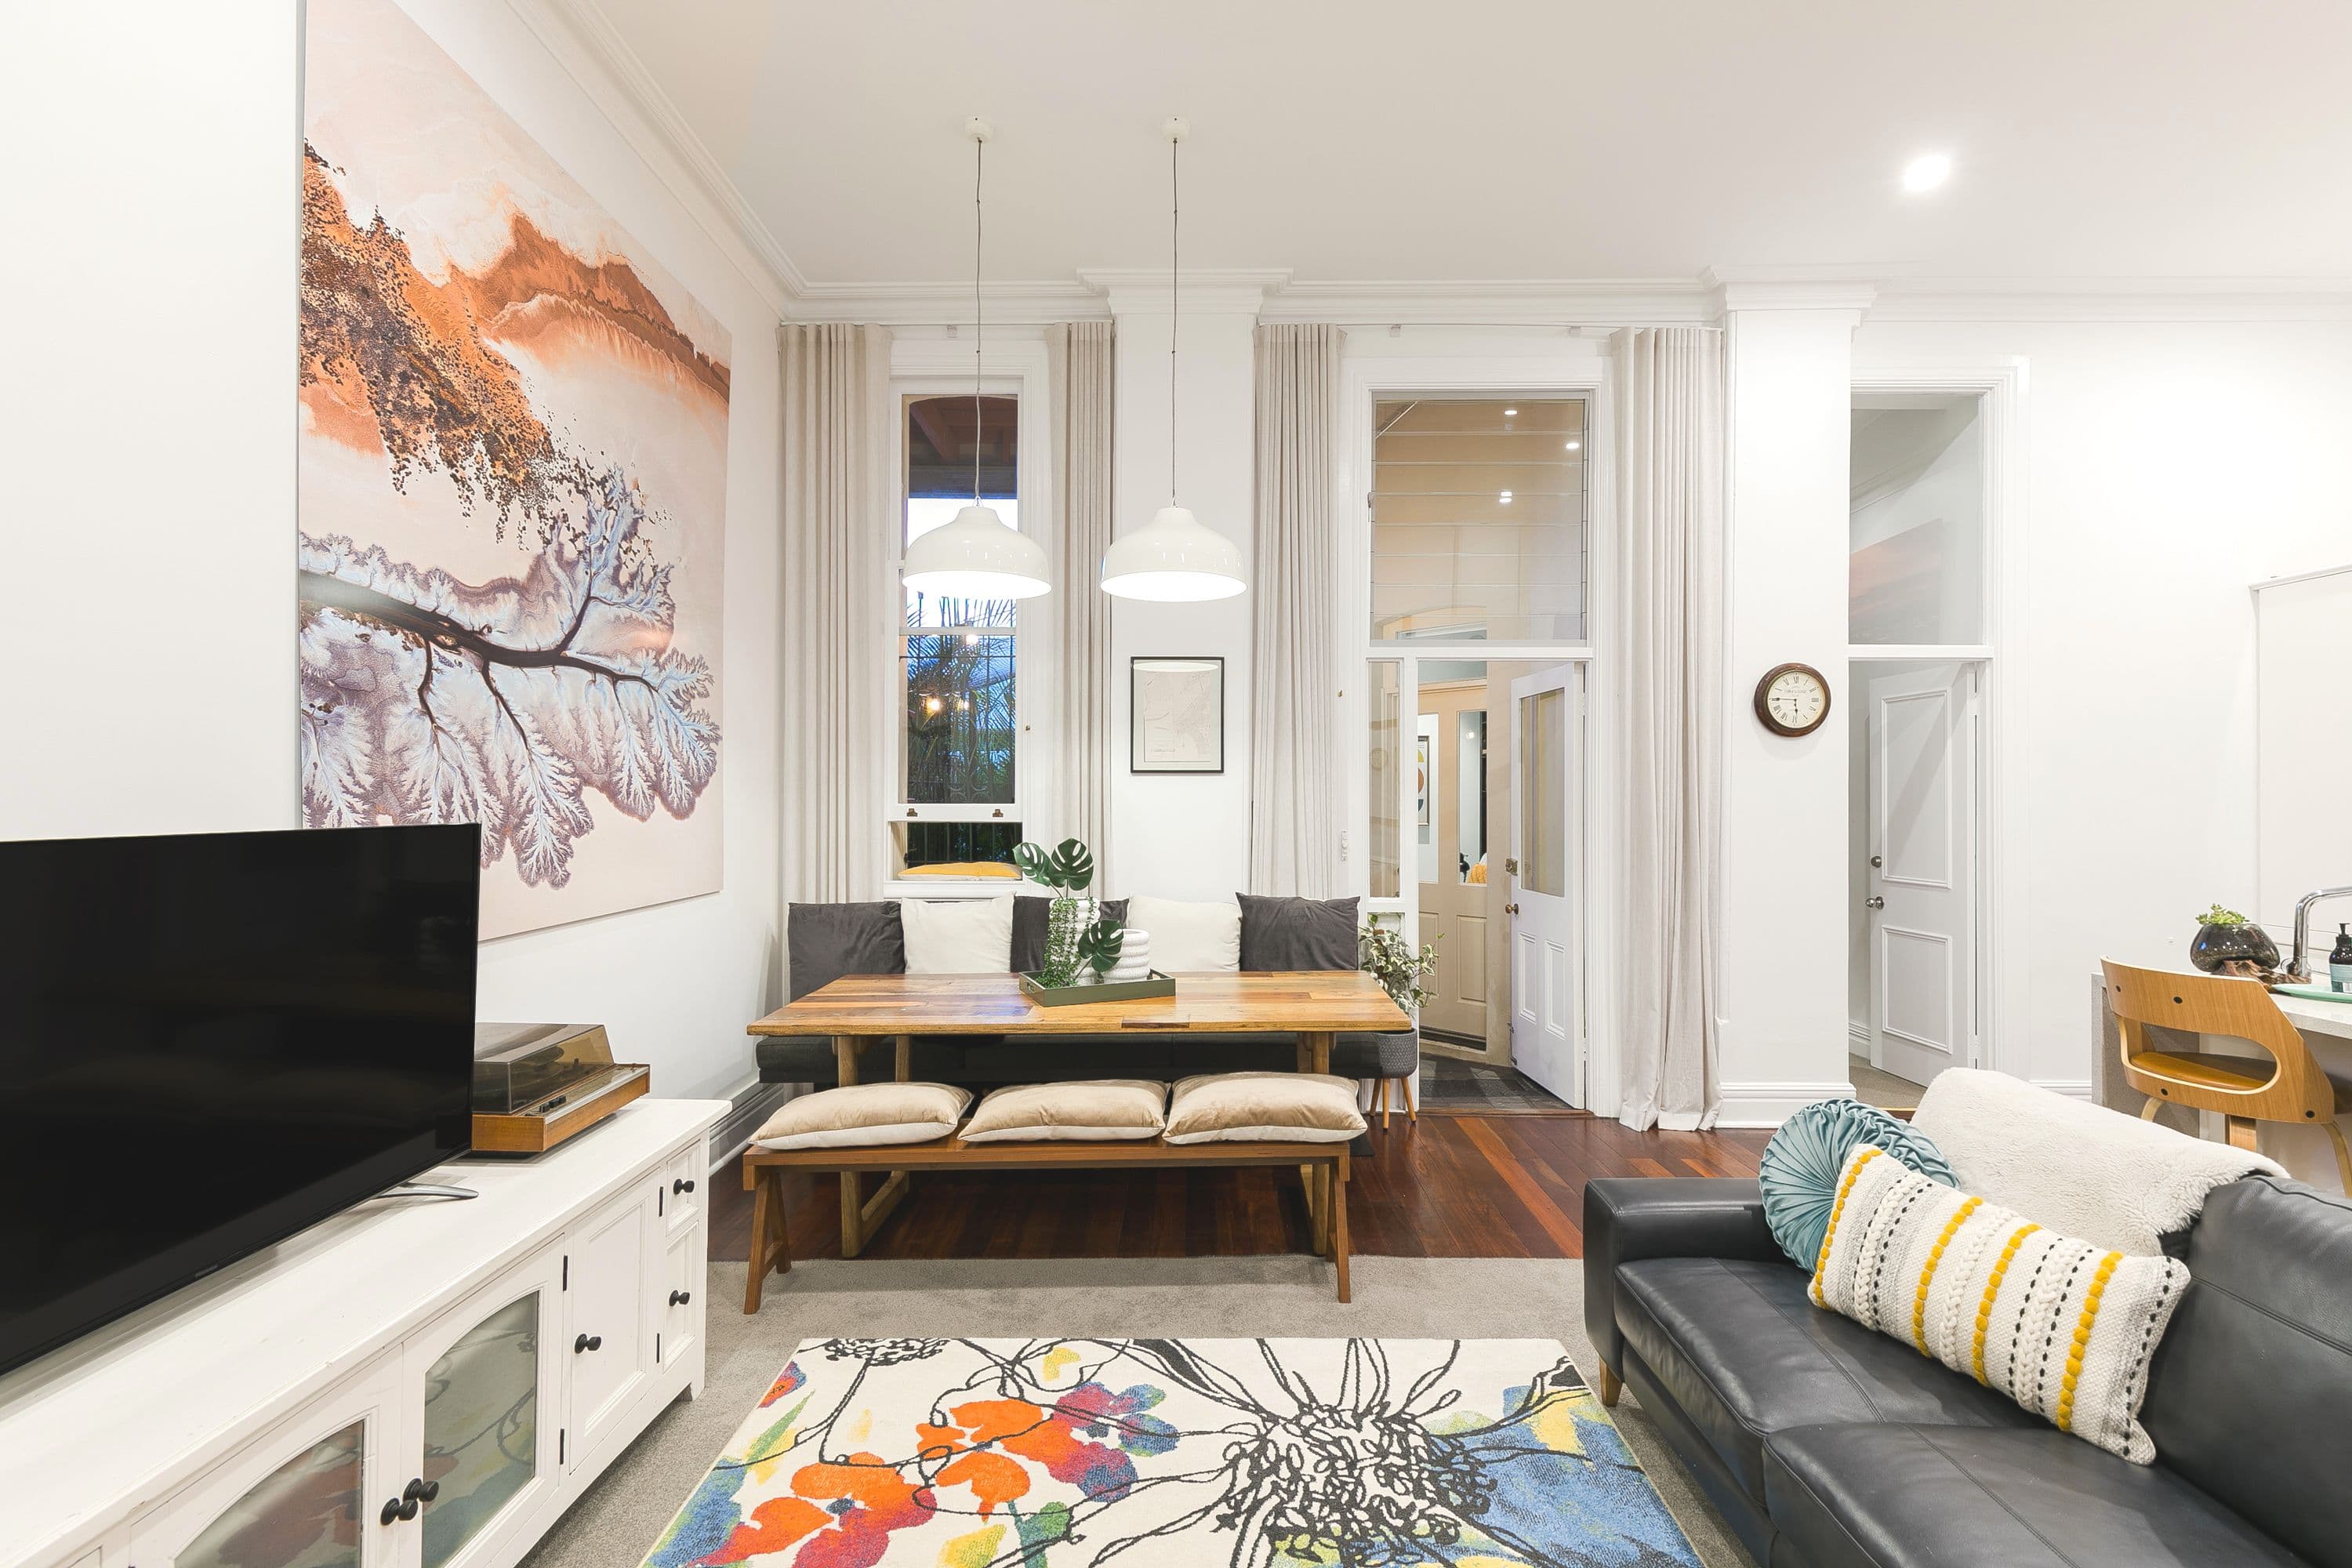
The central hallway is wide with soaring pressed metal ceilings, rich bleached floorboards and ornate character detailing including open fireplaces with pristine mantles, picture rails and leadlight stained glass windows that provide a warm ambiance of yesteryear.
The nostalgic features are combined with all the modern conveniences of a large laundry, ample storage, wine cellar and a spacious contemporary kitchen overlooking the open-plan dining area that flows through to the main lounge or out to the delightful manicured private leafy courtyard.
Completing the features are bi-folds to a decked alfresco and solar heated concrete pool with a delightful water feature and a grassy patch of lawn - a perfect combination for an uncomplicated easy-care lifestyle.
This property is sure to impress the fussiest of character lovers!
Other features include, but are not limited to:
- Winner of the 2002 John Pietersen Award for Perth Custom Built Home of the Year as well as the 2002 WA Custom Built Home of the Year award
- Built by Guy Mazzeo
-
365sqm of living
- Floorboards, doors, highlights, windows and mouldings have all been accumulated from various sources
- Bleached jarrah floorboards throughout - all coming from three demolished character homes in East Perth
- Stained glass windows have been taken from older homes (over 100 years old) and have been placed in various living areas
- Pressed-steel moulding originates from a Coolgardie hotel and graces the entry and hall, with the leftovers used in the kitchen splashbacks, laundry and powder room
- Picture rails, traditional cornices and large skirting boards add to the period charm of the home
- Antique doors throughout and a series of stunning windows that allow natural sunlight to filter through
- Charming facade with a curved iron roof to the front veranda where timber decking provides a pleasant space to sit back, relax and enjoy a cup of tea
- High ceilings throughout interior (3.2m)
- Gourmet kitchen with period aspects in design and decor as well as modern elements including Corian bench tops, Ilve gas cook top, electric oven and a Fisher and Paykel double dishwasher
- A huge open-plan family and dining area with two ceiling fans, a fireplace and bi-fold doors to an alfresco deck with cafe blinds
- There is a games or activity room with storage off the family area, essentially doubling the amount of living space on offer
- High ceilings to a master bedroom suite with separate “his and hers” fitted walk-in wardrobes, a decorative fireplace and an ensuite with shower and toilet
- The study can also be a lounge or library with its high ceilings, French doors and a decorative fireplace
- All bedrooms are double-sized
- Spacious 2nd bedroom with BIR's
- Gorgeous 2nd bathroom with a claw foot bath tub and separate shower
- Remote-controlled double garage with a workshop area, wine cellar, shopper's entry and access to the rear of home
- Sparkling solar heated swimming pool with a waterfall feature
- Powder room
- Laundry with outdoor access and a walk-in linen press
- Leafy courtyard off kitchen with access to front of home - an ideal space for quiet contemplation
- Full bore reticulation
- Security alarm system
- Reverse-cycle air-conditioning
- Ducted vacuum system
- Garden shed
- Walk to park, close to Whitford City shops
- Minutes to Hillarys Boat Harbour and Marina