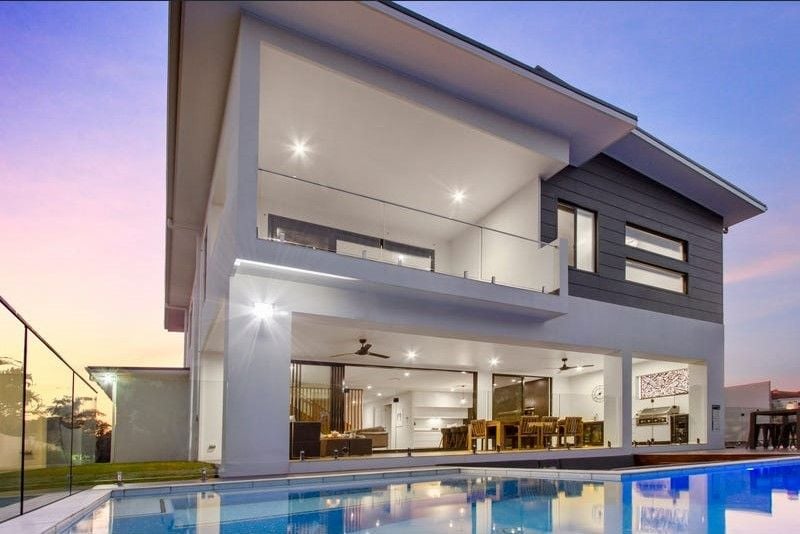
Architecturally designed this top quality waterfront home has been finished to the highest standard. Built in 2018, no expense has been spared in its flawless design and construction. With a north-east aspect, this home offers the ultimate in waterfront family living and year round entertaining. You are bound to be impressed. Property features include: - 5 beds, 3.5 baths, 3 living areas, 2 garage, 4 car spaces; - All bedrooms are generously sized for families or to entertain guests; - A grand 482sqm house sits on large 800sqm land block; - North east aspect with ample natural light; - Wide 20 metres water frontage that can access the Broadwater; - High floor ceiling 2.7m; - Top quality finishes, including kitchen and bathroom marble benchtops; - All bathrooms walls include floor to ceiling porcelain tiles; - Ducted air conditioner throughout the house; - Crimsafe screens for doors and windows; - Fully fenced property in gated 'Serenity Shores' community; - Low body corporate fee $70/week; - Playgrounds, outdoor exercise areas, and bbq areas in the community; - Secure and friendly community and neighbourhood. Downstairs feature the below: - Guest suite with ensuite and walk-in-robe; - Guest bedroom with wardrobe; - Separate media room / second living area; - Large laundry room with storage cupboards; - An open plan lounge that flows through to the outdoor area; - Tasteful chef's kitchen, with induction cooktop, Fisher & Paykel integrated appliances including fridge and freezer, ovens, microwave and coffee machine; - Waterfall pine wood kitchen island bench, secondary marble benchtop and above bench cupboards; - Spacious butler's walk-in pantry with windows and marble benchtops; - Wide floor to ceiling stackable glass sliding doors lead to outdoor area; - Outdoor kitchen and alfresco entertaining area overlooking the inground swimming pool; - 7m x 3m pontoon for your boat; - Double garage plus side access for a boat, caravan or trailer; - Self contained outdoor barrel sauna room that can fit in 4 persons; - Outdoor storage room plus garage store room. Upstairs feature the below: - Enormous master suite with private balcony overlooking the amazing water view; - Sophisticated large walk in robe / dressing room with gliss master island; - Master ensuite with double vanity, double showers and bathtub; - 2 good sized bedrooms that share the bathroom; - Thoughtful laundry shute in linen cupboard; - Upstairs rumpus area. Local shops and restaurants of Hope Island and Sanctuary Cove are but a short drive away. Convenient location includes: - Helensvale Train Station & Light Rail Station - 5 minutes drive - Westfield Helensvale Shopping Centre - 5 minutes drive - Hope Island Market Place Shopping Centre - 5 minutes drive - Helensvale State Schoold & State High School - 5 minutes drive - Sanctuary Cove Golf Community - 10 minutes drive - M1 motorway - 10 minutes drive Contact us today to arrange your private viewing time before this spectacular house is snapped up by astute buyer. Disclaimer: Matrix Global has not independently checked any of the information we merely pass on. We make no comment on and give no warranty as to the accuracy of the information contained in this document which does not constitute all or any part of any offer or contract by the recipient. Prospective purchasers/lessees must rely on their own inquiries and should satisfy themselves as to the truth or accuracy of all information given by their own inspections, searches, inquiries, advice, or as is otherwise necessary, all information given is given without responsibility.