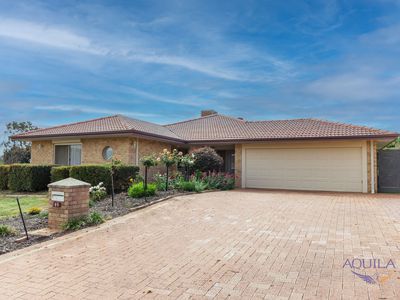
High ceilings reinforce the sense of space and light. A restrained palette of colours and materials brings an air of calm and timeless style, and generous interiors offer an expansive sense of welcome. The considered design of this modern home uses an expanse of open-plan living with an adjoining study and plush media room to balance contemporary living with family-friendly practicality.
The main bedroom employs a pared-back aesthetic, intelligent layout and generous proportions to fashion a sophisticated parents' retreat with light from a pair of east-facing windows washing over bamboo floors and flawless white walls. The warm honey-toned floors continue in the junior wing, a flexible space ideal for children of all ages with three queen-size bedrooms opening onto a spacious playroom/teens retreat.
The family-friendly credentials of this impeccably presented property continue in the open-plan living zone with ample space for large sofas and a family-sized dining table. This light-filled room flows to a deep rear verandah and a fully fenced backyard. The kitchen uses a white, cream, and soft grey palette to fashion a modern, functional space – a cook's dream. A stone benchtop with a waterfall end and integrated breakfast bar continues into the sizeable pantry to create an extended workspace with ample storage and access to the well-appointed walk-through laundry.
An intelligent design, a considered choice of materials, and a timeless sense of style have fashioned a practical family home with an impressive sense of generosity and welcome.