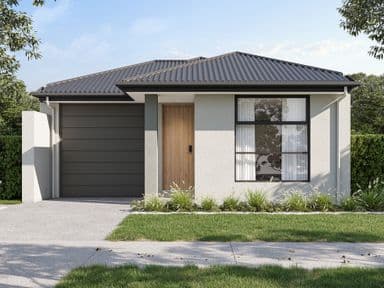
WILLIAMS PROPERTY are proud to present this beautifully resolved Hamptons Homes creation that takes the familiar idea of the modern three-bedroom abode and sculpts it into something far more architectural, comforting and enduring, pairing its subtle Japandi and mid-century cues with a dynamic layout, secure lock-up garage and an enviable lifestyle position. Beyond its dark, moody exterior and solid timber entry door is a light-filled home that flows like a dream across its engineered oak floors, finds retreat as its street facing sitting room/study, and ends in a sky-lit open-plan rear that takes its social duties seriously. In between, a sweeping hallway showcasing the home's high ceilings reveals a fully-tiled main bathroom and its freestanding tub, two robed bedrooms and a primary suite with the luxurious claim to a walk-in robe and a chic bathroom of its own. The home's refined, architectural brief is embodied by an open-plan kitchen with warm timber joinery, brushed brass tapware, stone benchtops, integrated SMEG appliances and a breakfast bar that glows under a designer pendant and remote controlled skylight. Every practical detail has been considered with the same care as its finishes, from ducted reverse-cycle air conditioning and an Electron ducted vacuum system to intercom provisions and a secure garage finished with an epoxy-coated floor. Recently completed yet far from generic, this is a home with architectural personality, premium selections and a plan designed to serve beautifully now and well into the future. HIGHLIGHTS - Recently completed residence by Hampton Homes with a premium architectural finish throughout - Three bedrooms plus a versatile separate sitting room or home office - Privately positioned primary suite with a walk-in robe and stylish ensuite - Two additional bedrooms with built-in robes - Fully tiled main bathroom with a freestanding bathtub and refined fixtures - Engineered oak flooring flowing through the principal living spaces - High ceilings and a sweeping central hallway enhancing light and spatial generosity - Designer kitchen with stone benchtops, warm timber joinery and brushed brass hardware - Integrated SMEG dishwasher and premium SMEG induction cooktop - Breakfast bar illuminated by designer pendant lighting - Remote-controlled skylight drawing natural light into the open-plan rear - Solid timber front door establishing a strong and tactile arrival - Ducted reverse-cycle heating and cooling throughout - Electron ducted vacuum system - Intercom infrastructure ready for connection - Secure lock-up garage with an epoxy-coated floor - High-end fixtures, fittings and joinery selected for enduring quality HECTORVILLE Hectorville occupies an enviable position between Adelaide's inner east and the foothills, pairing established suburban streets with easy access to the city, Firle Plaza, Newton Village and the cafes, restaurants and everyday services lining Magill Road and The Parade, while nearby bus services provide a direct connection into the CBD. Weekends can shift from walking trails and waterfalls at Morialta Conservation Park to picnics and play at Thorndon Park, while local and nearby education options include East Torrens Primary School, St Joseph's School Tranmere and Rostrevor College, completing a location with genuine appeal for professionals, families and anyone seeking the east without the inner-city intensity. Disclaimer: All information provided for this property has been obtained from sources we believe to be accurate. We cannot guarantee the information is accurate however and we accept no liability for any errors or omissions – including, but not limited to the property's land size, floor plans & dimensions, build size, building age, condition or any other particulars. Interested parties should always make their own inquiries and obtain their own legal and financial advice. RLA 247163