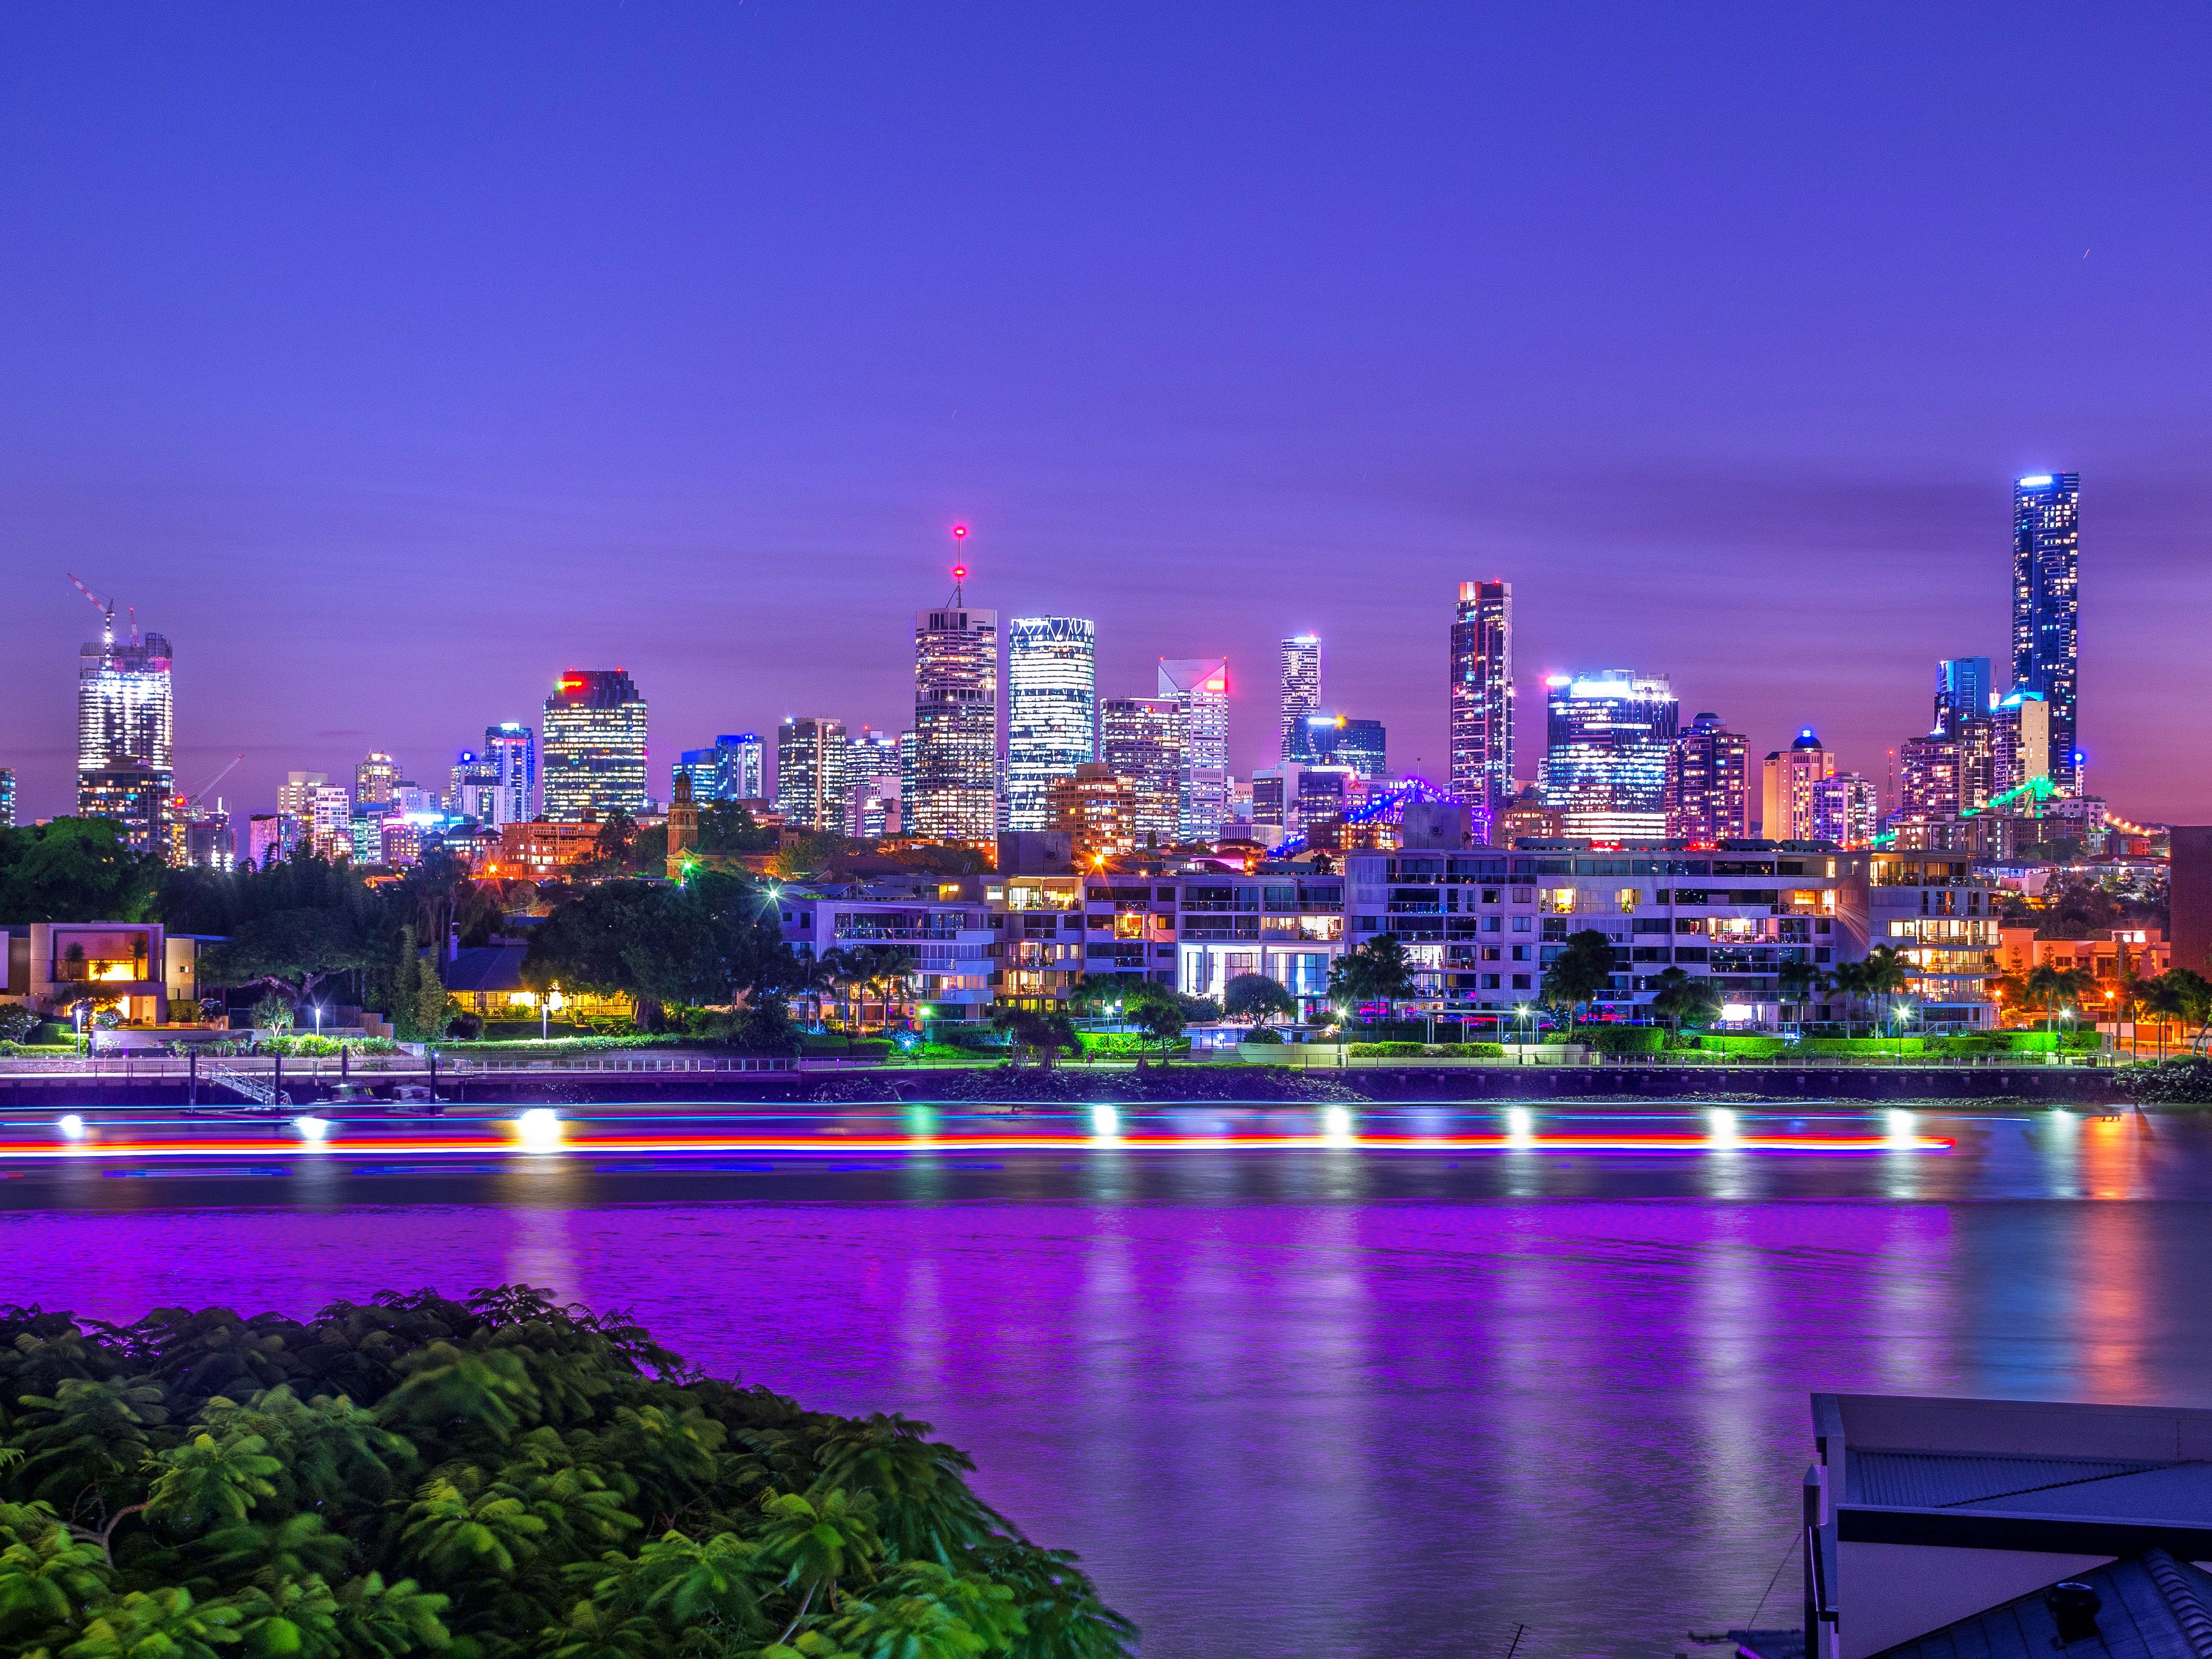
Inspired Luxury with Unrivalled Panoramas
A statement in contemporary luxury and riverside prestige, this extraordinary residence occupies a tightly held cul-de-sac position with rare dual street frontage and breathtaking panoramas across the Brisbane River. A true rarity in Hawthorne, the property's dual street frontage via Scott Street and Birkai Street provides secure parking for up to eight vehicles, including three undercover spaces and five additional secure off-street parks, delivering an extraordinary level of convenience, flexibility and functionality seldom found in this prestigious inner-city suburb. Spanning four lift-serviced levels, enhanced by a brand-new architect-designed extension, the home is crafted to embrace light and landscape at every opportunity, with sweeping views over the river and city to the Woolstores, Hamilton Hill and Brisbane Powerhouse. Bold yet refined, the architecture balances sculpted forms and carefully considered apertures with extensive glazing and bi-fold doors that dissolve the boundaries between indoors and out. The result is an immersive environment connected to the elements and enriched by prevailing breezes that permeate and uplift the interiors. The primary living level has been conceived for effortless entertaining, with fluid movement between the living and dining areas. At its centre, the new kitchen is a showpiece of culinary excellence, anchored by a magnificent 3-metre island and appointed with extensive storage, concealed Liebherr refrigeration and wine fridges, and a suite of Miele appliances, including multiple ovens, a built-in coffee machine and dual warming drawers. Stepping outdoors, a series of retreats invite relaxation and celebration against a backdrop of sunlit views, glowing sunsets, shimmering water and evening lights. Catering to every occasion and mood, you can bask beside the lap pool, entertain on the balcony, or gather on the rear deck, featuring a Beefeater BBQ and operable louvres. A private theatre level below offers the ultimate retreat, complete with a bar, projector, drop-down screen and balcony. Accommodation comprises three ensuited bedrooms, complemented by an open-plan office, additional bathroom and laundry. The master suite forms a sanctuary of tranquillity, commanding full-width vistas from the bedroom, balcony and viewing window within the luxurious ensuite. Complete with a walk-in robe and dressing room, this retreat exudes endless indulgence. Enhancing the home's prestige and practicality, the rare dual street frontage provides two driveways with electric gates and the ability to park eight cars. Premium inclusions ensure effortless living, including C-BUS automation, a Domus lift, security cameras, sensor lighting, ducted air-conditioning, remote blinds and a gas fireplace. Delivering energy efficiency, the property also features a brand-new 28-panel solar system with eight batteries, a new rainwater tank, an irrigation system, and plumbed outdoor gas, including to the BBQ. Resting within an esteemed riverside enclave and only 15 minutes from the CBD, recreation awaits at the riverfront and local parks, and shopping, dining and movies can be enjoyed 750m away on Hawthorne Road. A short walk from bus stops and Hawthorne ferry, 950m from Lourdes Hill College, and moments from Churchie, St Peter and Paul’s and Morningside State School, families will experience an unmissable lifestyle. Additional Information Council Rates: Approx. $1,290.25 per quarter QUU Rates: Approx. $436.25 per quarter Disclaimer This property is being sold by auction or without a price and therefore a price guide can not be provided. The website may have filtered the property into a price bracket for website functionality purposes.