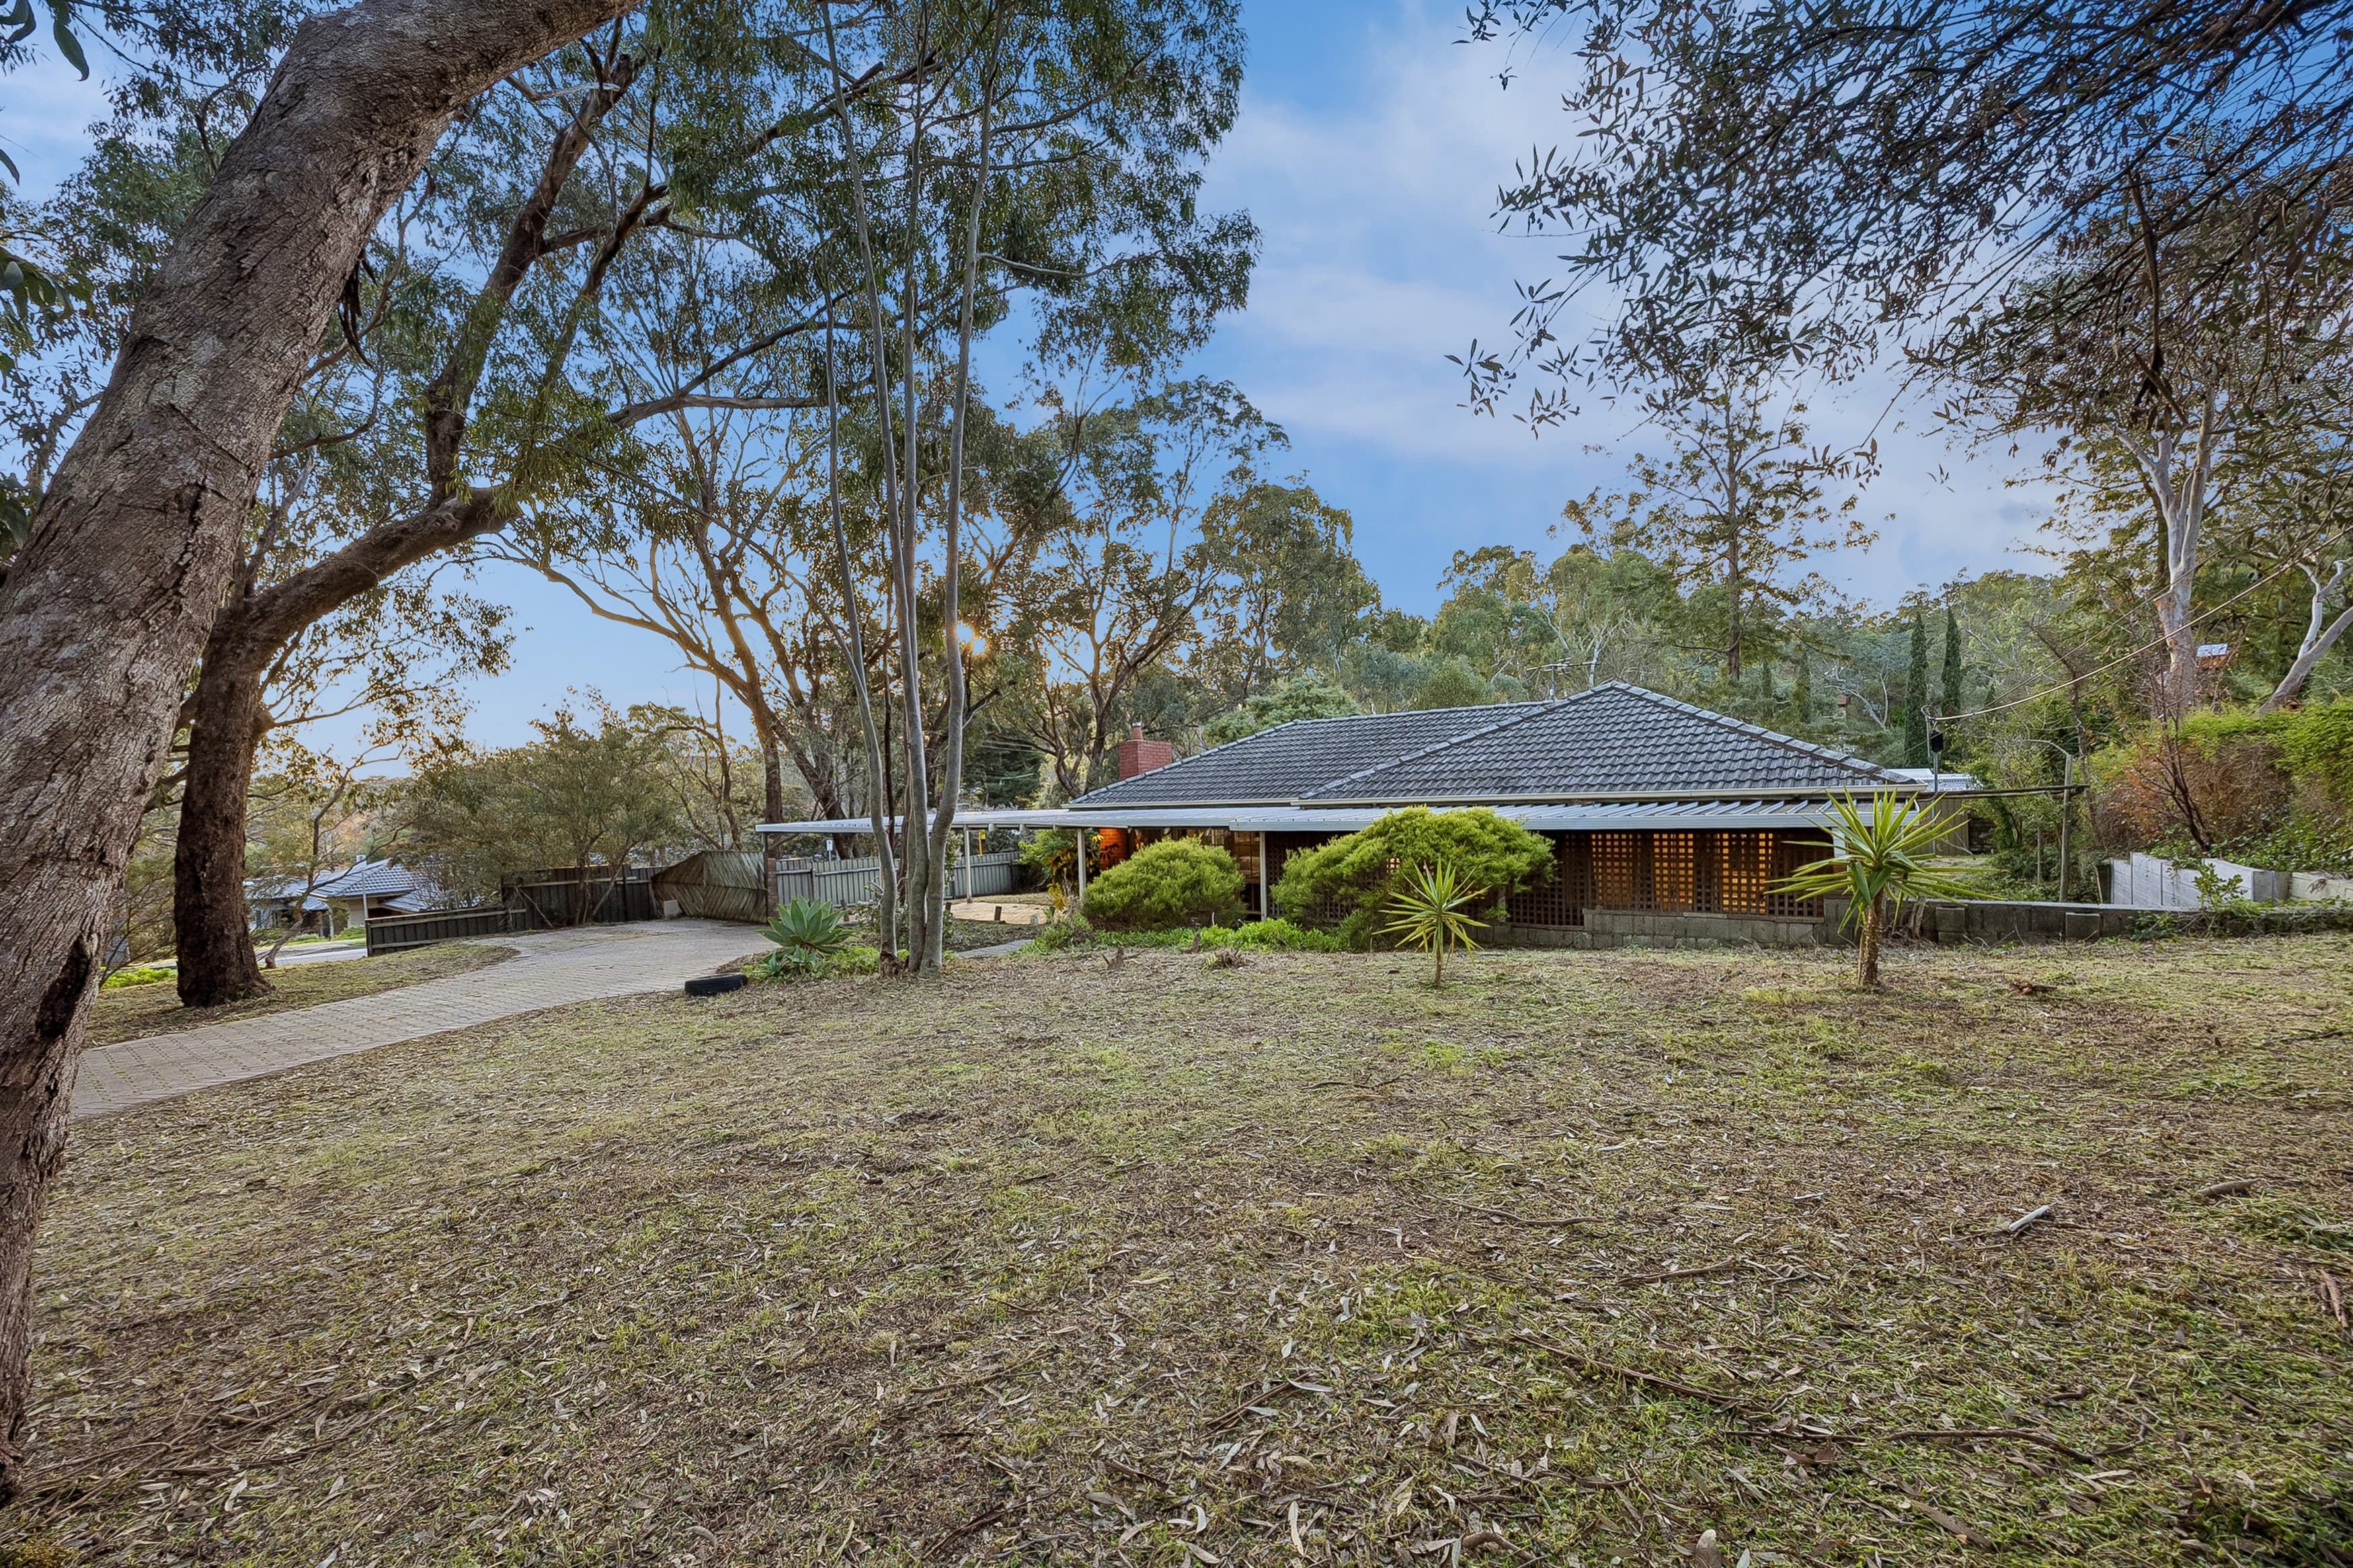
Sprawled across a generous 931sqm parcel in Hawthorndene's gum-studded surrounds, 32 Kauri Road is defined by flow, flexibility, and family ease.
Wrapped in landscaped gardens and wattle, a brick frontage sets a timeless tone, before a bright entry draws you into a home that finds its rhythm from the outset.
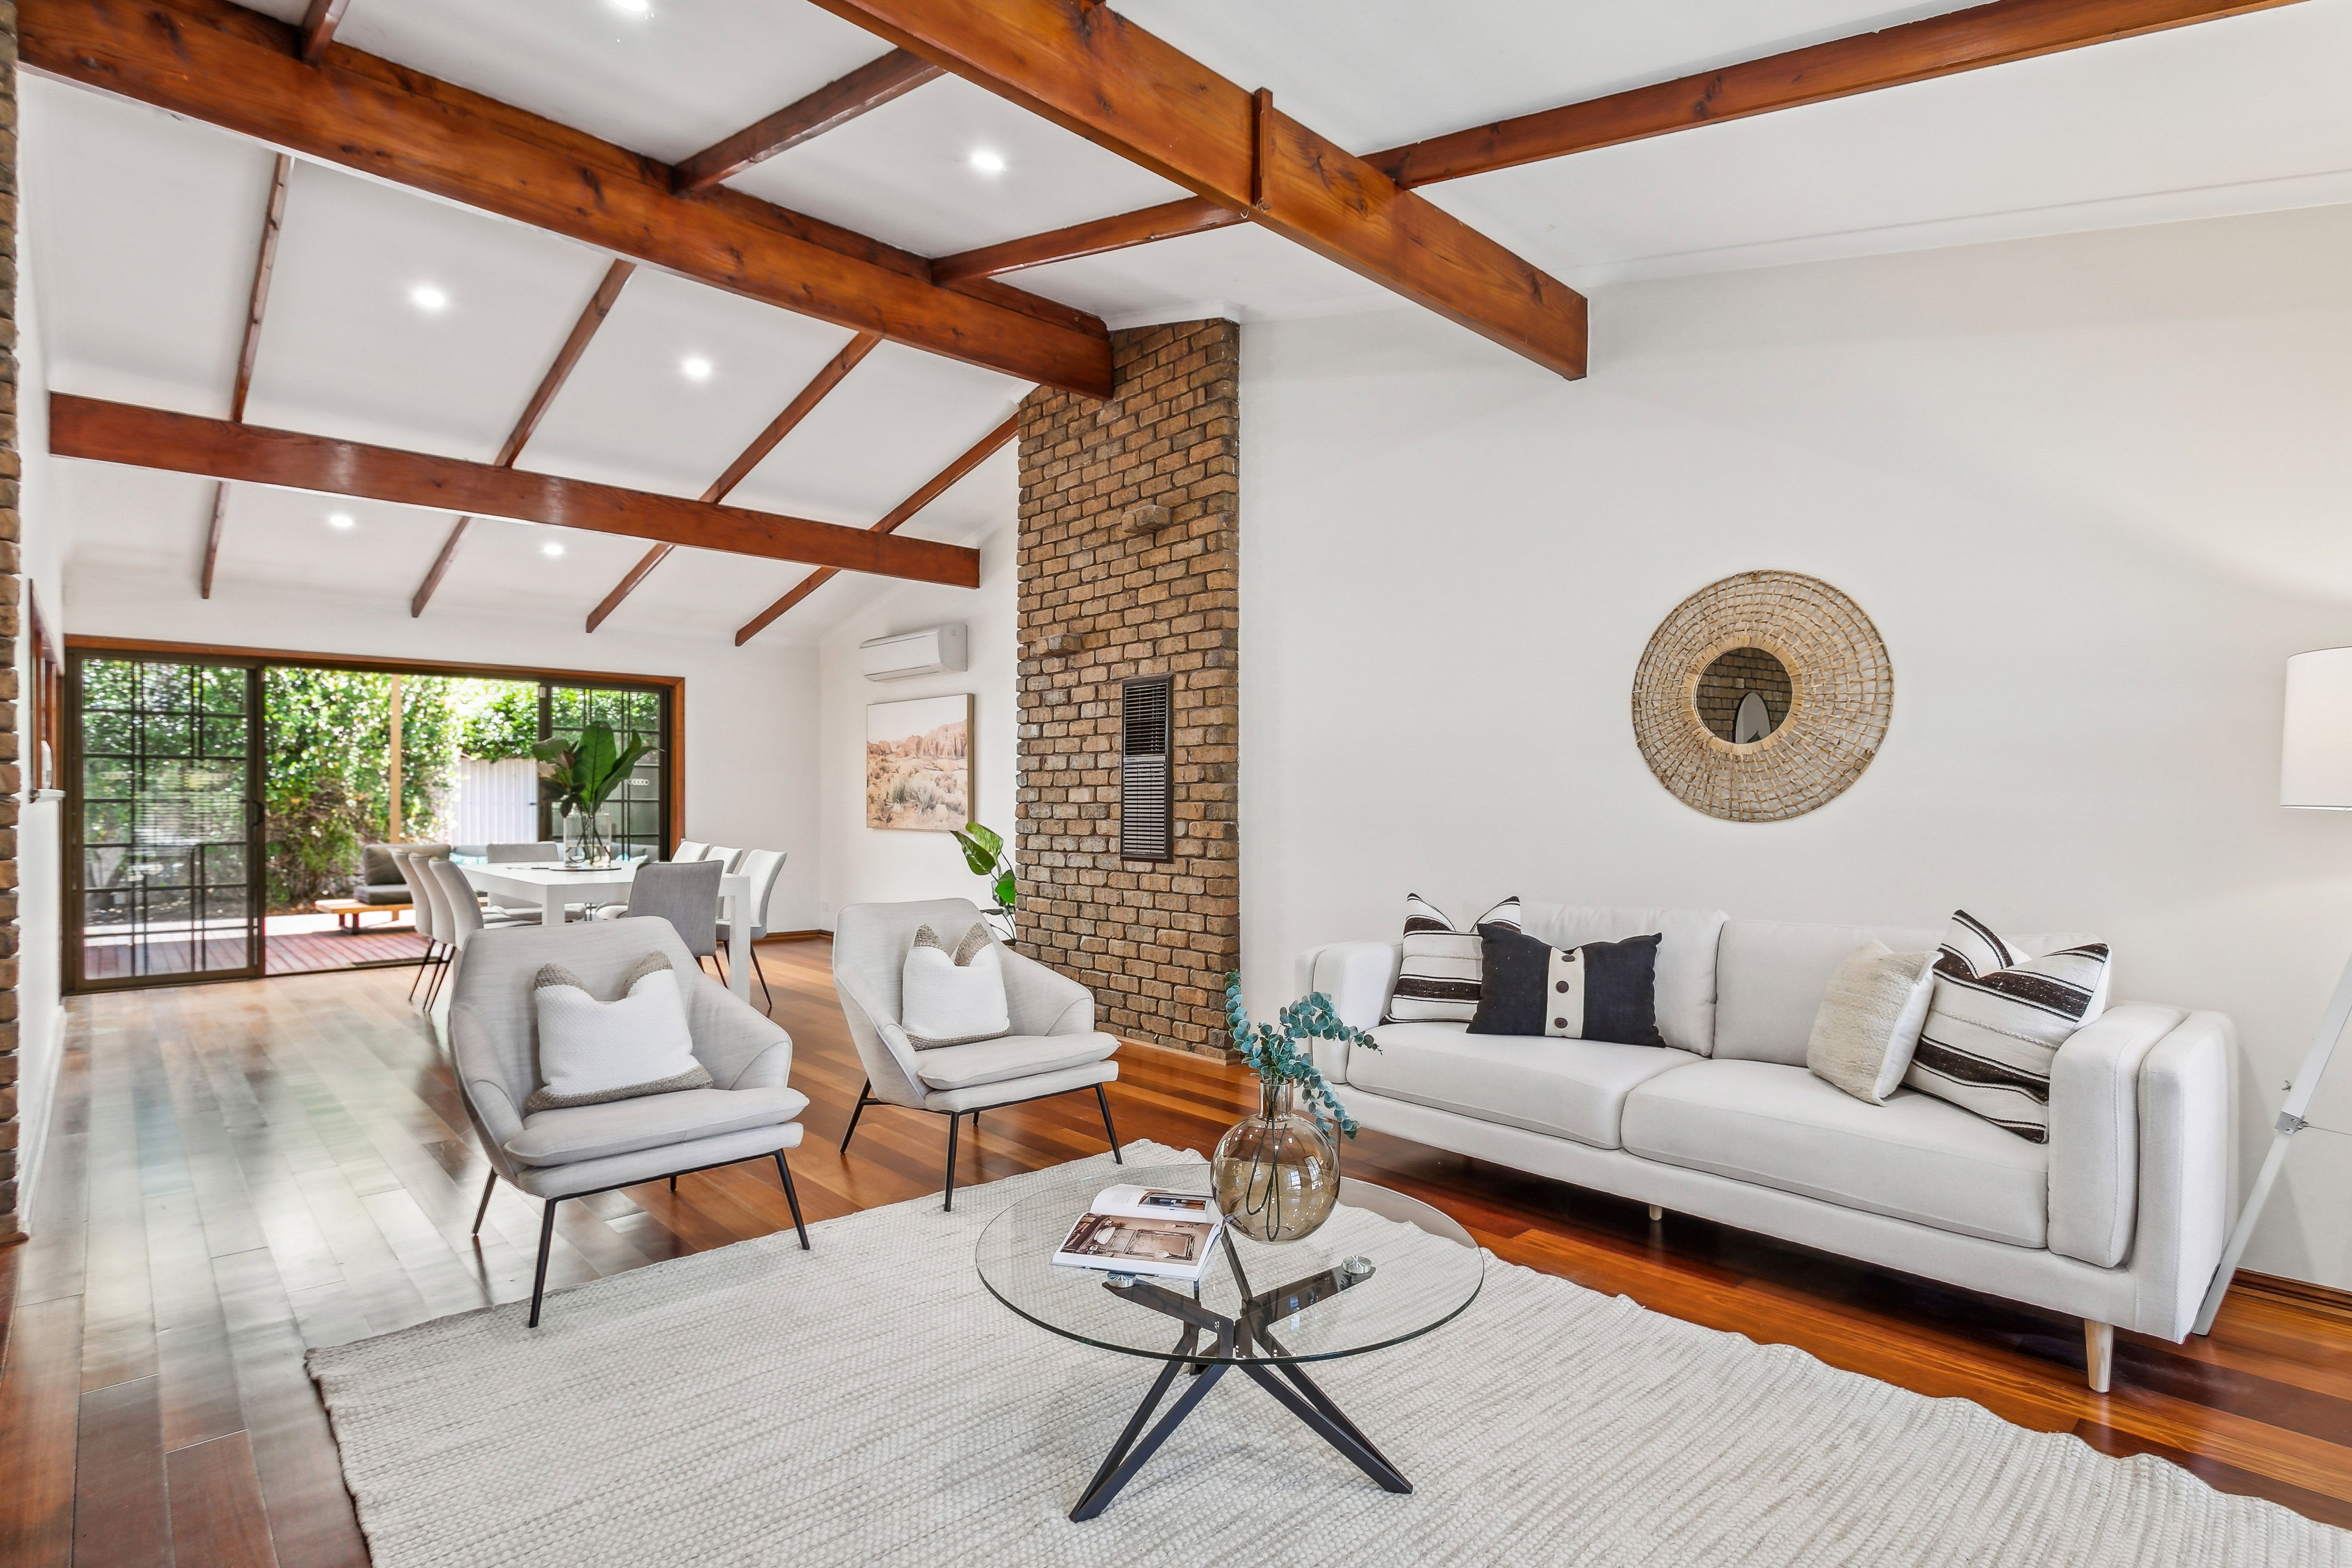
Living zones layer beautifully. Soaring raked ceilings give the living and dining zone its sense of occasion, while polished timber floors and expansive windows bring warmth and light in equal measure. Beyond, a second family zone settles around the glow of a combustion fire, giving movie nights, slow Sundays, and everyday downtime a natural place to land.
At its heart, a bright kitchen keeps everything connected, with extensive bench space, stainless-steel appliances, and a servery window making it as practical as it is social, whether it's dinner for two or a full house on the weekend.
The main bedroom claims its own sense of retreat with built-in robes and direct bathroom access, while two additional bedrooms keep kids and guests comfortably covered. A family bathroom brings a double vanity, corner shower and bathtub into the mix, with an additional separate WC adding another layer of everyday practicality.
Peel back the sliding doors and a covered entertaining deck takes life outdoors, primed for any occasion alfresco. Beyond, the fully fenced backyard gives kids and pets plenty of freedom to roam, while an extensive hobby shed encourages tools, hangouts, projects, and weekend tinkering with ease. Secure garaging with rear access and an additional carport make light work of cars, trailers, and whatever else comes along for the ride.
A security system, roller shutters, and split-system air conditioning round out a home that has the practical side well and truly sorted.
And for all the room to retreat, Hawthorndene keeps everything remarkably close. Belair National Park puts weekend trails on cue, Hawthorndene Oval handles the kick of the footy, and Joan's Pantry has the coffee run covered. Belair Primary, Blackwood High, St John's Grammar and Concordia College streamline the school years, while Blackwood's shopping, dining and train station keep everyday life moving.
Big on lifestyle and built to flex with you - this is hills living done right.
• C1985 home on 931sqm allotment
• Freshly painted throughout
• Single garage with rear roller door
• Additional single and additional off-street parking
• Separate laundry with exterior access and guest WC
• Split system air conditioning to lounge and two bedrooms
• Combustion wood burner to family room
• Ceiling fan and electric roller shutter to main bedroom
• Polished timber, timber look, and slate tiled floors
• Built-in robes to two bedrooms
• High ceilings, raked to lounge
• Exposed brick feature walls
• Security system
• Dual access family bathroom with stone-topped double vanity, corner shower, bathtub, and floor-to-ceiling tiles
Specifications:
CT / 5437/840
Council / Mitcham
Zoning / HN
Built / 1985
Land / 931m2 (approx)
Council Rates / $1,938.45pa
Emergency Services Levy / $166.60pa
SA Water / $221.42pq
Estimated rental assessment $680 - $740per week/ Written rental assessment can be provided upon request
Nearby Schools / Hawthorndene P.S, Belair P.S, Coromandel Valley P.S, Blackwood P.S, Eden Hills P.S, Blackwood H.S