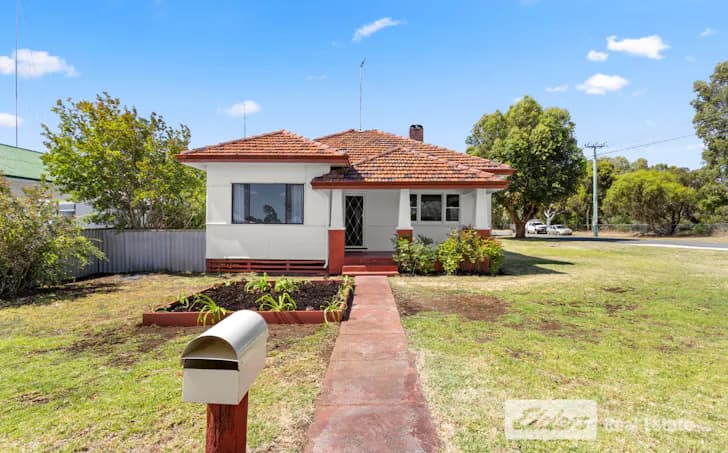
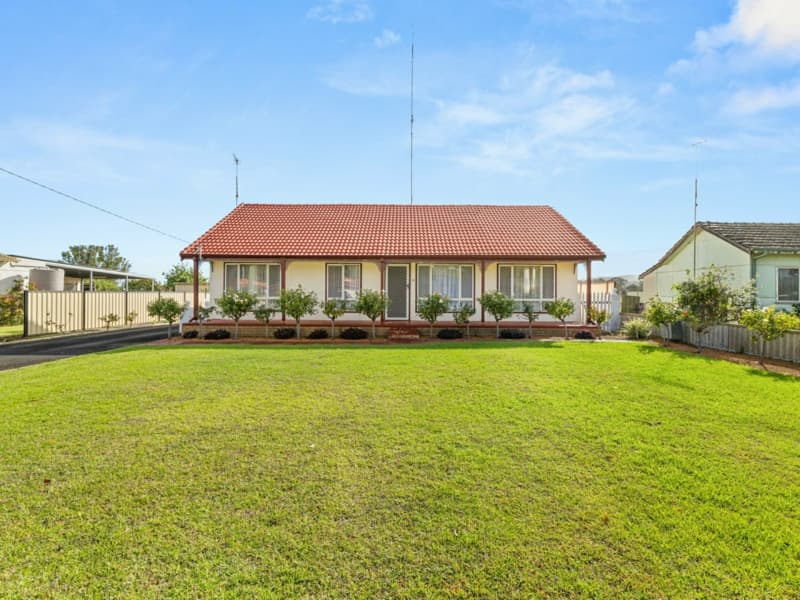
This impressive brick and tile residence offers ample living space and modern conveniences, making it ideal for families or those seeking dual living options. The property features four bedrooms and two bathrooms in the main house, as well as a fully self-contained one-bedroom granny flat, perfect for guests, extended family.
Main House Features
• Bedrooms: Four generous bedrooms, suitable for a growing family.
• Bathrooms: Two well-appointed bathrooms for added convenience.
• Kitchen & Dining: Open-plan kitchen and dining area, ideal for everyday living and entertaining.
• Separate Lounge: A spacious lounge room offers a comfortable retreat for relaxation.
• Heating: Enjoy a cosy atmosphere with a gas fire in the living areas.
• Sunroom with Spa: The sunroom incorporates a luxurious spa for unwinding after a long day.
• Computer Nook: Dedicated study nook, perfect for working from home or student homework.
• Cooling: Ducted evaporative air-conditioning keeps the home cool during the warmer months.
Outdoor and Additional Features
• Large Patio: Expansive undercover patio, ideal for BBQs, outdoor dining, and entertaining mates.
• Below Ground Pool: Beat the heat with an inviting below ground swimming pool.
• Workshop: A separate workshop provides ample space for hobbies, storage, or DIY projects.
• Reticulated Lawn with Bore: Lush, green lawns maintained by automatic reticulation and a bore, ensuring year-round curb appeal.
This is a conventional single-storey brick-veneer suburban home with modest internal updates but no clear architect-led design or heritage value. It’s practical and liveable, but the form, materials and layout are typical of mass-produced homes from the late 20th century rather than an original or standout residence.
Key Architectural Features
single-storey brick veneerdouble garagehipped tiled roofdriveway with caravan/trailer parkingopen-plan living/diningkitchen island/breakfast bartimber-framed windows and joinerywood-burning stove / freestanding flue