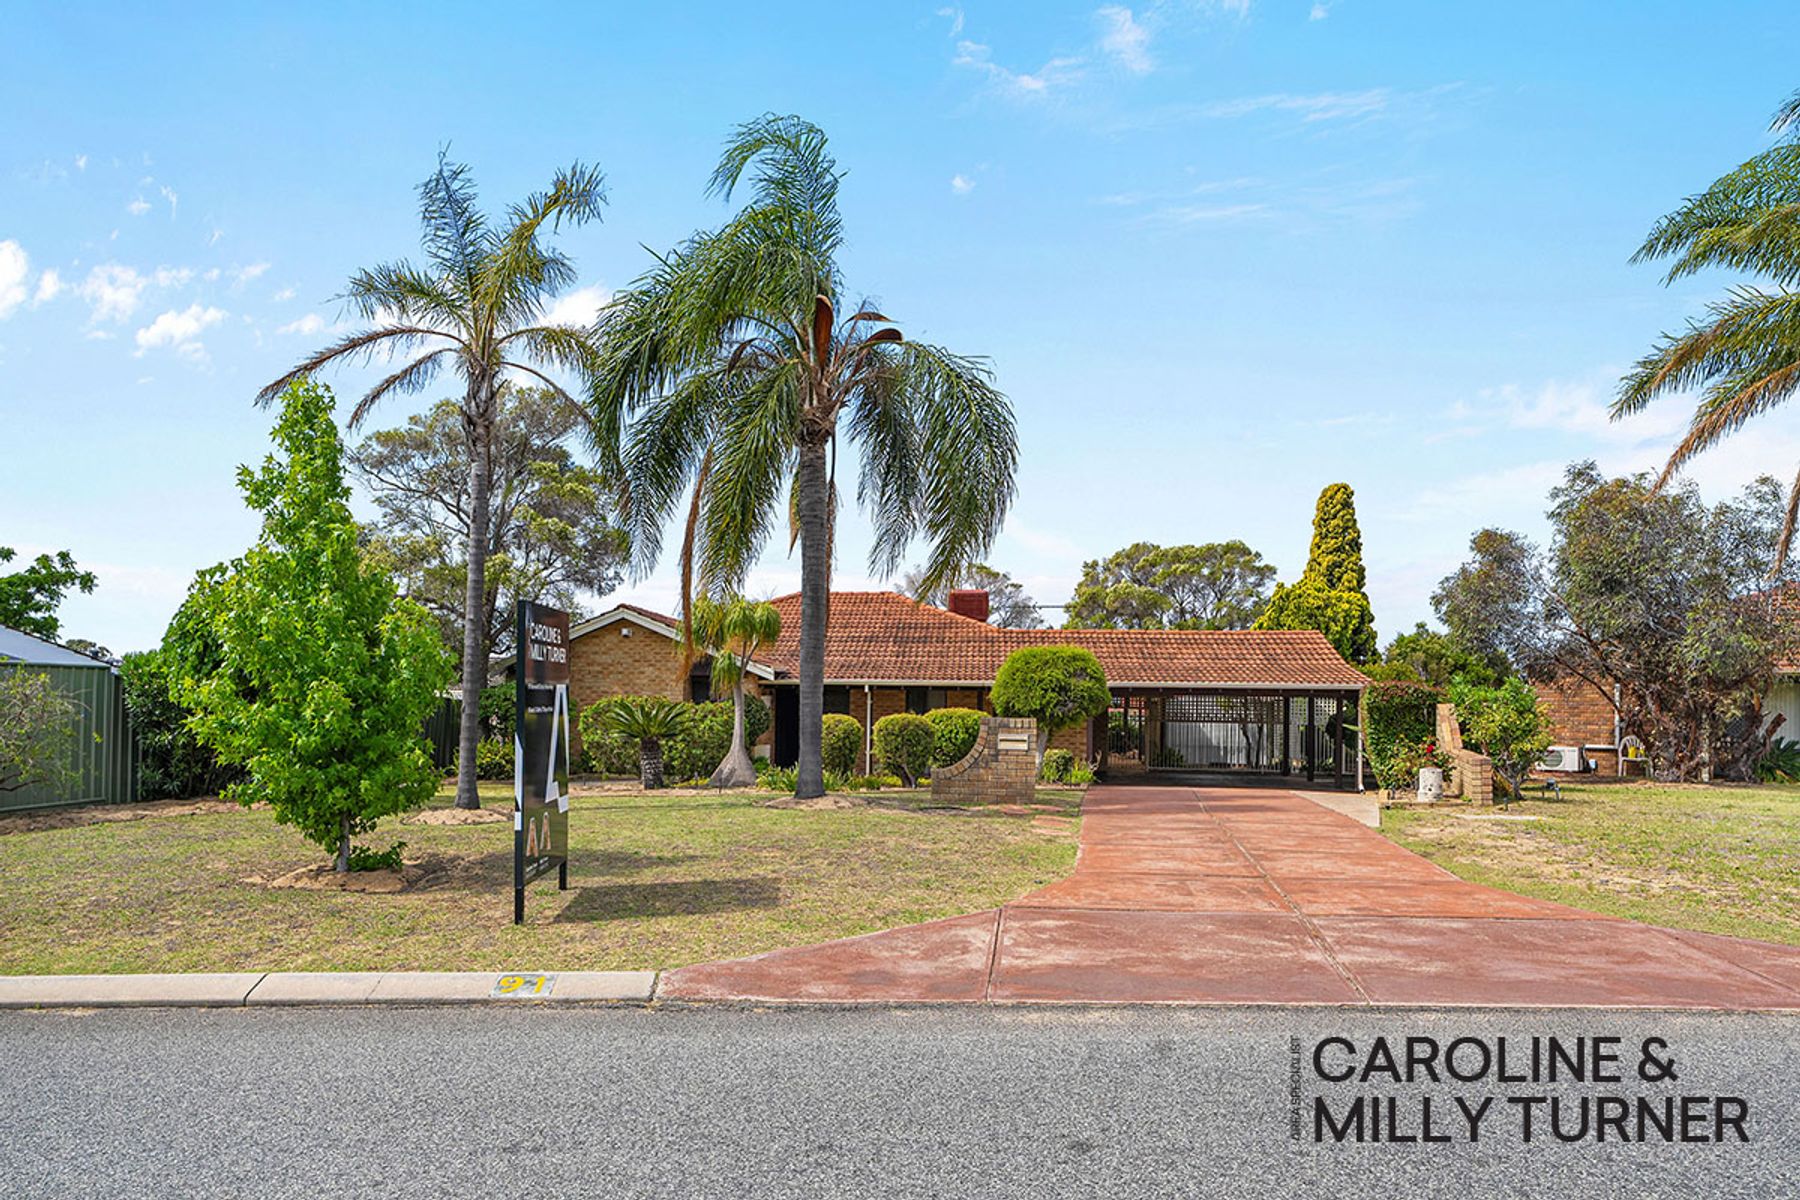
It's Addressed: 91 Rannoch Circle, Hamersley
Offering spacious family living with a well-designed layout, this four-bedroom, two-bathroom home provides plenty of room for the whole family to relax and enjoy.
The master bedroom is conveniently positioned at the front of the home, complete with a walk-in robe and private ensuite. The three minor bedrooms are privately located along a separate hallway and are serviced by the main bathroom and a separate toilet.
The home features generous living areas, including a sunken lounge that flows seamlessly into the formal dining area, creating a welcoming space for entertaining and everyday living.
The large kitchen overlooks the meals area and main lounge, while also enjoying views across the backyard, allowing you to stay connected with family and guests.
Feature You'll love
Four bedrooms and two bathrooms
Master bedroom with walk-in robe and private ensuite
Three minor bedrooms in a separate wing
Sunken lounge flowing into formal dining area
Large kitchen overlooking the meals area, lounge and backyard
Separate main bathroom and toilet
Spacious laundry
Evaporative air conditioning
Rear patio areas, perfect for outdoor entertaining
Double carport with two car spaces
Multiple living areas
Functional family-friendly floor plan
With its generous proportions, multiple living zones, outdoor entertaining areas and practical layout, this home offers plenty of space and flexibility for growing families.
For more Real Estate in Hamersley contact your Area Specialist Caroline & Milly Turner 0438432962
Note: Every care has been taken to verify the accuracy of the details in this advertisement, however, we cannot guarantee its correctness. Prospective purchasers are requested to take such action as is necessary, to satisfy themselves with any pertinent matters.