Perfectly positioned in a quiet cul-de-sac, this beautifully presented Oakford-built home offers comfort, functionality and thoughtful upgrades throughout - all set on a generous 632m2 (approx.) allotment with an abundance of off-street parking.
From the moment you arrive, you'll appreciate the added security and privacy of electric roller shutters surrounding this home, along with the benefit of a solar electrical system to reduce everyday living costs.
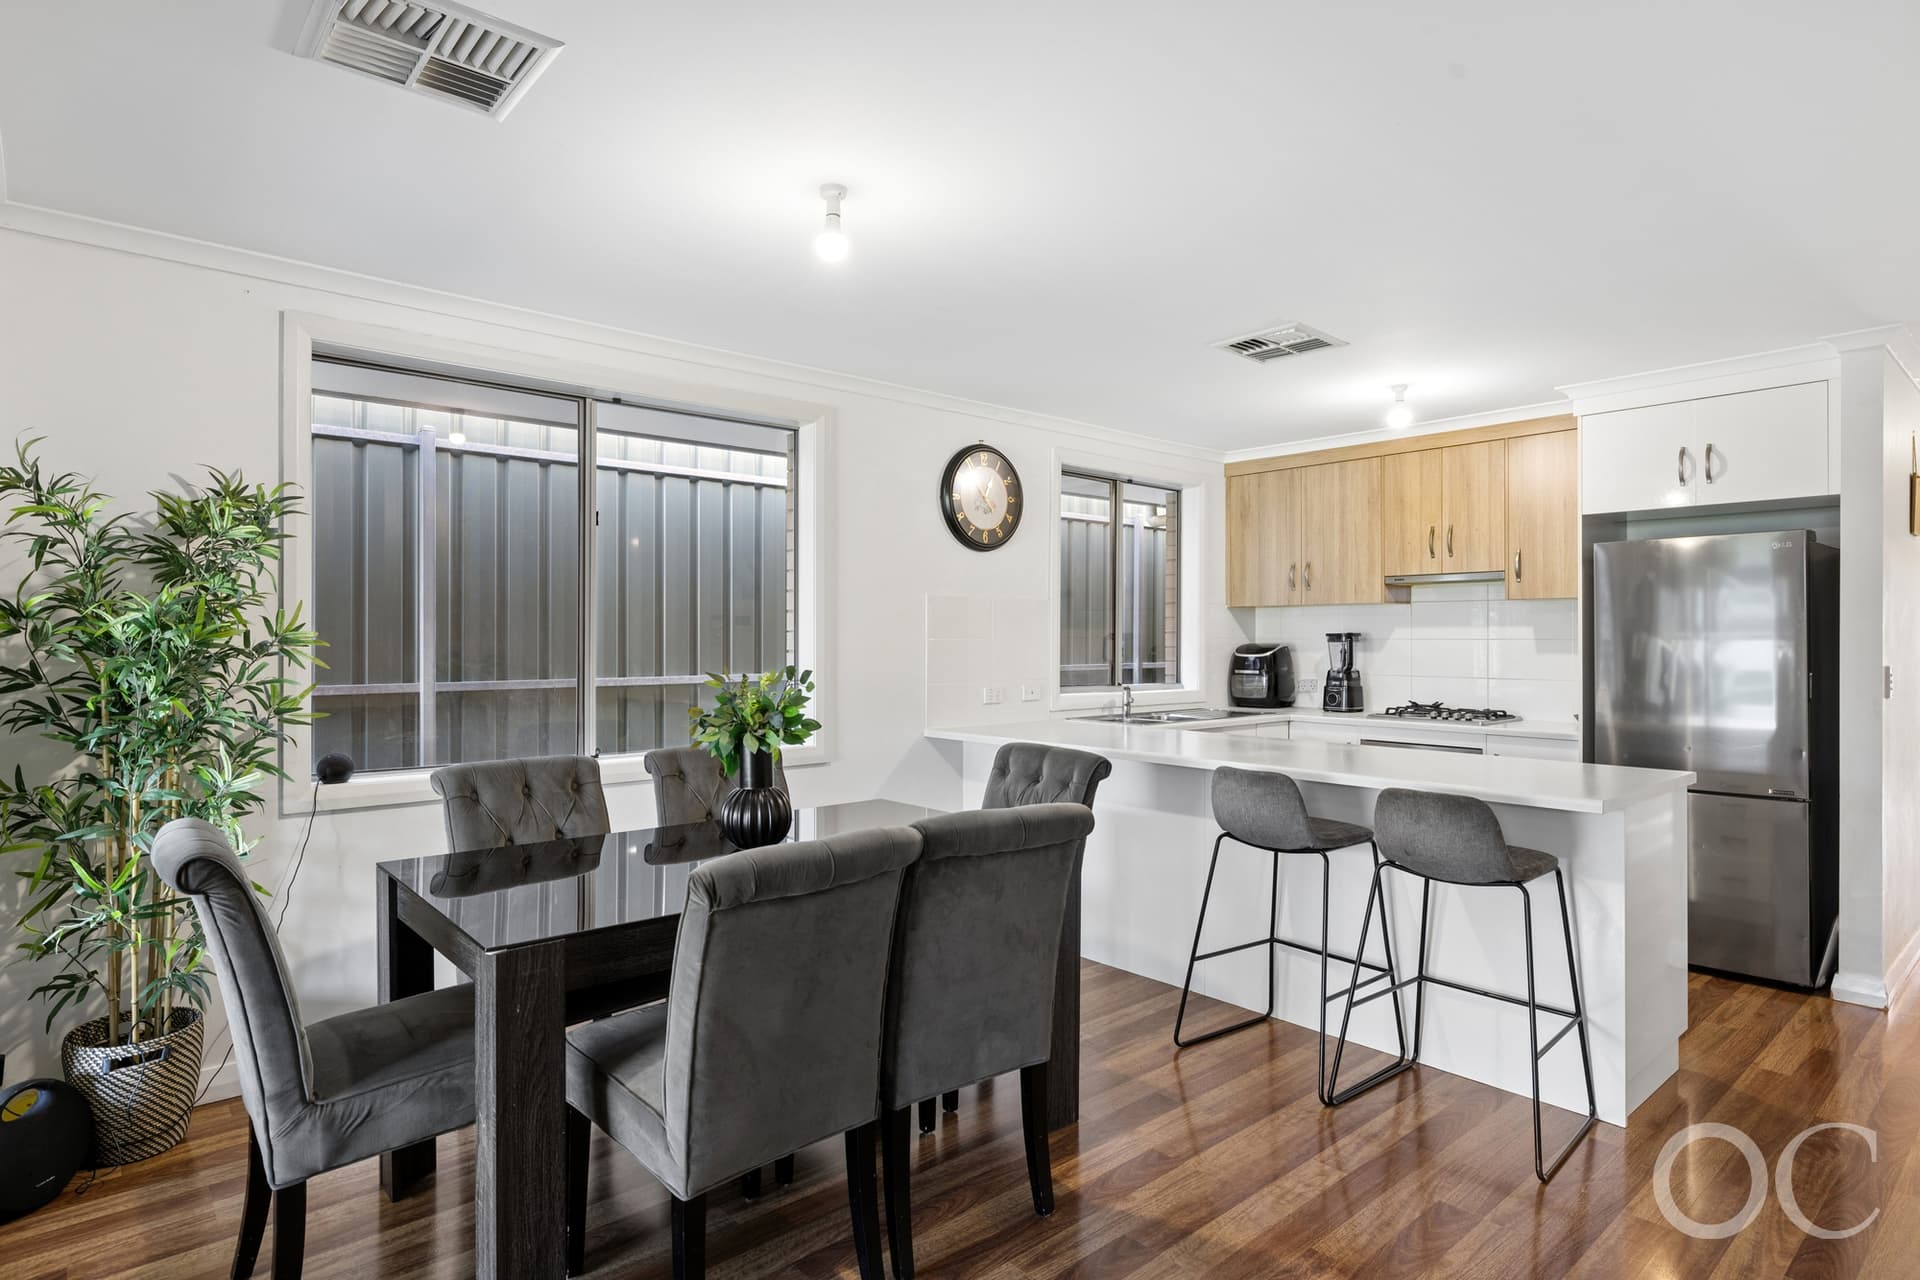
Inside, warm bamboo flooring flows through the open plan living area, creating a welcoming and contemporary feel. Underfoot you'll also saviour the luxurious feel of new carpet in the bedrooms and rumpus. Comfort is assured year-round with ceiling fans, a gas combustion heater and reverse cycle air-conditioning.
Well-Appointed Kitchen
The contemporary and sophisticated kitchen is designed for everyday ease and entertaining alike, boasting:
• Stone benchtops with breakfast bar
• 1.5 bowl sink
• Stylish cabinetry + tiled splashbacks
• Ceramic cooktop with undermount rangehood & electric wall oven
• Microwave recess
• Plumbing provision for dishwasher
• Soft-close drawers, pantry and exceptional storage
Spacious Accommodation
This residence offers three comfortable bedrooms:
• Master suite with walk-in robe, reverse cycle split system, elegant plantation shutters and direct access to the bathroom
• Bedroom 2 with built-in robe, ceiling fan and reverse cycle split system air-con
• Bedroom 3 with built-in robe & ceiling fan
Flexible Living Options
The converted double garage provides valuable additional living or work-from-home space, with built-in storage, reverse cycle split system and stylish feature wallpaper; ideal as a retreat, studio or second family area. The laundry is thoughtfully designed with ample bench space & storage plus sliding door access to the rear yard.
Additional features you'll love;
• Converted double garage with roller doors and internal access, now a spacious rumpus room which can be converted back to secure car parking
• The renovated, two-way bathroom is both practical and spacious; complete with shower, bath, full-length vanity and separate toilet
• Electric roller shutters throughout
• Solar electrical system
• Bamboo flooring + new carpet
• Gas combustion heater + multiple reverse cycle split systems
• Undercover deck with South-westerly area views and café' blinds to relax in the fresh air while you adore those scintillating sunsets!
• Generous 632m2 (approx.) allotment with two garden sheds
Property Specifications:
C/T: 5812/479
Council: City of Marion
Zoning: HN - Hills Neighbourhood
Year Built: 2002
Land Size: 632m2 (approx) *NO easements
Council Rates: $1,805.45 p.a
SA Water: $197.35 p.q
ESL: $155.10 p.a
A superb opportunity to secure a well-maintained and versatile home in a thriving coastal community, close to local schools, shopping, transport and beautiful reserves.
For further information or to arrange your inspection, contact Karen Nelson on 0417 853 322 today.
Karen Nelson | 0417 853 322
Glenn Nelson | 0400 133 695
P 8328 1400 | harcourtsplus.com.au
We Create Success | Hallett Cove's #1 Property Experts
Disclaimer: All information provided has been obtained from sources we believe to be accurate, however, we cannot guarantee the information is accurate and we accept no liability for any errors or omissions. Interested parties should make their own enquiries and obtain their own independent advice.
Property ID: #L26759149