Reasons To Call This Home
A wonderful combination of comfort, space and everyday practicality awaits within this beautifully-presented family residence, nestled in the highly sought-after “Willows” pocket of Gwelup. Surrounded by quality homes and positioned just a leisurely stroll from picturesque lakeside parklands and a fantastic children's playground, this charming abode offers a relaxed and versatile lifestyle, with multiple living areas, a welcoming open-plan design and delightful outdoor entertaining spaces that make it easy to feel right at home.
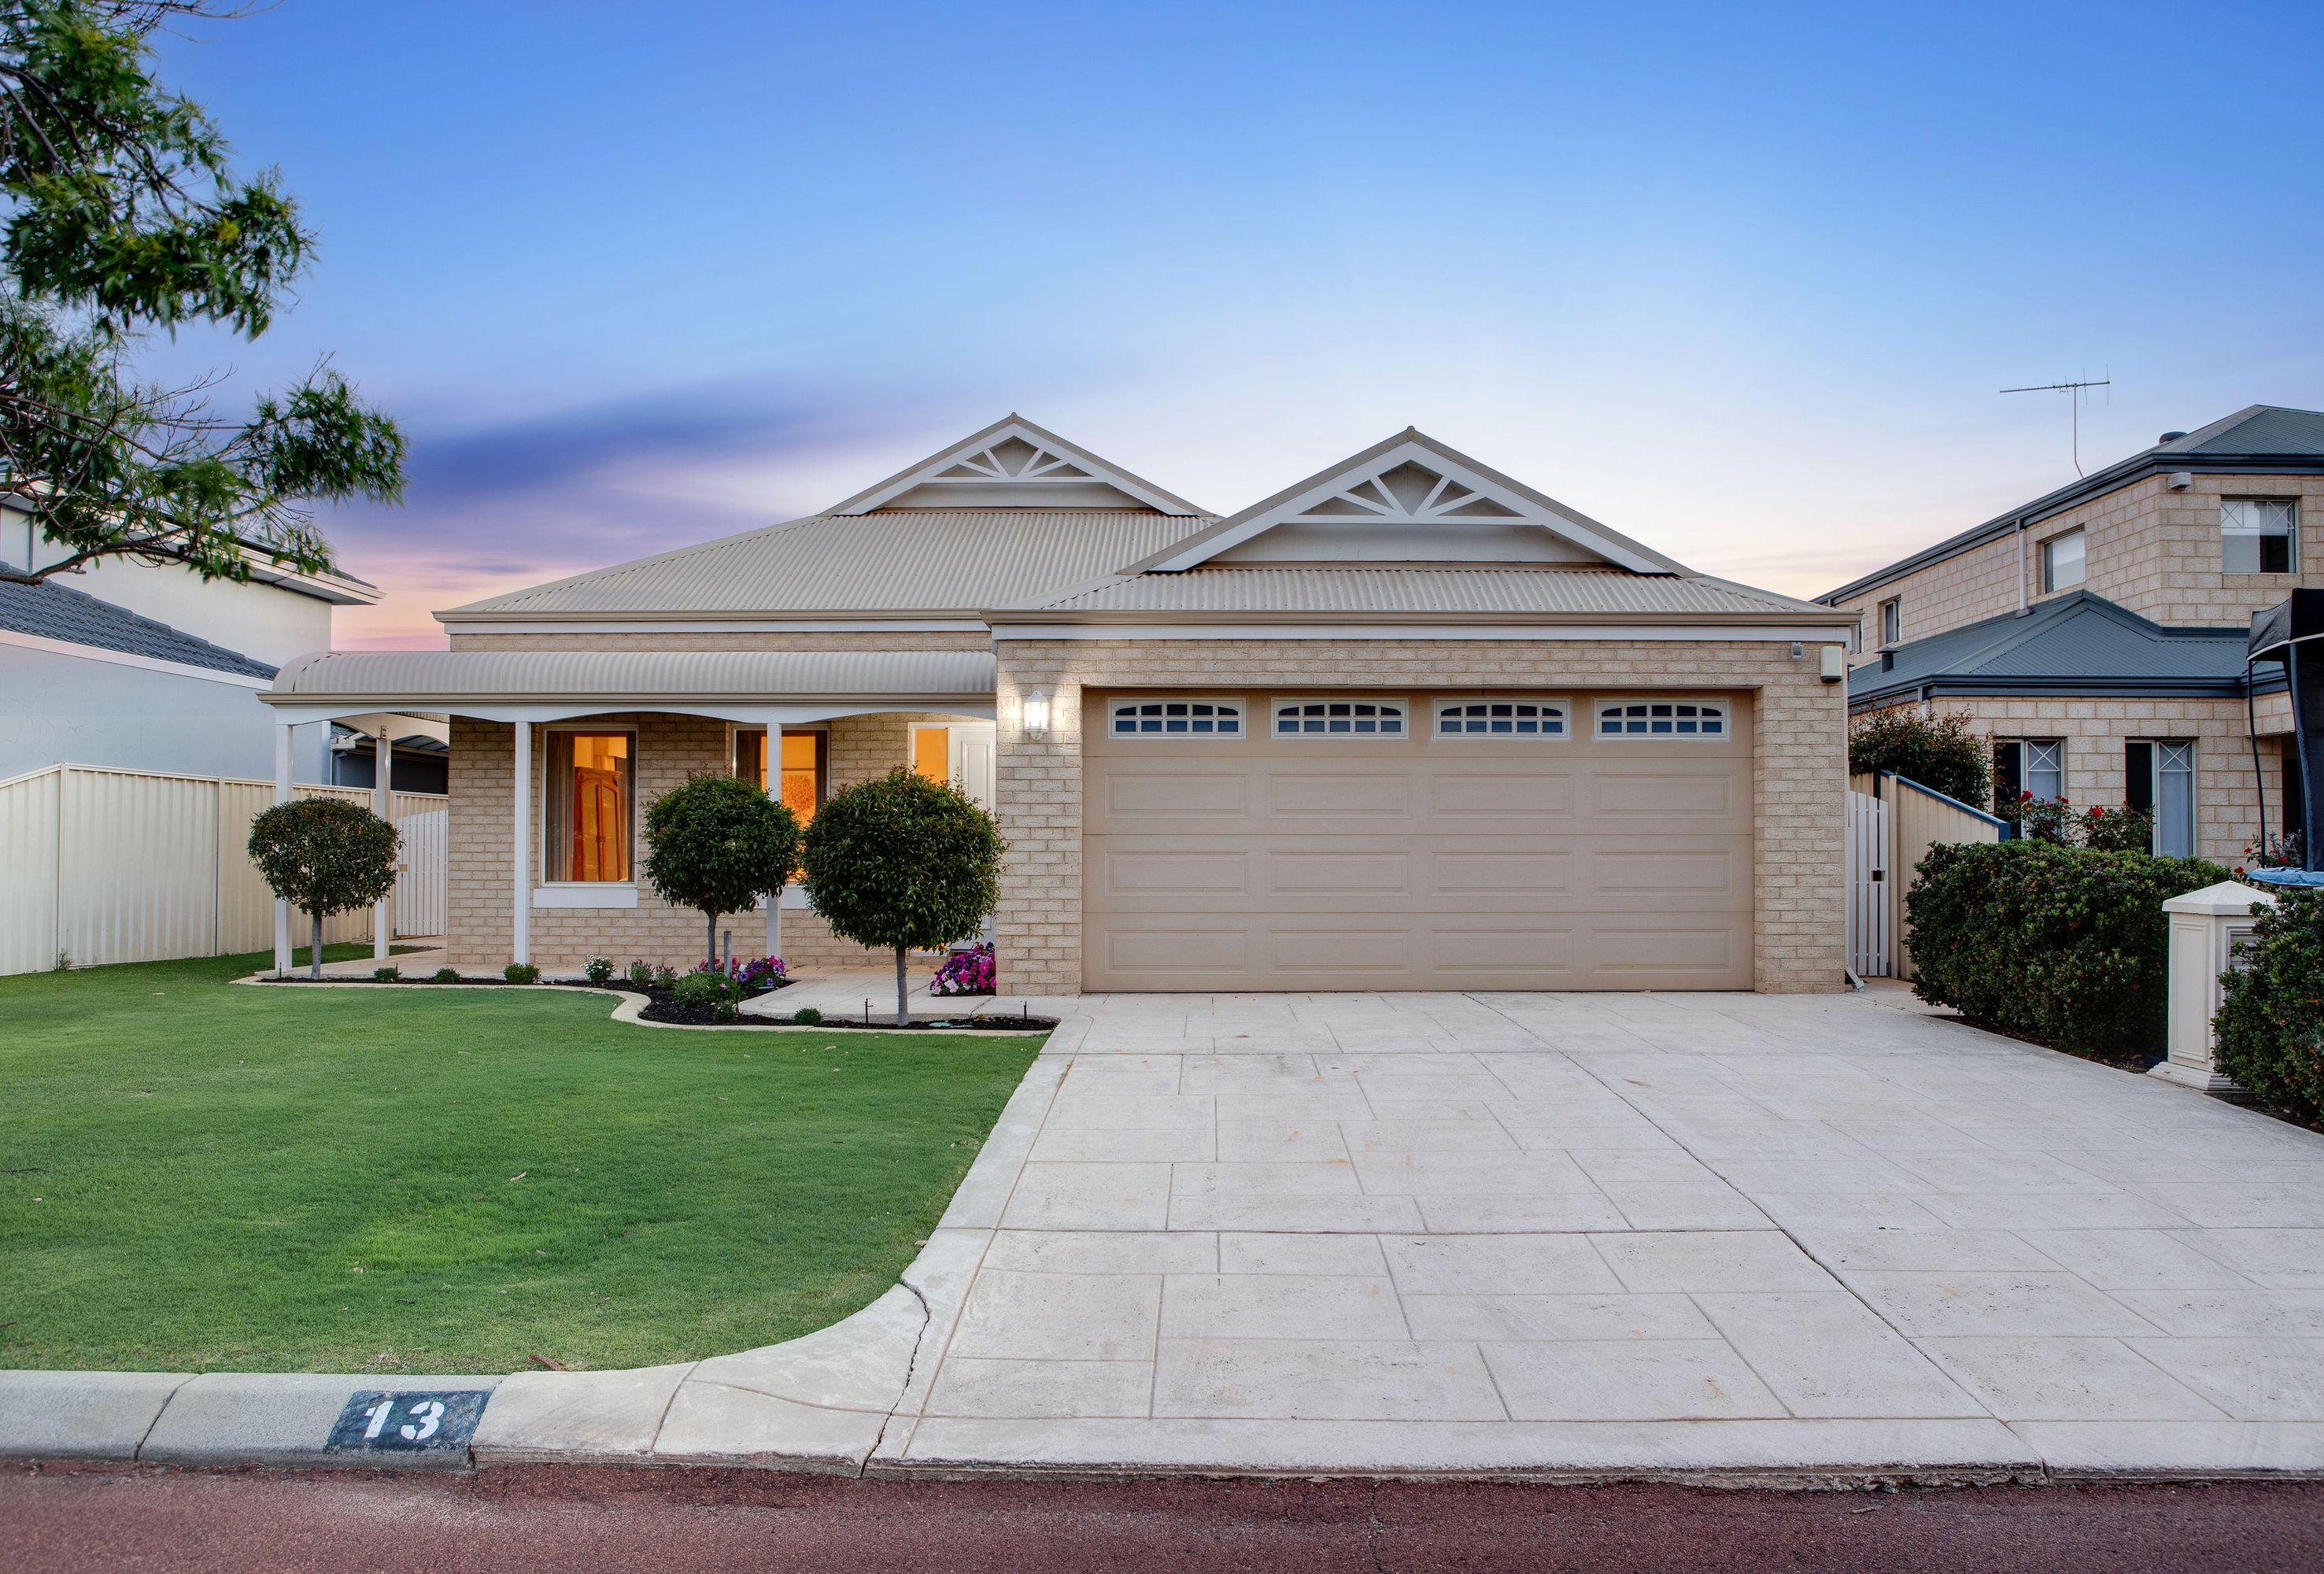
Beyond its attractive cream-brick façade, manicured front gardens and charming bull-nose verandah, a warm and inviting interior unfolds to reveal a series of generously-proportioned living spaces. At the front of the home, a lovely formal lounge room provides the perfect setting for quiet relaxation or welcoming guests, with soft carpeting, elegant window furnishings and an abundance of natural light creating a sense of comfort and tranquillity.
A separate carpeted living room adds another dimension of flexibility to the floor plan, complete with its own television recess and ample space for the entire family to unwind. Whether utilised as a dedicated theatre room, children's retreat or simply an additional lounge area, this versatile space ensures there is somewhere for everyone to enjoy.
The heart of the home is undoubtedly its expansive open-plan kitchen, dining and family area, where everyday living and entertaining come together effortlessly. High ceilings, neutral tones and a series of large windows enhance the wonderful sense of space, whilst an abundance of natural light filters through the sheer window furnishings, creating a bright and welcoming atmosphere.
Taking centre stage is a spacious and functional kitchen, where timeless cream cabinetry is complemented by warm-toned benchtops, tiled splashbacks and a generous breakfast bar that provides the perfect place for casual meals or conversation whilst cooking. Quality stainless-steel appliances, including a gas cooktop, range hood, built-in oven and microwave recess, are accompanied by a double sink, ample cupboard storage and a convenient double-door pantry, ensuring everything required for effortless everyday living is within easy reach.
Overlooking the adjacent dining area and spacious family room, the kitchen allows for seamless interaction between the home's main living zones. There is plenty of room to gather around the dining table for family meals, whilst the generous lounge area offers a comfortable place to relax, with beautiful views towards the outdoor entertaining spaces.
Double French doors extend the living outdoors to a fabulous covered alfresco area, where paved surrounds, established greenery and a protective shade sail create an inviting setting for year-round entertaining. Whether enjoying a morning coffee, hosting a weekend barbecue or simply unwinding at the end of the day, this peaceful outdoor haven offers a wonderful sense of privacy and seclusion.
A low-maintenance lawn area provides a lovely green outlook and room for children or pets to enjoy, whilst raised garden beds, established trees and thoughtfully landscaped surrounds add to the overall charm. The paved side courtyard offers additional outdoor space, ensuring the home's exterior is every bit as practical as it is appealing.
Completing the picture is a remote-controlled double lock-up garage, with a generous driveway providing additional off-street parking and beautifully maintained front gardens adding to the home's welcoming street presence.
The details
Further highlights include ducted air-conditioning, high ceilings, recessed downlights, decorative ceiling cornices, a combination of tiled and carpeted flooring, timber Venetian blinds, elegant sheer curtains, built-in storage, security features, established easy-care gardens and a delightful front verandah that perfectly complements the home's classic exterior.
The spacious kitchen also features extensive bench space, a breakfast bar, stainless-steel cooking appliances and an abundance of cabinetry, whilst the versatile selection of separate living areas provides excellent flexibility for families of all ages and stages.
Outside, the covered alfresco entertaining area, shade sail, easy-care lawn, raised garden beds and paved side access combine to deliver an outdoor setting that is wonderfully private, functional and designed for low-maintenance enjoyment.
The scenic beauty of Careniup Reserve Lake is just moments away at the end of the street, with the suburb's enchanting “Secret Garden” and picturesque Lake Gwelup also nearby, offering endless opportunities for leisurely walks, outdoor adventures and family enjoyment.
Convenience is another standout feature of this exceptional location, with the prestigious Lake Karrinyup Country Club, Lake Gwelup Primary School, Carine Senior High School, local childcare facilities and Centuria Gwelup Shopping Centre all within easy reach. The vibrant Karrinyup Shopping Centre, Hamersley Public Golf Course, other excellent schooling options, public transport, Stirling Train Station and the freeway are also close by, whilst Perth's stunning coastline is only a short drive away.
Offering an enviable combination of generous living spaces, timeless appeal and a peaceful, family-friendly location, this delightful residence presents an outstanding opportunity to secure a wonderful lifestyle in one of Gwelup's most desirable pockets. Comfortable family living, with everything you need right at your doorstep.
Get in touch
To find out more about this property, you can contact agent Russell Dohmen on 0415 276 839 rdohmen@haivenproperty.com.au, or agent Sophia Rosso on 0439 347 311 srosso@haivenproperty.com.au.
Main features
- 3 bedrooms
- 2 bathrooms
- Open-plan dining and kitchen area
- Huge family room
- Outdoor entertaining
- Double garage
- 462sqm (approx.) block
- Built in 2002 (approx.)
DISCLAIMER: The content in this real estate advertisement is provided for general information purposes only and should not be relied upon as accurate or complete. While we strive to ensure that all information provided is correct and up-to-date, we make no representations or warranties of any kind, express or implied, about the completeness, accuracy, reliability, suitability, or availability of the information, products, services, or related graphics contained in this advertisement. Any reliance you place on such information is therefore strictly at your own risk. The property is being sold 'as is'. Furthermore, we strongly advise that you verify all information provided before making any decisions related to buying, selling, leasing, or renting real estate.