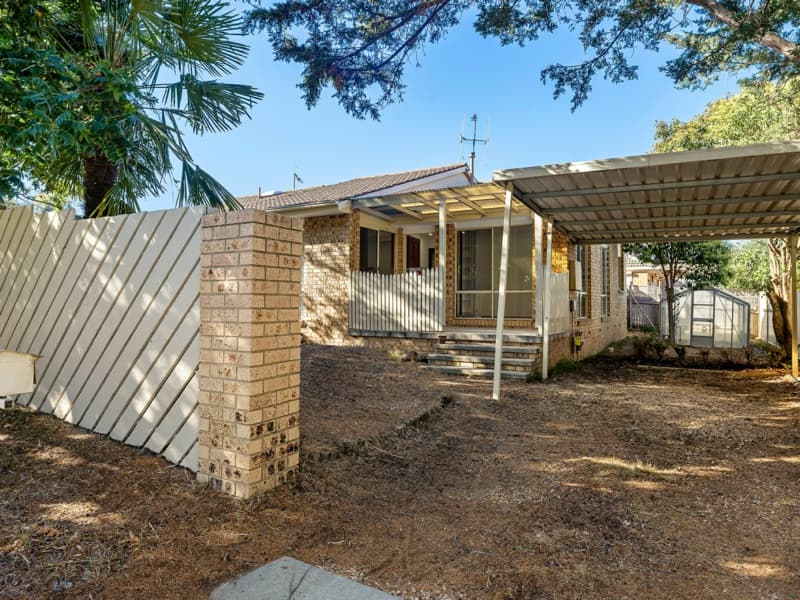
This light filled, 279 Sqm North facing residence offers 5 generously sized bedrooms, all with built in wardrobes, this home is perfect for growing families and investors alike. The design of the home has effectively used the space to create a study nook, perfect for those of us working from home or wanting to get their kids to buckle down and study! Upstairs, we have a small kitchenette with a freestanding electric cooktop and oven, as well as a large multipurpose living area with it’s own bathroom and spacious balcony. Moving outside, this home showcases a beautiful outside entertaining area with a pergola to keep people out of the sun come time for BBQs as well as enough grass for the kids and pets to enjoy. Just moments from a range of local amenities including the Light Rail system and the Gungahlin Town Centre, this home offers an opportunity not to be missed. Ground level – 156sqm Upper level – 46sqm Balcony -15sqm Pergola – 20sqm approx Garage – 42sqm Light filled upper level opens to spacious balcony Stone bench tops installed in kitchen downstairs Gas cooktop and electric over downstairs Freestanding electric cooktop and oven upstairs Ducted reverse cycle heating and cooling downstairs Split system installed upstairs Master bedroom with a large en-suite and walk in robe Generously sized bedrooms with built in robes Instantaneous gas hot water Covered alfresco entertaining area Low maintenance gardens Double garage as well as an extra car space Rates – $2,644.56 per annum Land tax – $3,641.39 per annum