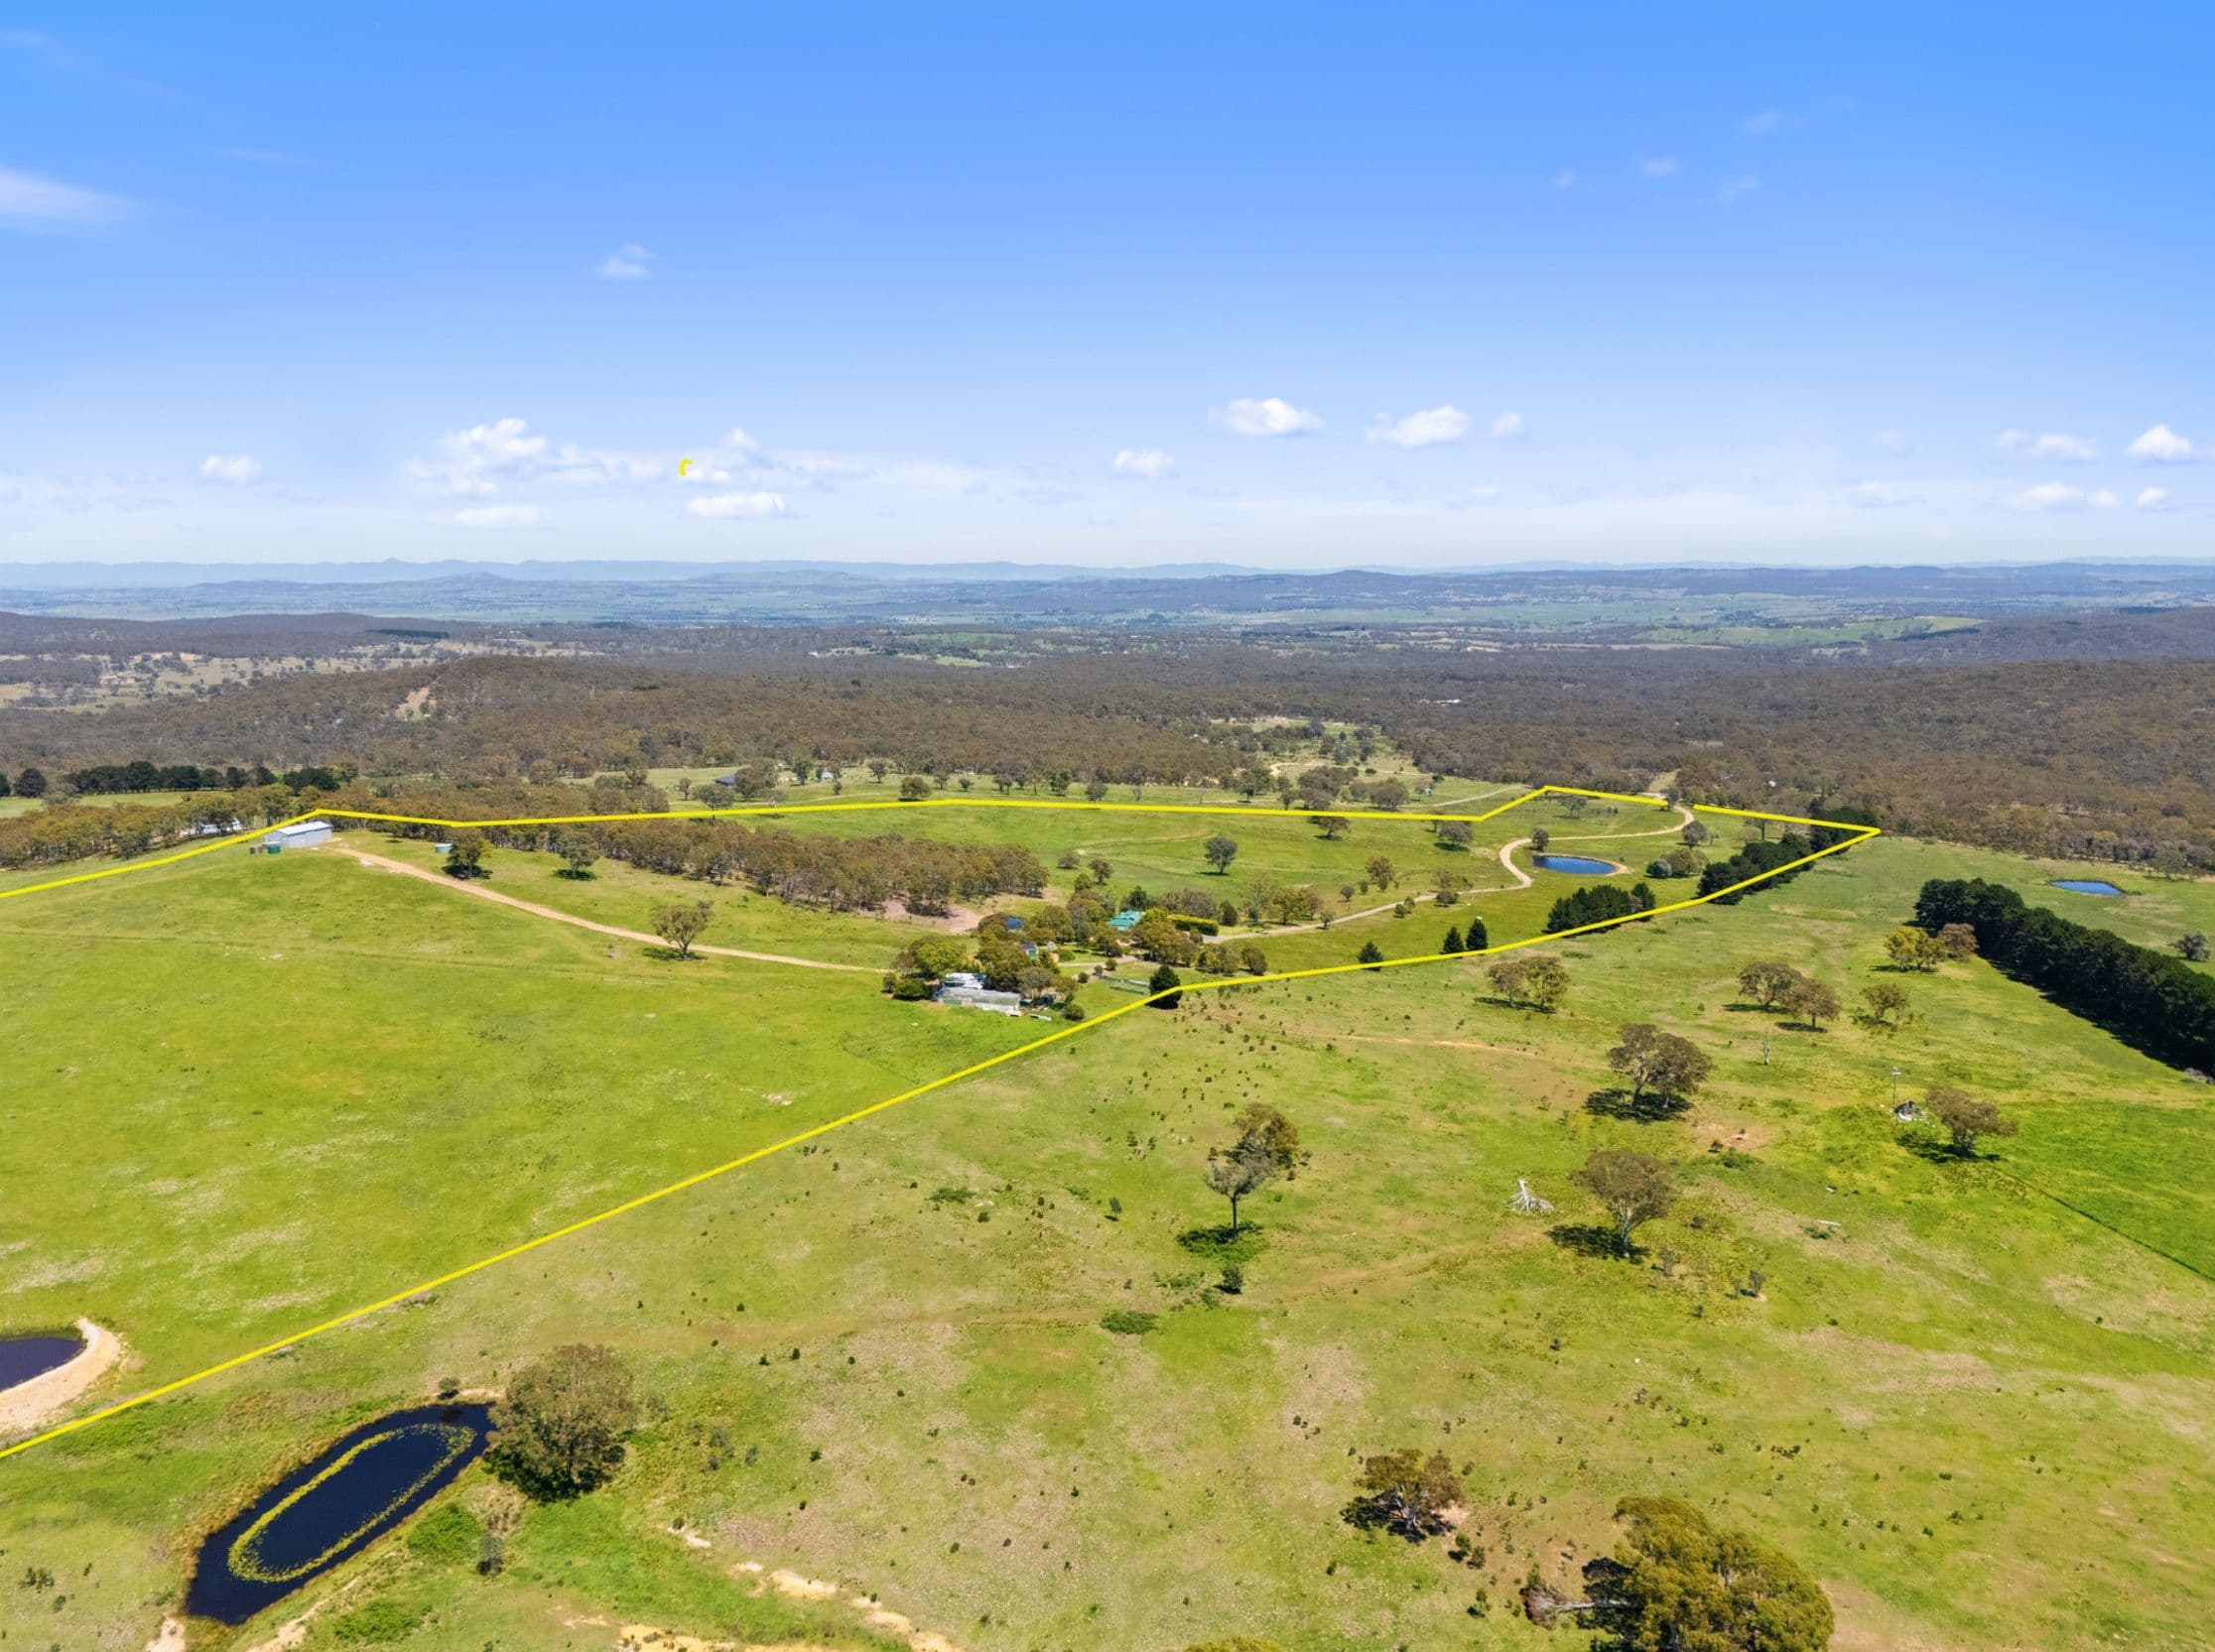
16 Lind Street beckons with a richness in character not readily found. Distinctive in both design and construction there are wonderful design elements with extensive use of feature timber beams, Jarrah hardwood flooring and Hoop Pine. A large country kitchen is the heart of the downstairs level and separates the spacious formal lounge, complete with a story-book brick fireplace, from the dining, family and study areas. Upstairs you will find three big bedrooms, each opening off from a generous landing which entices as reading room or play area for the kids. The main bedroom is particularly large with ‘his’ and ‘hers’ walk-in robes and a stylish two-way ensuite complete with a luxurious freestanding bath. A heavy emphasis has been placed on lifestyle and entertaining with indoor living spaces opening out to several deck areas, all of which overlook very established and shady gardens. – Versatile floor plan with three living areas, four bedrooms – Stylish kitchen and bathroom areas – Ducted gas and reverse cycle systems – Attic space ideal for that extra storage – Large, private half-acre block with extensive plantings – Solar array – 3.5kw solar system and solar hot water – Two bay brick carport plus separate lofted workshop – Chook run and vegetable garden – Two 10,000 gallon water tanks – An amazing array of fruit trees line the entrance way – Rear lane access to 2023sqm block