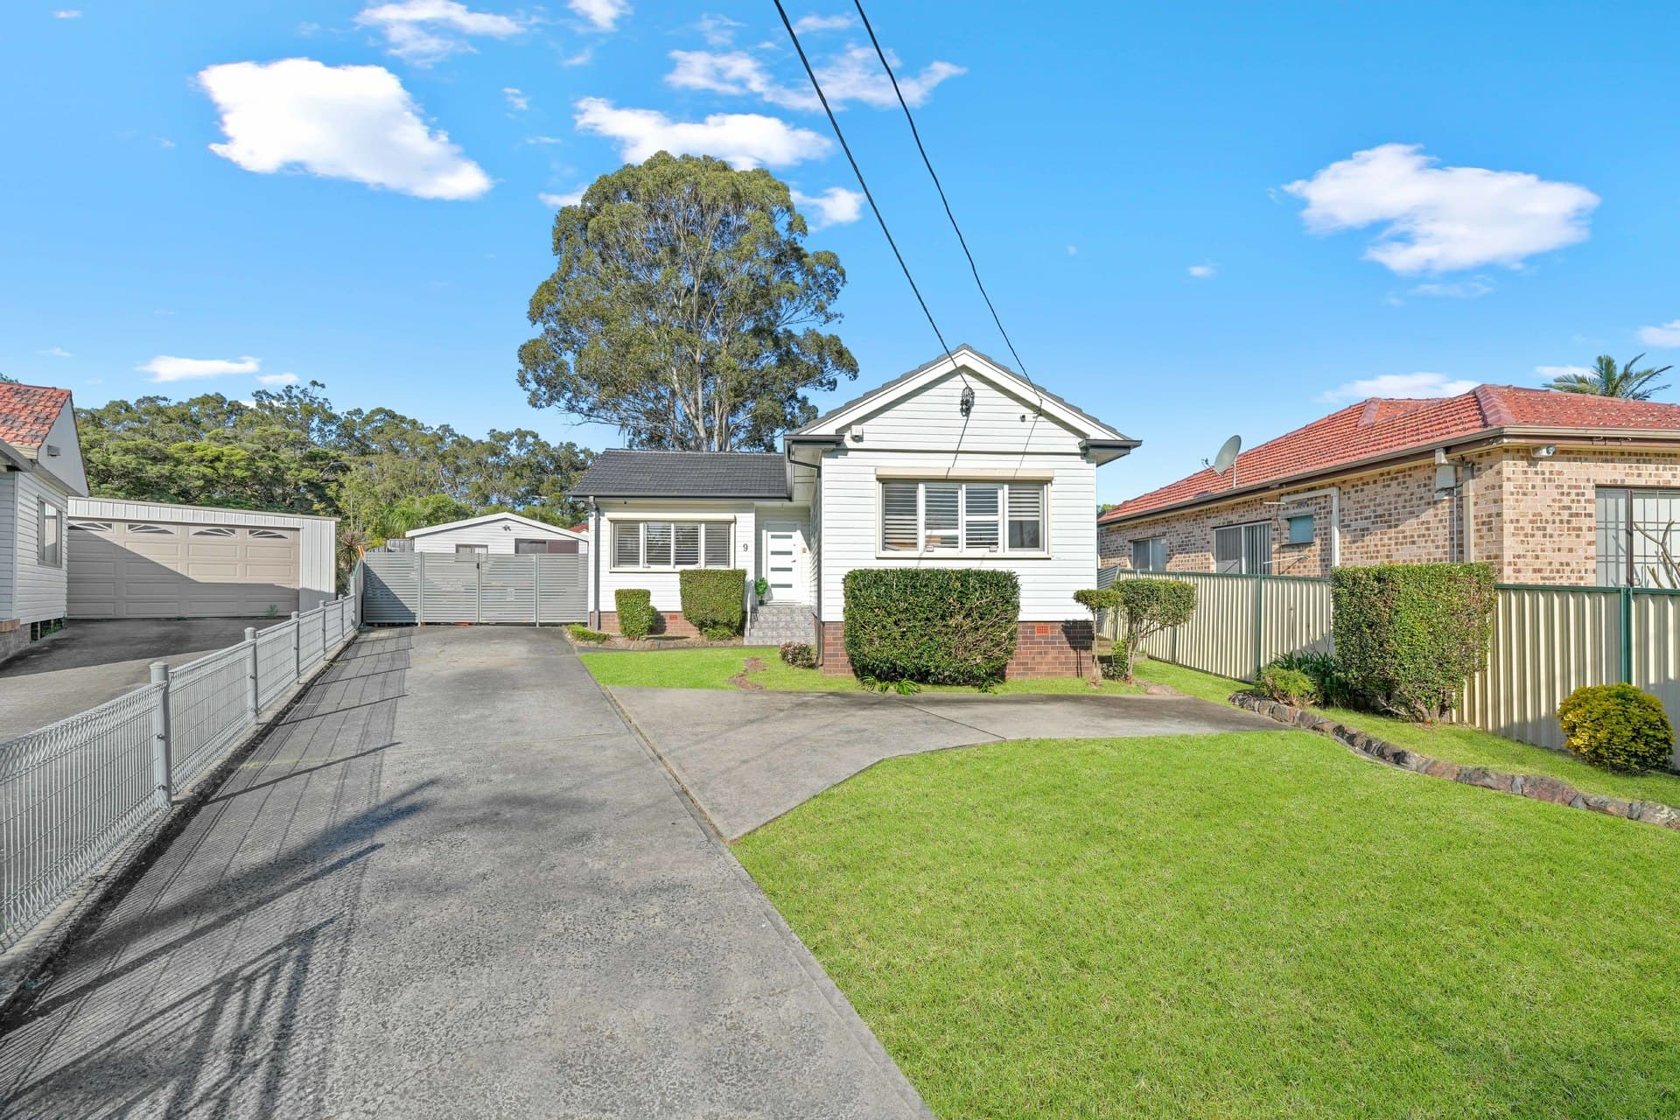
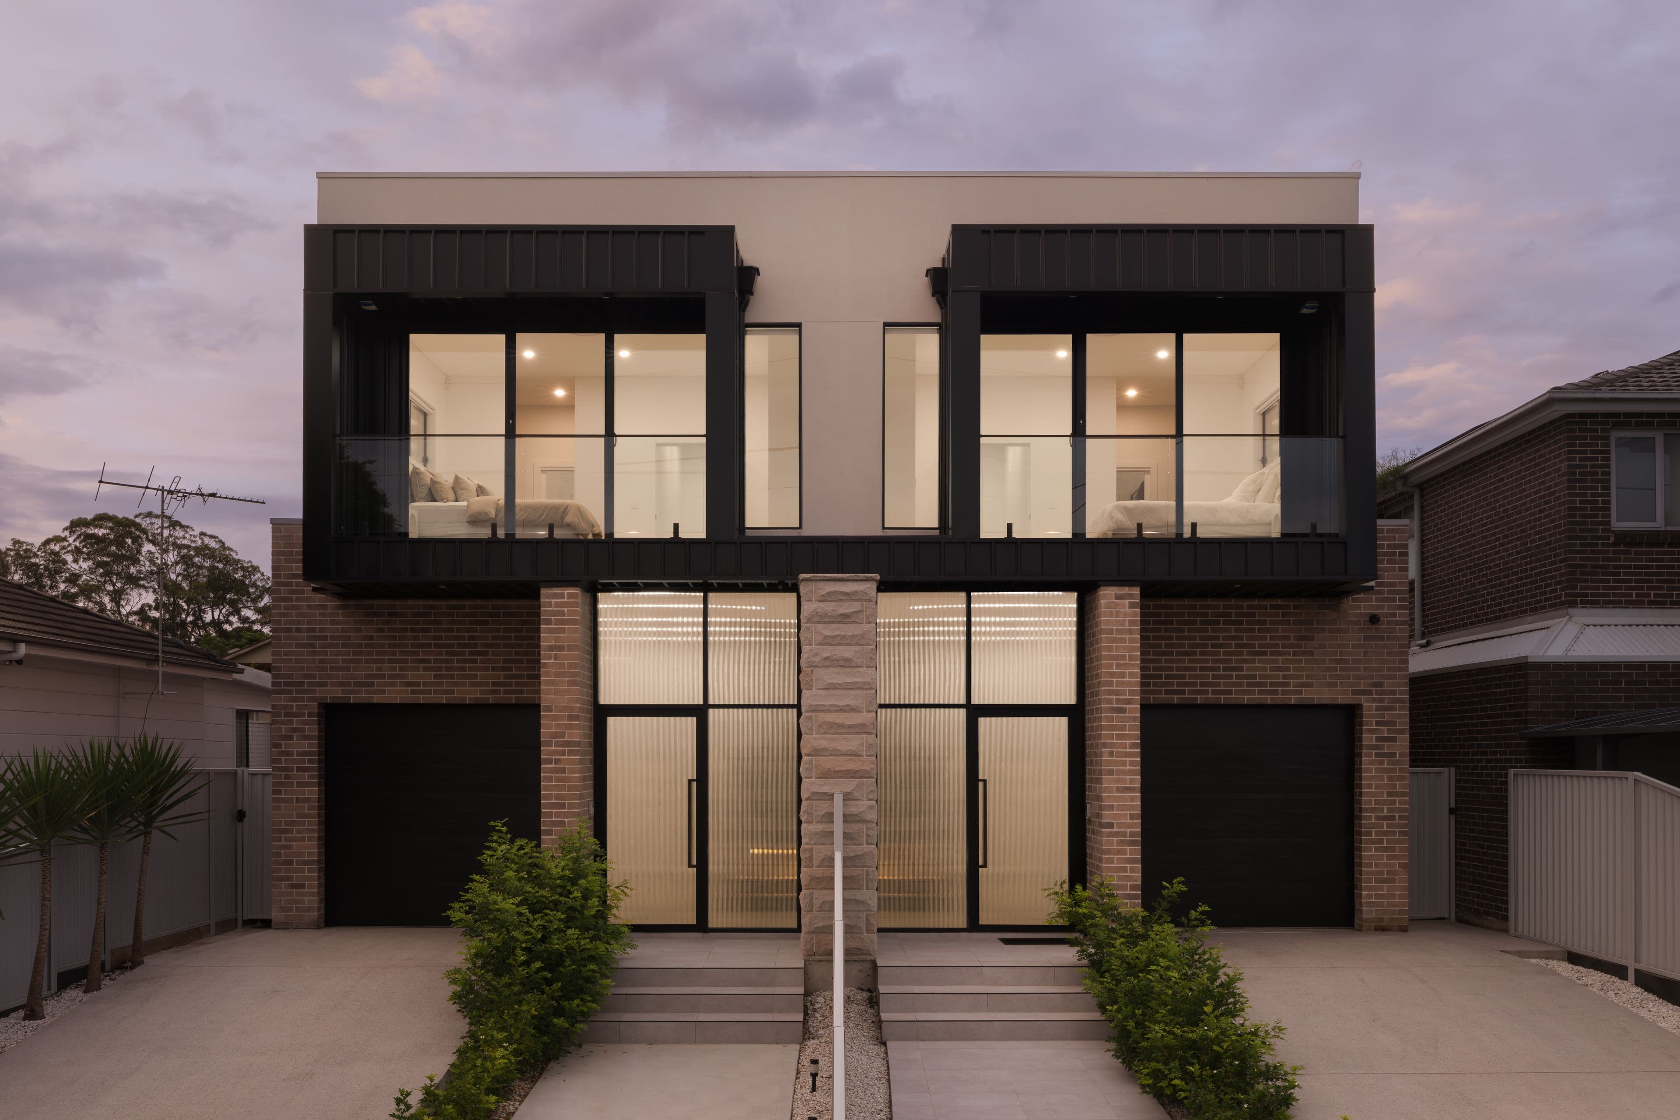
If you are looking for a large modern family home on a great size block with potential, 9 Oswald Street, Guildford is the one for you! Set in a quiet cul-de-sac street, showcasing sleek, bright neutral color tones throughout the home, an abundance of natural light throughout its versatile interiors with a spacious floorplan and modern inclusions to enjoy. Close proximity to Guildford train station and bus services, public, private primary and secondary schools, local shops and recreational facilities surrounding. A fantastic family home and/or investment property, ready for occupation! Duplex redevelopment potential: subject to approvalsGranny flat development potential: subject to approvals Features include: • 4 bedrooms, 2 bathrooms, car spaces • Separate living, dining and family rooms • Tiles, floorboards and downlights throughout • Large main kitchen, stone benchtops with waterfall ends • Large back kitchen stone benchtops with waterfall ends • Master bedroom, walk-in wardrobes, baby/study room and ensuite • Ducted air conditioning Self-Contained Sleepout • 2 bedrooms, 1 bathroom, car spaces • Tiles and downlights throughout • Modern kitchen with rangehood • Internal laundry • Air conditioning 878.9sqm block approx.
This is a modest, likely mid‑20th century weatherboard cottage that has been tastefully renovated inside. The exterior retains a conventional cottage form but the interiors are updated with contemporary kitchens, bathrooms and tiling; overall it is a well‑executed suburban renovation rather than an original or architect‑designed standout.
Key Architectural Features
weatherboard facade with gabled frontraised brick basedetached garage / large garden shedlarge established gum/tree in rear yardrenovated modern kitchen with island benchtwo-tone cabinetry and stone-look benchtopsplantation shutters on windowsmodern tiled flooring throughout living areascontemporary renovated bathroomgenerous backyard with rock-edged garden beds