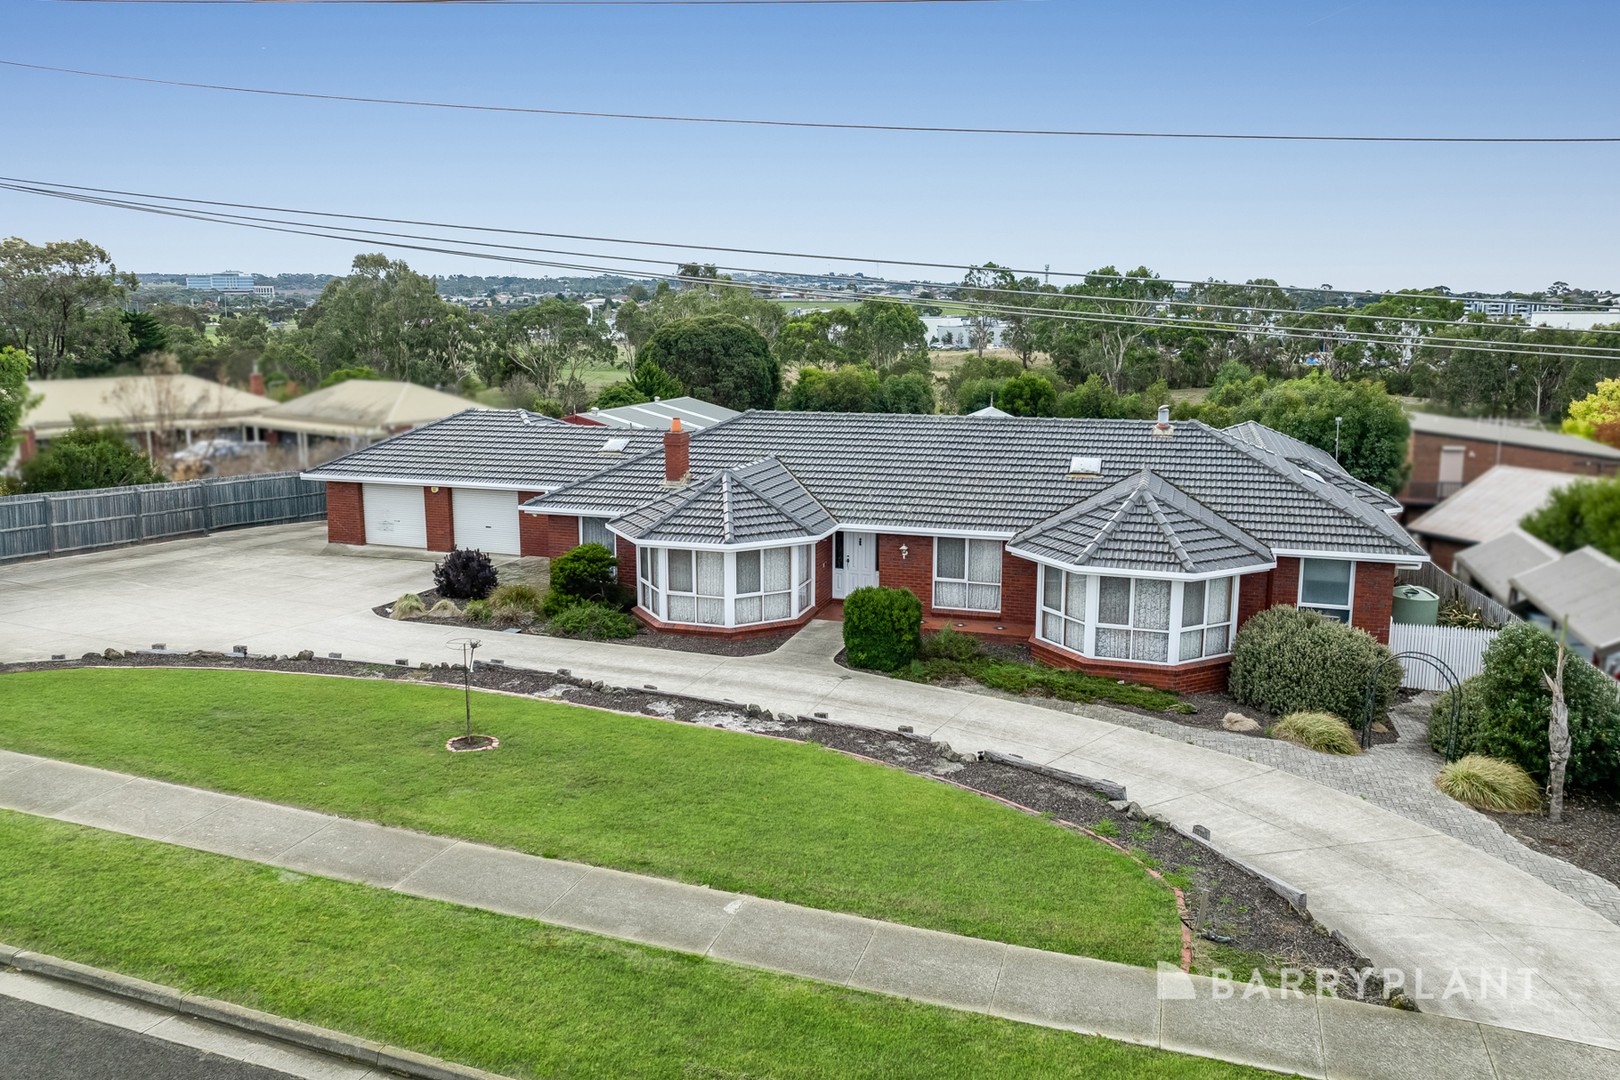
A Well-Maintained Family Home on a Generous Block
Set on a substantial 766 m2 block in a convenient Grovedale location, this solid 1970s brick home offers 236 m2 of well-maintained living space suited to families, downsizers or investors alike. With four bedrooms, two living areas, hardwood floors throughout and a sun-filled north facing verandah, this is a practical, comfortable home that has been well cared for and is ready to move straight into.
The spacious lounge features large windows that draw in plenty of northern light, while a separate kitchen and meals area opens to the veranda, it also features a covered outdoor pergola — a great space for BBQ’s and entertaining. The updated timber kitchen is a standout, offering quality cabinetry and ample bench space. The large main bedroom is served by a private ensuite with double shower, while three further bedrooms all feature built-in robes. A separate study or small second living area adds further flexibility to the floorplan. Outside, a single garage, large garden shed and new fencing on the north boundary complete a well-appointed package.
It’s features include:
• Solid brick construction on concrete stumps and slab foundations
• Generous 766 m2 block, 236 m2 of living
• 1970s build, well maintained throughout
• Four bedrooms, all with built-in robes
• Large main bedroom with ensuite including double shower
• Separate study or small second living area
• Sunny north facing lounge with hardwood floors
• Updated quality timber kitchen and meals area
• Two living areas
• Covered outdoor pergola
• North and West facing verandah with sun blinds
• Split system air conditioning and gas heating
• 3.5 kW solar system
• Instant gas hot water service
• Single garage and large garden shed
• New fencing on north boundary
• Established, well-maintained gardens
• Ideal for owner occupants or investors
A solid, spacious family home in a well-established Grovedale location — this one ticks every box for comfort, space and value.
Phone us now to arrange an inspection.