Selling Agent's Description
What you see:
A thoughtful renovation that honours the character of the Blandfordia heritage precinct. A beautifully considered family home with room to grow and every reason to stay.
What we see:
A turn key answer to your family’s next chapter
See more:
Kitchen with 30mm marble benchtops, integrated cabinetry and large central island
Three-burner gas cooktop with stainless steel rangehood
Built-in Siemens oven and combination microwave oven
Integrated dishwasher
Deep farmhouse-style kitchen sink with feature tapware
Custom cabinetry with feature panelled fronts
Integrated wine fridge with dual temperature zones
Feature pendant lighting to kitchen island and dining area
Herringbone timber flooring throughout living and dining areas
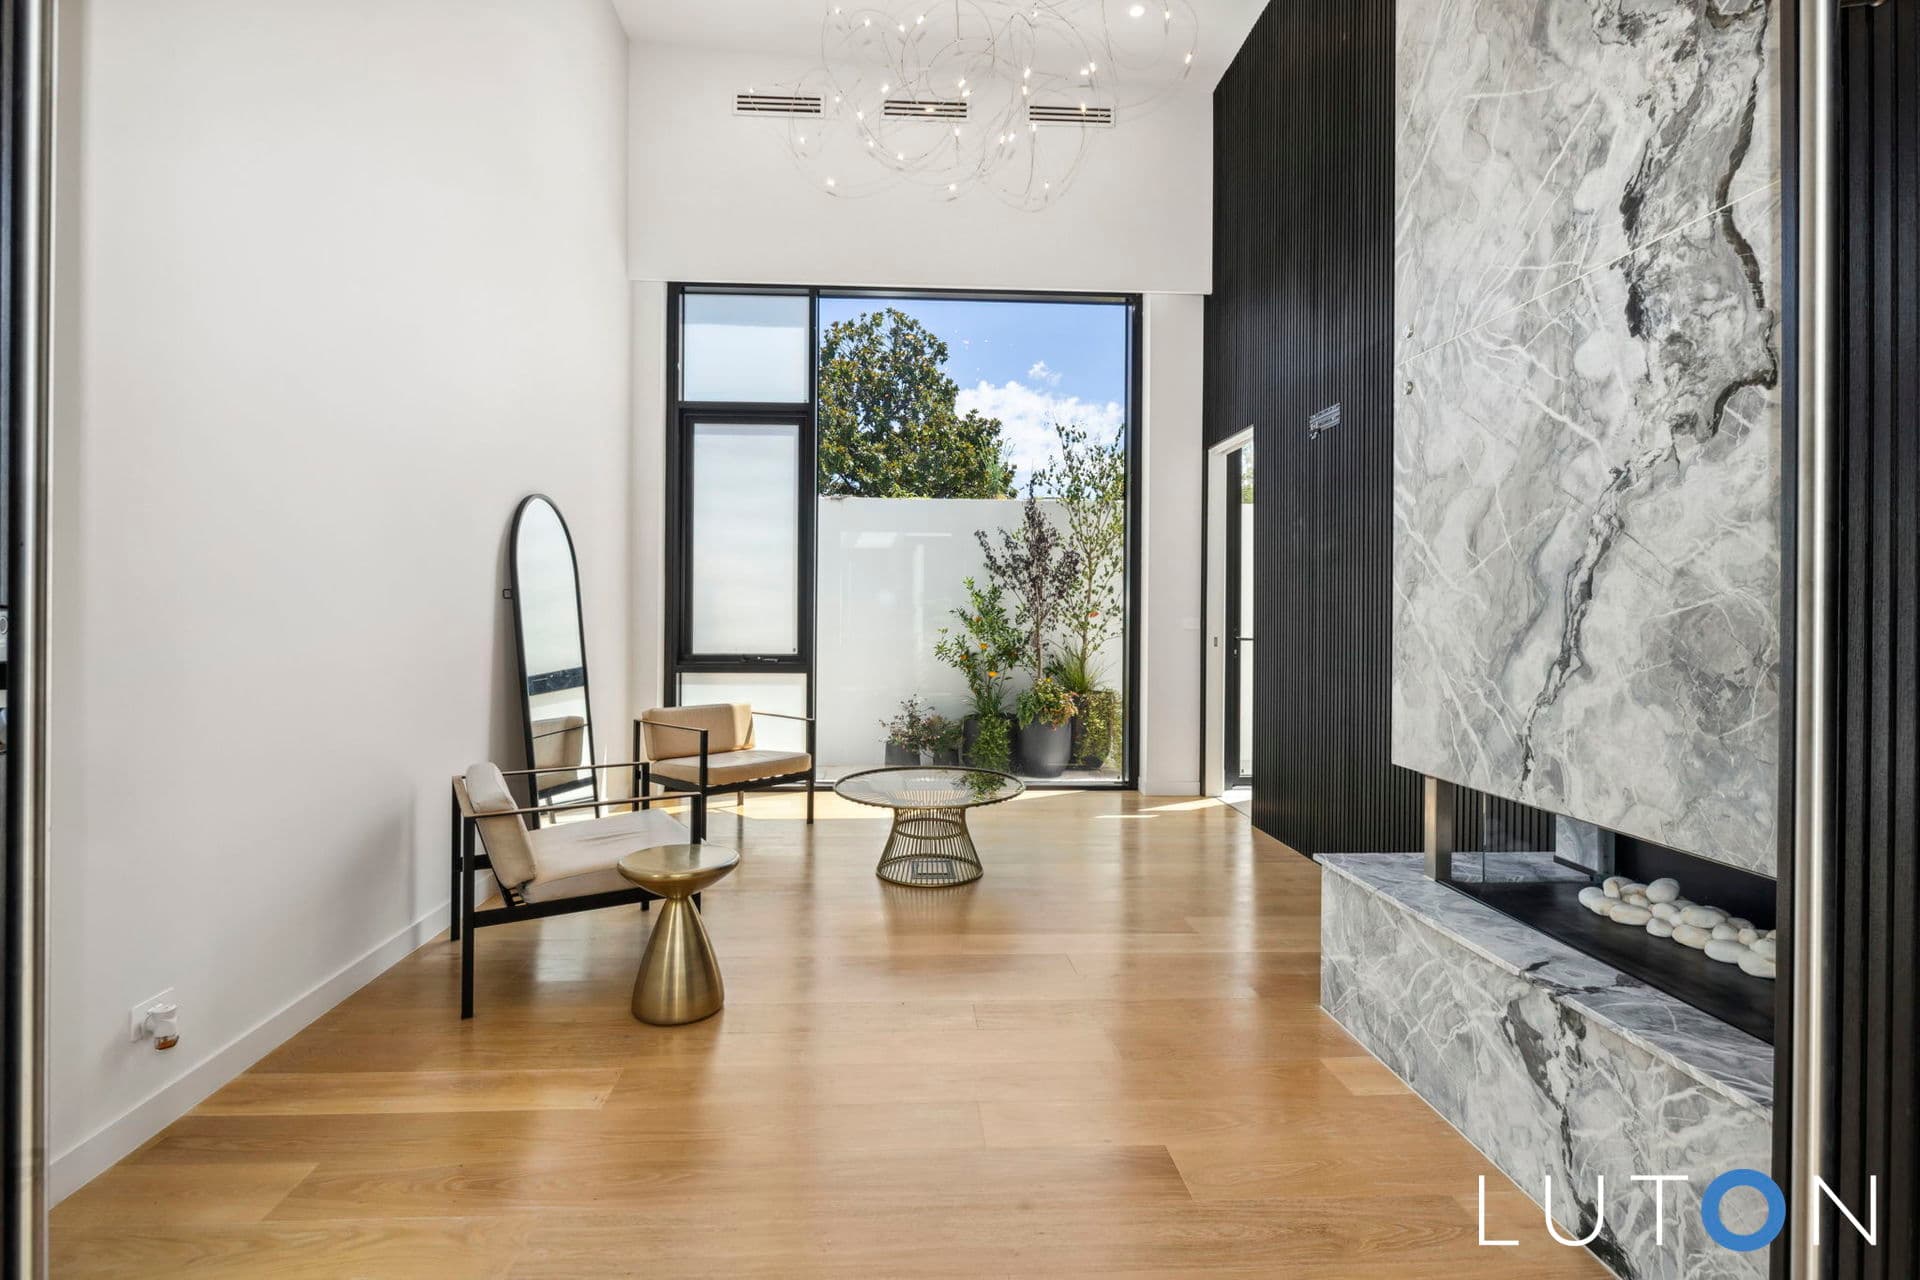
Formal living area featuring the original fireplace
French doors opening to the outdoor entertaining area
Ducted heating and cooling
Master bedroom with built-in storage and ensuite with curved shower feature
Guest bedroom featuring the original fireplace
Full-size laundry with strip lighting and Miele washing machine and dryer
Main bathroom with freestanding bathtub
Skylight in laundry and main bathroom
Full-height subway and feature mosaic tiling to bathrooms
Separate powder room
Marble benchtops and tiles, and custom cabinetry to bathrooms and laundry
Chrome tapware and traditional-style bathroom fittings
Original decorative cornices and high ceilings throughout
Feature pendant and wall lighting throughout
Freshly painted exterior
Tall hedging providing added privacy
Within 3 minutes’ drive to Manuka Village
Within 3 minutes’ drive to Griffith shops
Within 4 minutes’ drive to St Edmund’s College
Within 4 minutes’ drive to St Clare’s College
Within 5 minutes’ drive to Kingston Shops
Within 5 minutes’ drive to Canberra Grammar
Within 6 minutes’ drive to Canberra Girls Grammar
Within 7 minutes’ drive to Parliament House
Within 9 minutes’ drive to John James Memorial Hospital
Within 10 minutes’ drive to the Canberra City
Within 11 minutes’ drive to Canberra Airport
Internal Living: 208m²
Original Garage: 18m²
Front Garage 38m²
Total Living: 264m²
Block Size: 1130m²
Built: 1939
EER: 2.5
Rental Range: $950 – $1,000 p.w (approx.)
Rates: $12,094 p.a (approx.)
Land Tax: $25,382 p.a (approx. only applicable if rented)
Enter your details below and we'll email you a copy of this document straight away.
Hive Property Canberra © 2026.All rights reserved.