Malcolm Moir and Heather Sutherland were influential husband-and-wife architects who pioneered inter-war functionalist, modernist residential design in Canberra from the mid-1930s to 1953. They were prolific, designing over 70 homes known for bold forms, flat roofs, and corner windows. Their work significantly shaped Canberra’s early residential landscape.
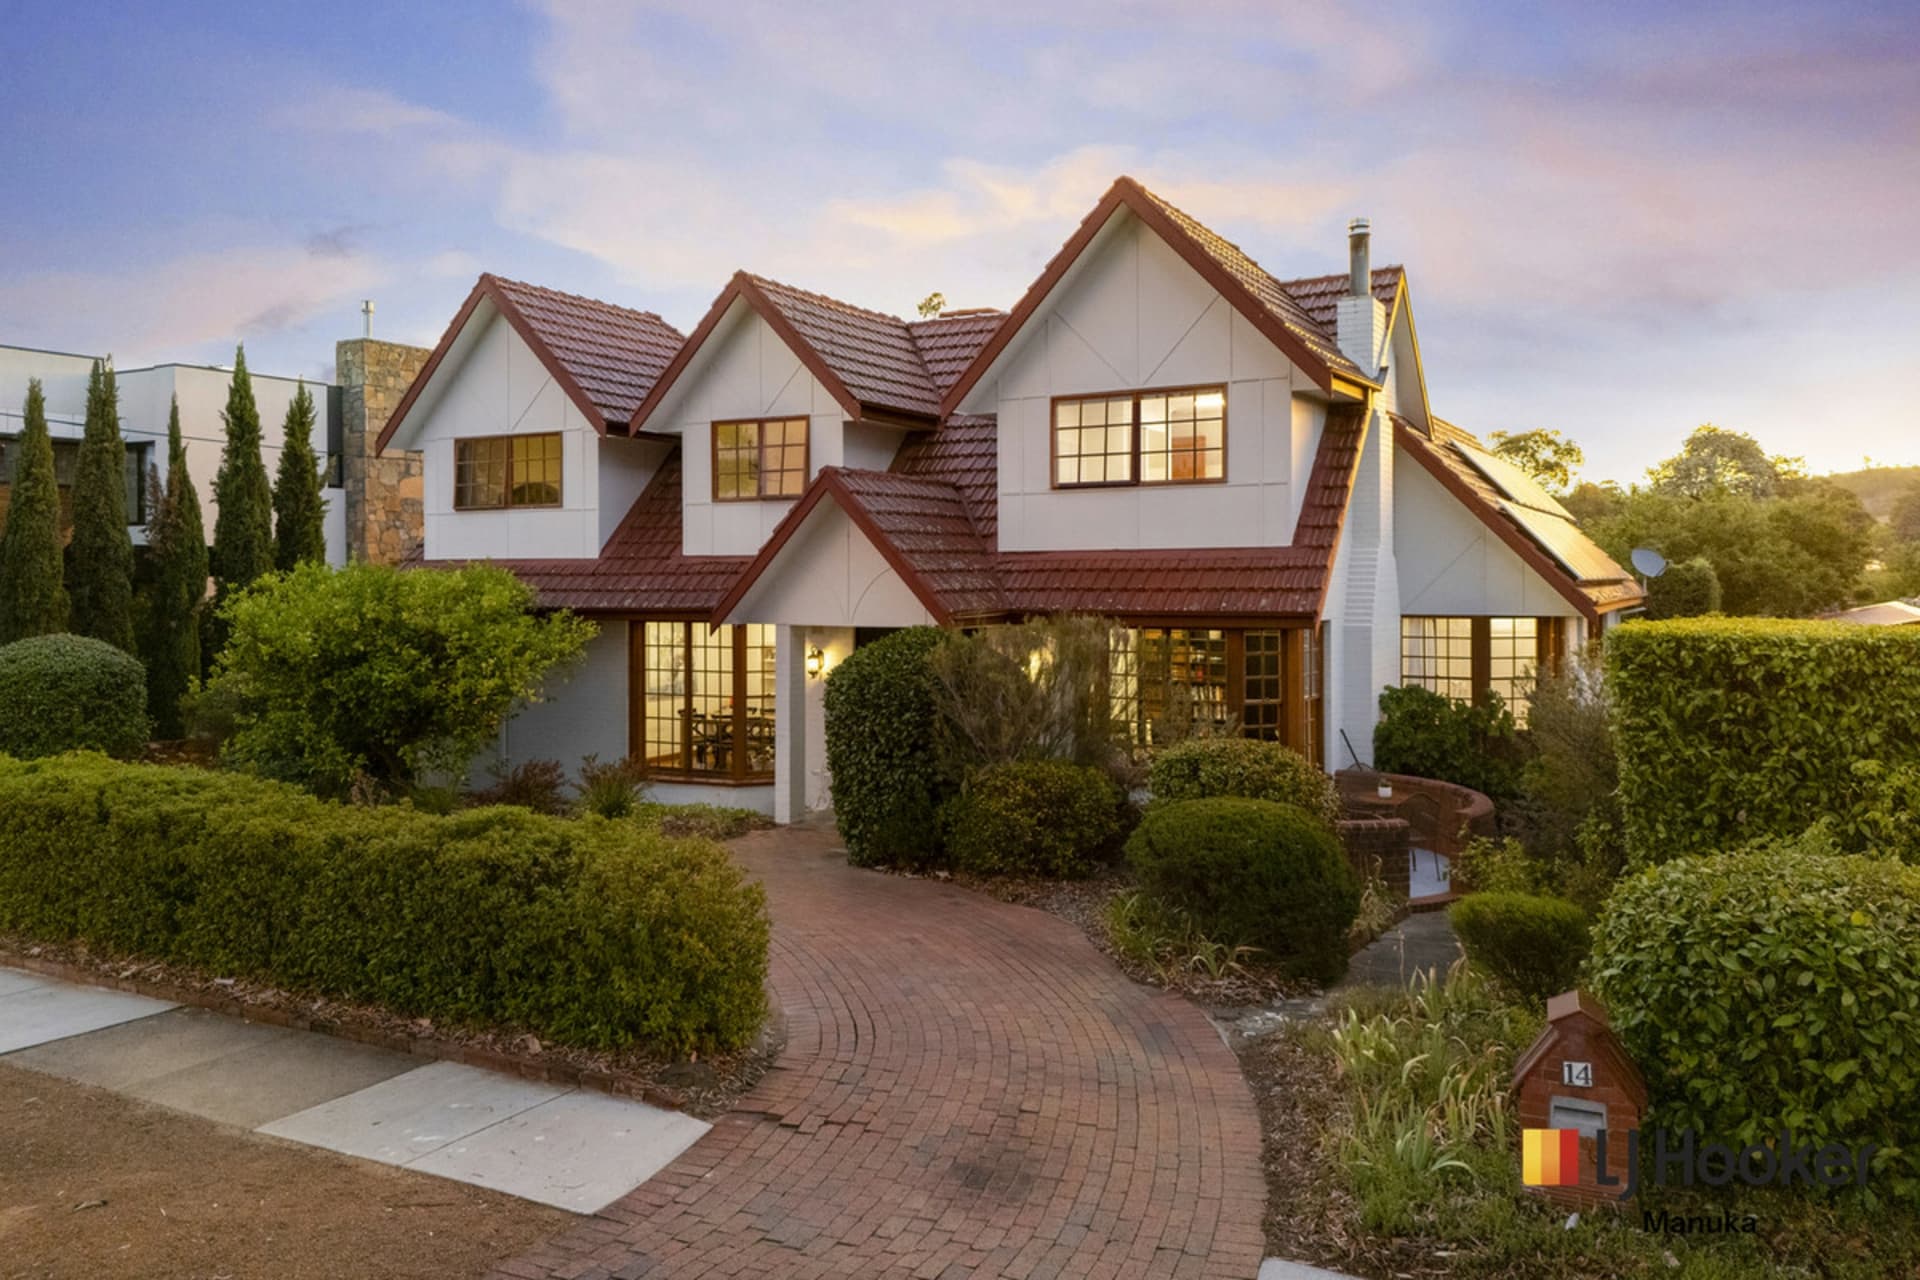
Beautifully screened by a high hedge, an Art Deco double story residence (circa 1940) with imposing profile and façade offers superb family accommodation with flexibility.
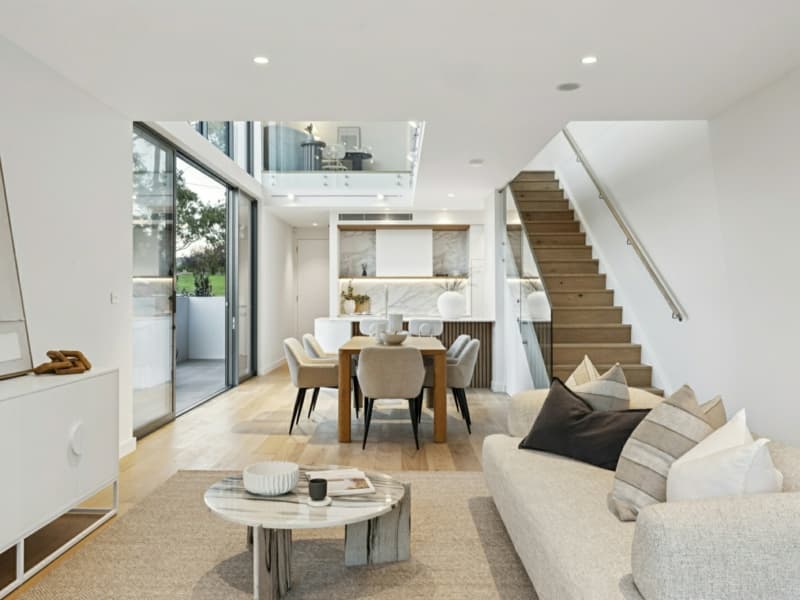
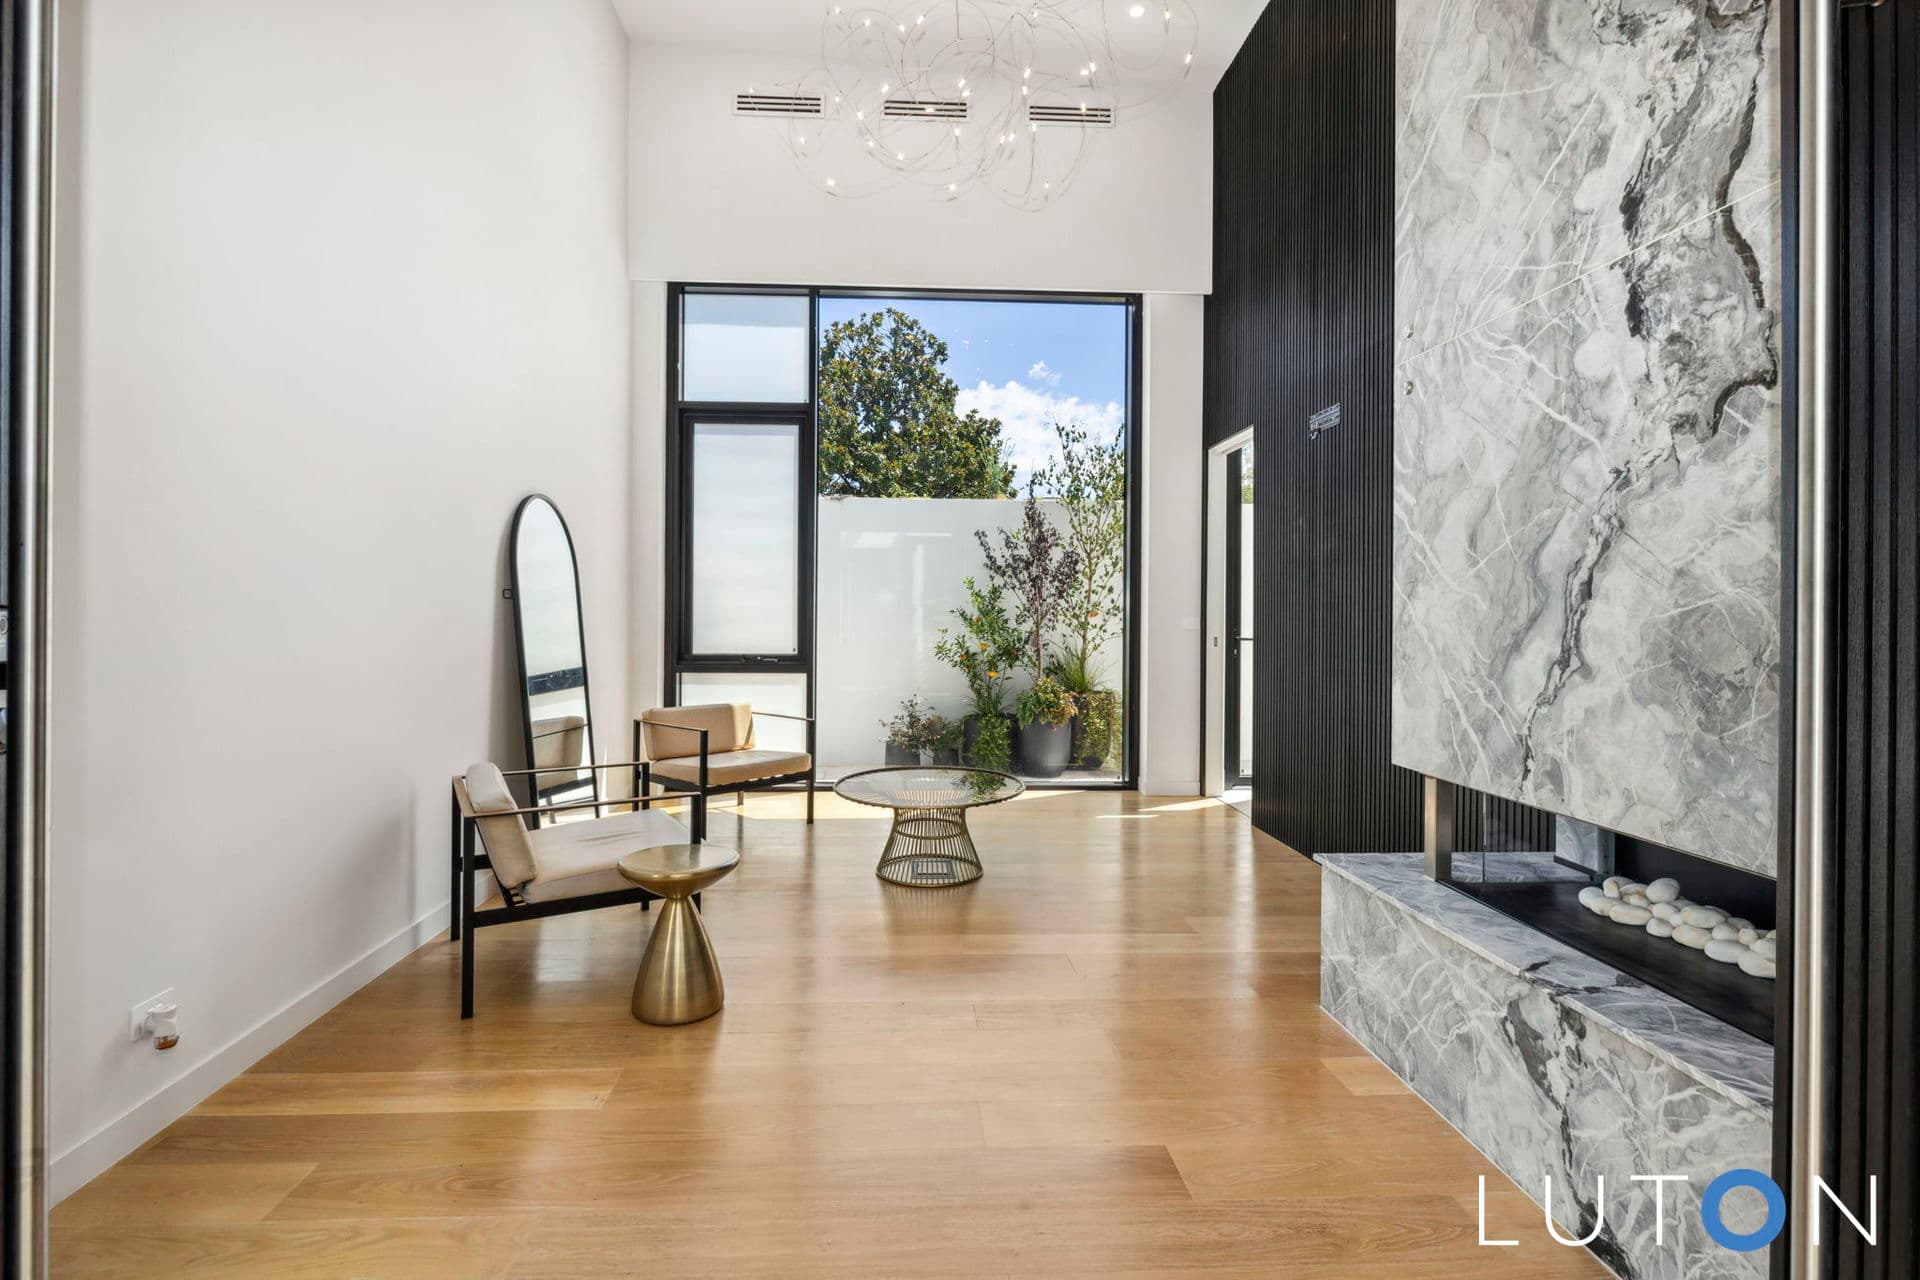
Discreetly extended, there are four bedrooms, formal lounge, dining and family room. The top floor is complemented by an additional space flowing to a secluded sun-drenched balcony. The home enjoys a wealth of fine detail and inclusions throughout coupled with a peaceful light-filled interior.
Outside, an ornamental grape covered alfresco entertaining oasis is surrounded by established shaded gardens. A semi-circular driveway provides off-street parking as well as car accommodation for two cars.
Location, location, location on Manuka’s doorstep and all just a stroll to Kingston, the Foreshore and excellent Schools.
Designed by Moir and Sutherland and built in approx. 1940
Double brick construction downstairs and Brick/veneer upstairs
Semi-circular driveway – lots of off-street parking
Open fireplace in formal lounge room (operational fireplace)
Family room opening onto the outdoor terrace
Kitchen over-looking back garden with stone benchtops, electric cooking and dishwasher
Main bedroom with ensuite, dressing room and balcony access
Ducted reverse cycle heating and cooling – upstairs & downstairs
Automatic door on garage with internal access
Walk to Griffith Shops, Manuka Shops and Kingston Shops
Gungahlin
Belconnen
Inner North
Inner South
Woden
Weston Creek
Molonglo Valley
Tuggeranong
Queanbeyan
Jerrabomberra
and surrounds