More room to live. More space to entertain. More flexibility for the future.
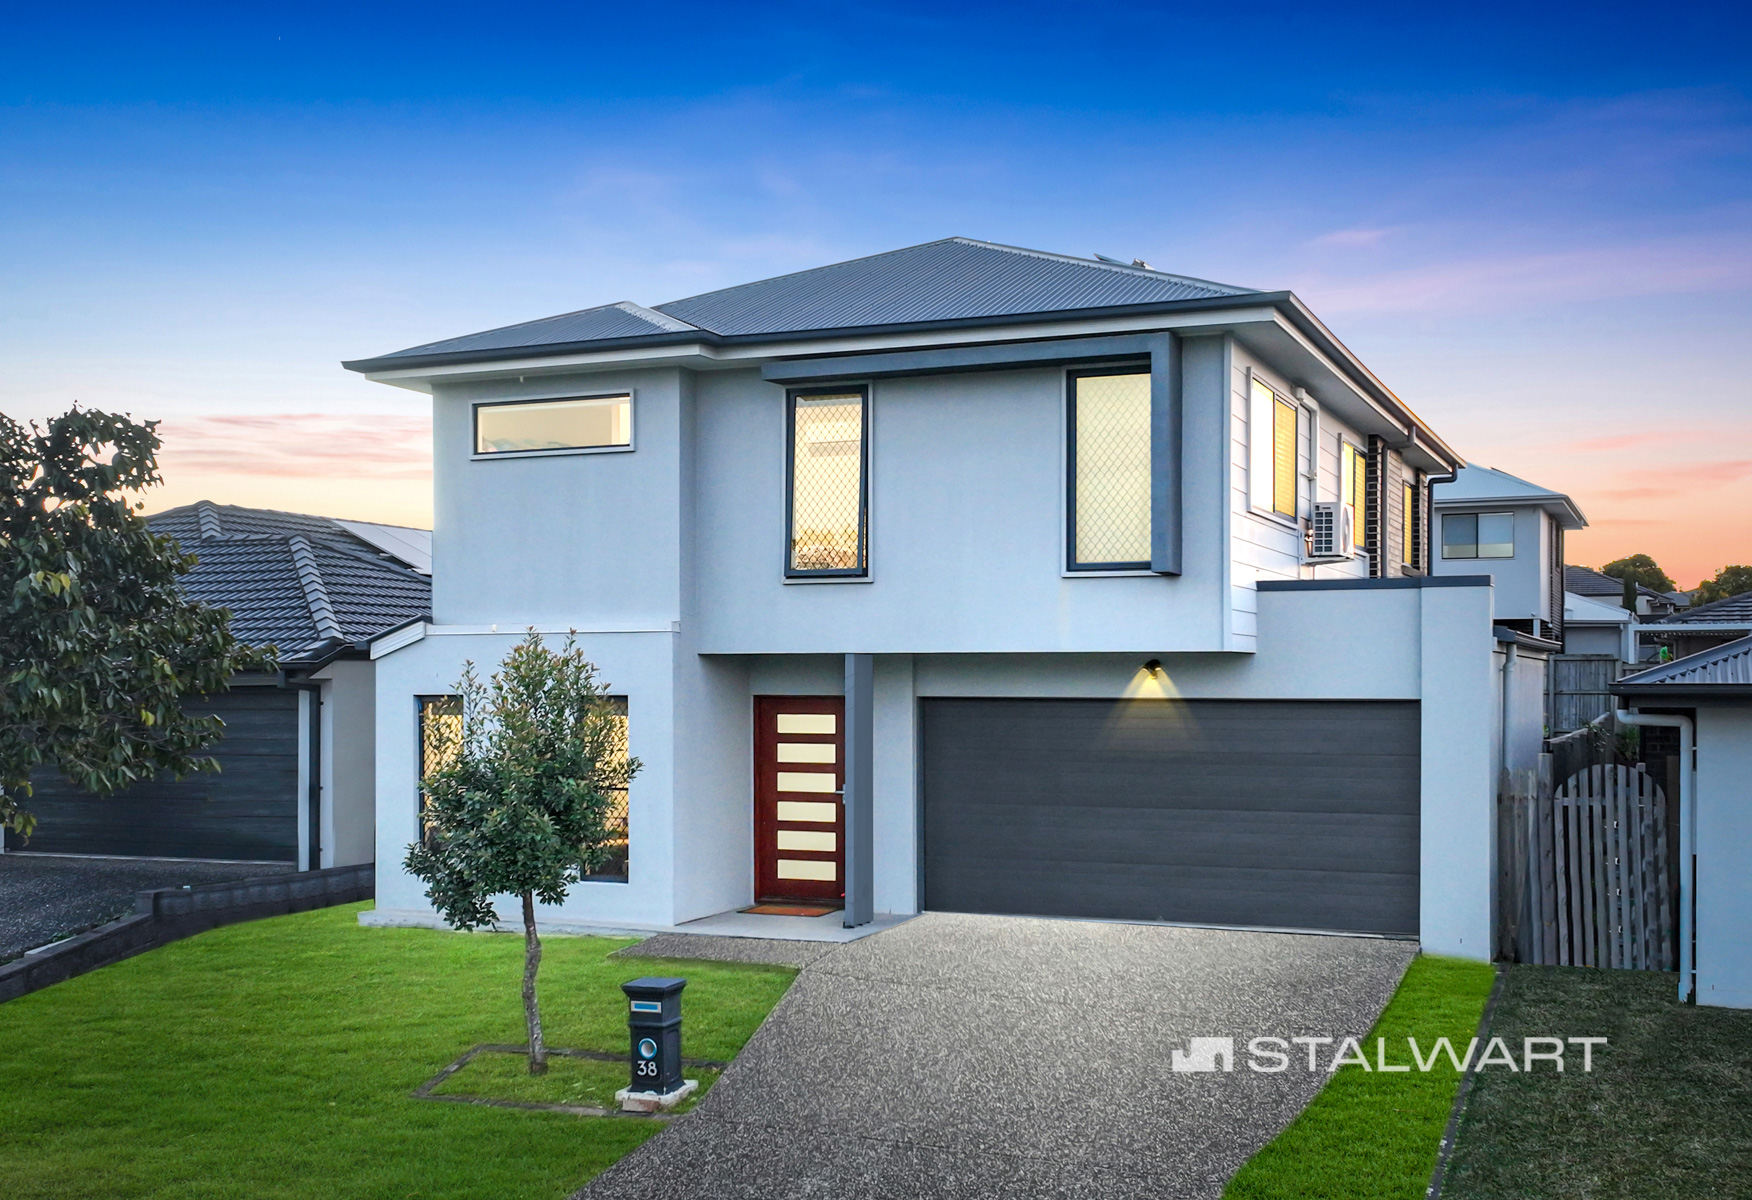
Discover 38 Palatial Crescent, a spacious and beautifully designed two-storey family home positioned in one of Griffin's popular residential pockets.
Built in 2020, this impressive residence offers approximately 244m² of floor space on a 375m² block, delivering four bedrooms, two bathrooms, multiple living areas and a double garage.
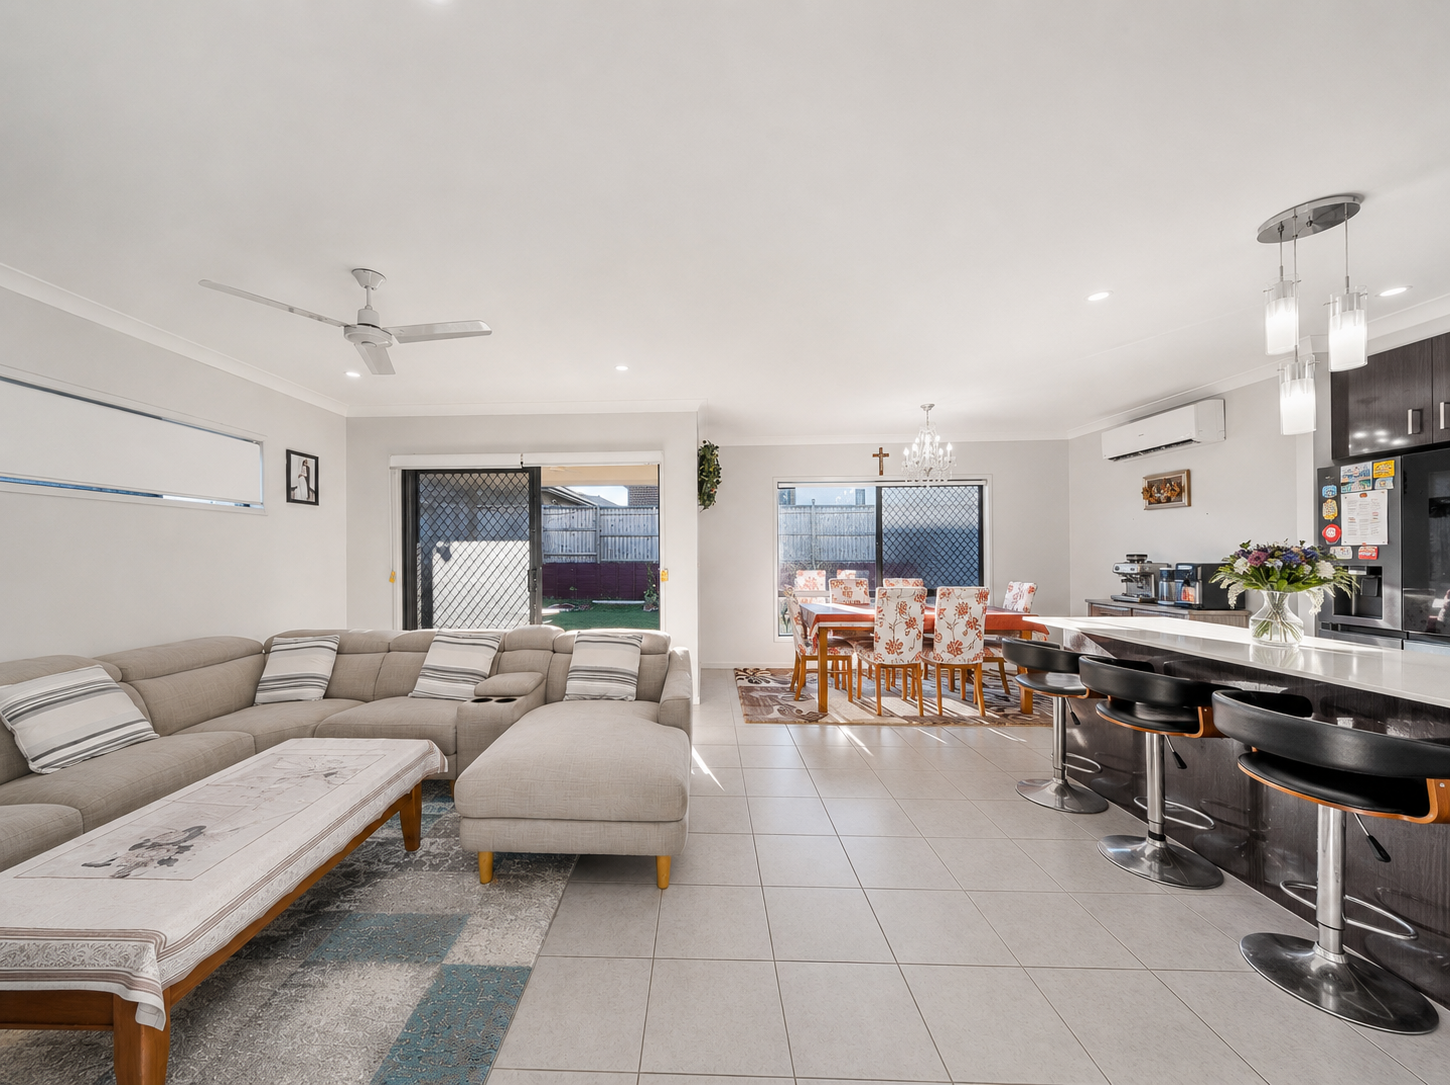
The home's open-plan kitchen, dining and living area creates a natural gathering point for the family, while the separate downstairs lounge provides additional flexibility for a media room, home office, children's retreat or second living space.
Upstairs, four bedrooms are complemented by an additional rumpus/sitting area, giving everyone a little more space and privacy. The master bedroom features a huge double-entry walk-in robe.
Outside, the covered entertaining area overlooks the large flat backyard, creating an ideal setting for weekend barbecues, children's play and entertaining family and friends. Adding further appeal are 16 solar panels, air conditioning, ceiling fans and excellent storage throughout.
Why You'll Love It
✓ 4 generous bedrooms – All positioned upstairs within a dedicated family accommodation zone, with built-in wardrobes to the secondary bedrooms.
✓ Spacious master suite – Featuring a huge double-entry walk-in robe with excellent storage and a comfortable private retreat.
✓ 2 well-appointed bathrooms – Including a private ensuite to the master bedroom and a family bathroom with bath and shower.
✓ Multiple living areas – Separate downstairs lounge, open-plan main living area and an additional upstairs rumpus/sitting room provide outstanding flexibility.
✓ Open-plan family living – A seamless connection between the kitchen, dining and living areas creates a welcoming space for everyday family life and entertaining.
✓ 900mm gas kitchen – Featuring a 900mm gas cooktop, oven and rangehood, dishwasher, generous cabinetry and double fridge cavity.
✓ Large island bench – A generous breakfast bar provides additional preparation space and an ideal area for casual meals or entertaining.
✓ Approx. 244m² floor area – Generous internal proportions providing plenty of space for the whole family.
✓ 375m² block – A practical block with a large, flat backyard designed for easy family living.
✓ 16 solar panels – An excellent addition to help improve household energy efficiency and manage ongoing electricity costs.
✓ Air conditioning and ceiling fans – Providing year-round comfort throughout the home.
✓ Covered outdoor entertaining – A versatile outdoor area ideal for family gatherings, weekend barbecues or relaxing outdoors.
✓ Large flat backyard – Plenty of room for children and pets to play, with space for future landscaping or outdoor improvements.
✓ Excellent storage – Multiple storage areas throughout the home help keep everyday living organised.
✓ Double remote garage – Secure parking for two vehicles with additional storage potential.
Location & Lifestyle
✓ Family-friendly Griffin location – Situated in a popular residential pocket surrounded by established homes and amenities.
✓ Schools and childcare – Convenient access to local education and childcare facilities.
✓ Parks and recreation – Enjoy nearby parks, playgrounds, walking tracks and open recreational spaces.
✓ North Lakes – Easy access to shopping, dining, entertainment and everyday conveniences.
✓ Westfield North Lakes – Conveniently located for major retail, dining and entertainment options.
✓ Bruce Highway – Easy access for commuting towards Brisbane, the Sunshine Coast and surrounding areas.
✓ Local shopping and services – Close to essential amenities, restaurants, cafes and everyday services.
✓ Growing northern corridor – Positioned within an evolving Griffin community with ongoing residential and infrastructure investment.
Why Inspect?
This is more than just a four-bedroom home. It offers the space and flexibility modern families are looking for, with multiple living areas, generous bedrooms, excellent storage, a large backyard and a fantastic outdoor entertaining area.
Whether you're looking for your next family home, more room for the kids, a property with entertaining potential.
Don't just view the photos - come and experience the space, functionality and lifestyle this home offers at the next open home.
Sandeep Kumar – 0490 191 111
Dinesh Sangroha – 0414 000 044
Disclaimer: All dimensions are approximate. This information is provided for general guidance only. Buyers should undertake their own due diligence and council enquiries.