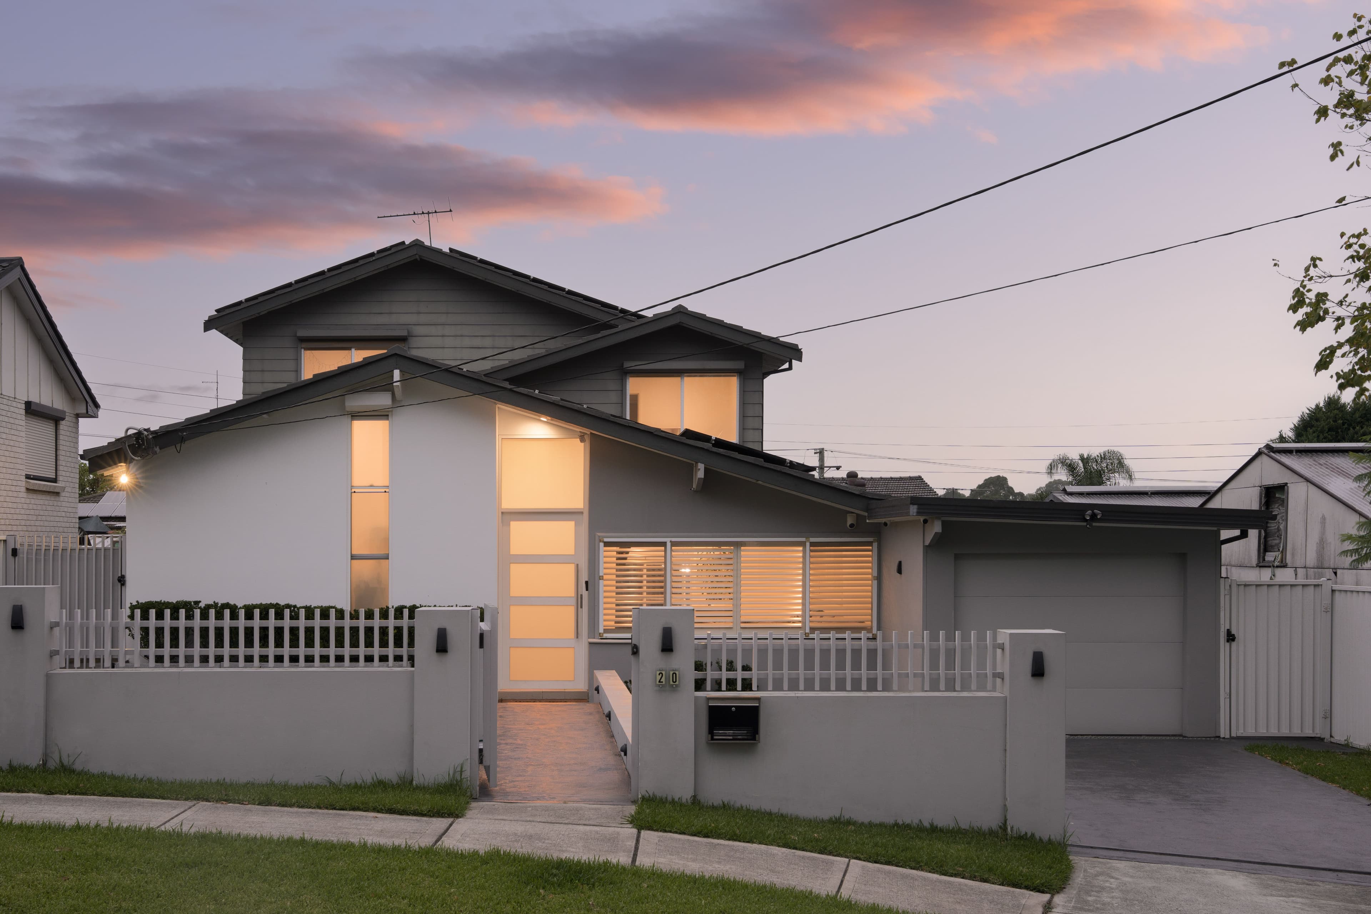
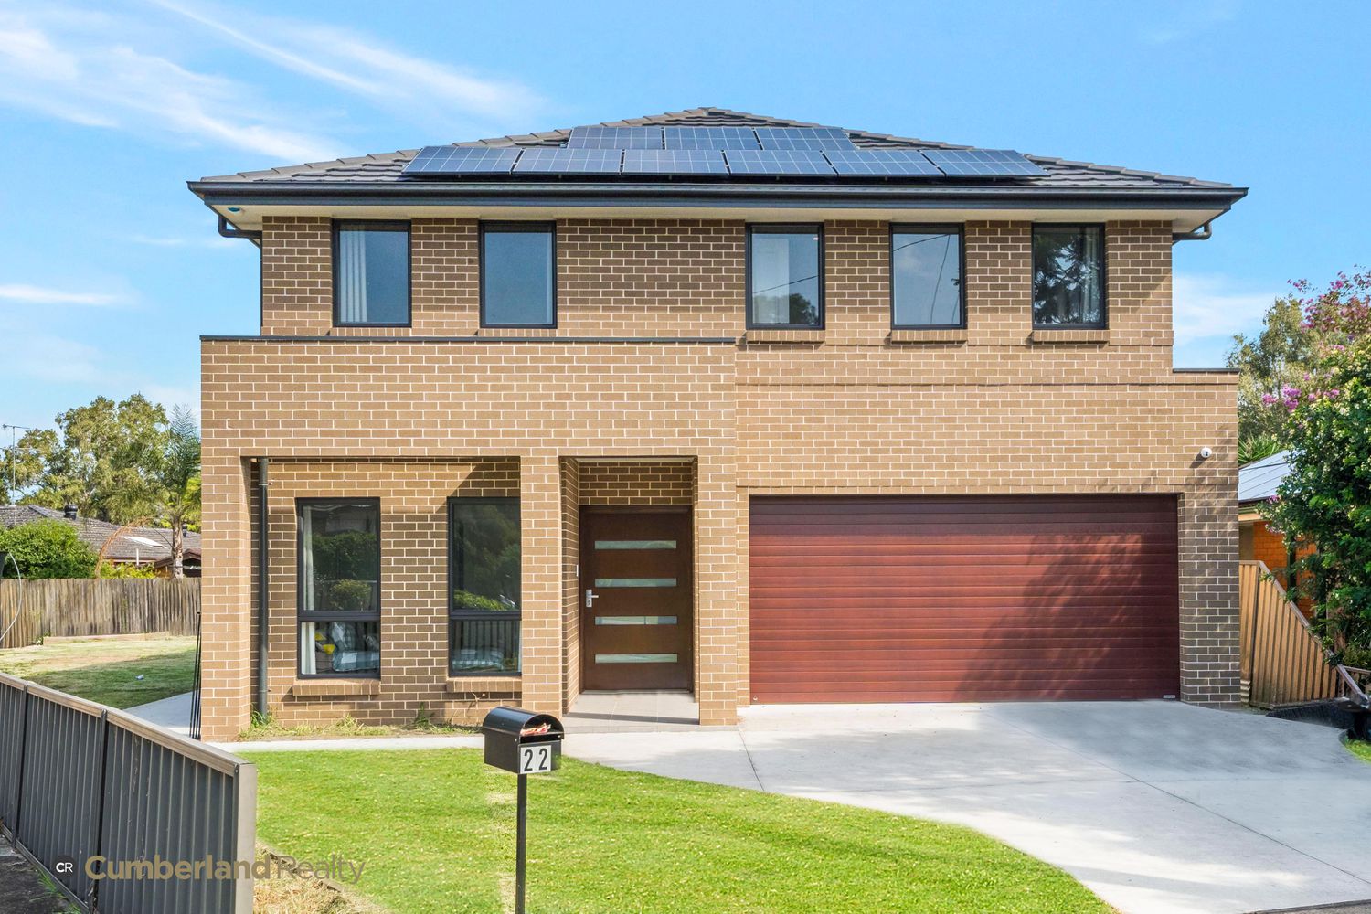
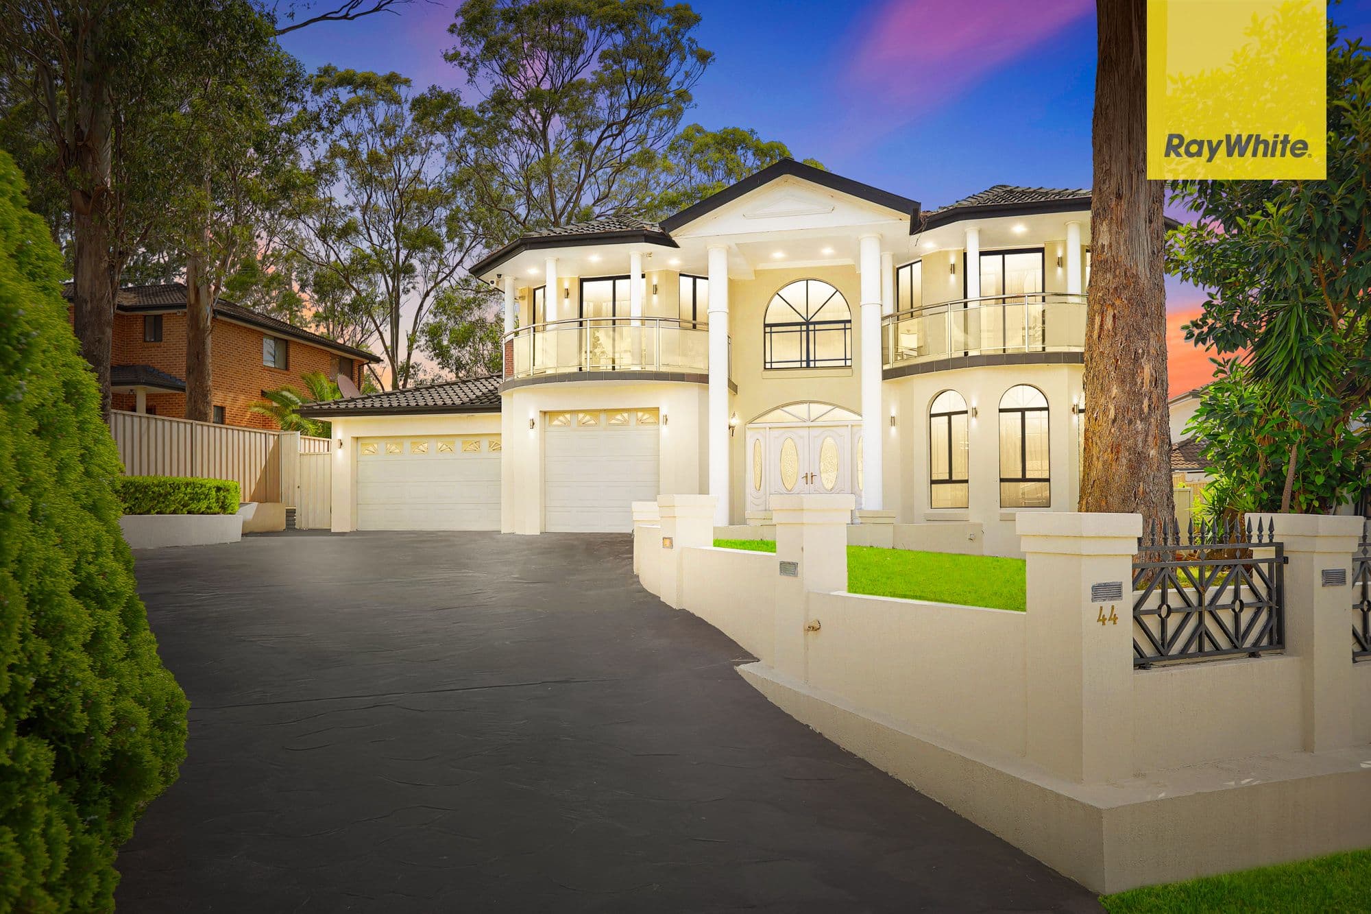
Perfectly positioned in a sought-after Greystanes location, this impressive Kaplan-built residence offers spacious family living, quality finishes and a versatile floor plan set on a generous 595.9m² block.
Designed for comfort and entertaining, the home features a light-filled open plan lounge and dining area complemented by a stylish kitchen equipped with 40mm stone benchtops, 900mm stainless steel oven, canopy rangehood, dishwasher, walk-in pantry and a large island bench with double bowl stainless steel sink.
Accommodation includes five generous bedrooms, with the master bedroom featuring its own ensuite, plus a second bedroom with ensuite located on the ground floor, ideal for guests or extended family. An upstairs leisure room provides additional living space for the growing family.
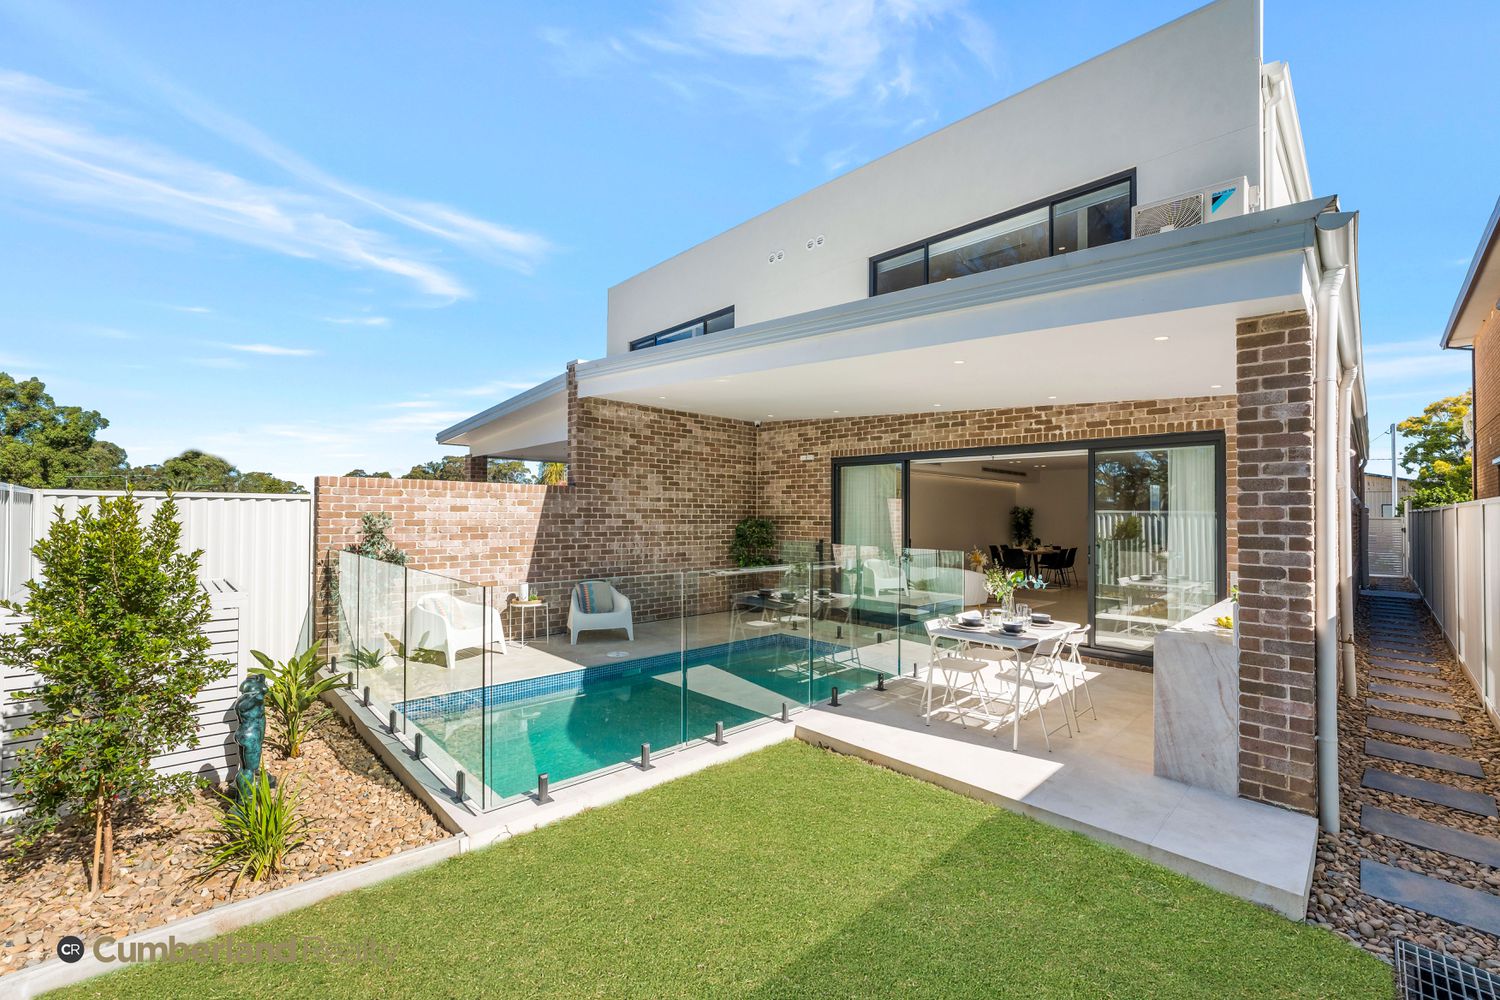
Step outside to enjoy the covered alfresco entertaining area overlooking a 6.5m x 3.5m inground saltwater swimming pool, perfect for relaxing or entertaining all year round.
Features Include: • Kaplan built home on 595.9m² block • 5 bedrooms, including 2 with ensuites • Ground floor bedroom with ensuite – ideal guest/in-law accommodation • Spacious open plan lounge and dining • Upstairs leisure room • Modern kitchen with 40mm stone benchtops and 900mm stainless steel oven and canopy rangehood • Walk-in pantry, dishwasher and island bench • Gas fireplace • 2.7m high ceilings • Covered alfresco entertaining area • 6.5m x 3.5m inground saltwater pool • Laundry with side access • Double remote garage • Ducted air conditioning and downlights throughout • Tiled downstairs and carpet upstairs • 9 solar panels and security cameras • Linen storage upstairs
A superb opportunity to secure a quality family home offering space, style and lifestyle in a highly desirable location. Distance
Widemere Public school 280m Cedary Bakehouse 850m Holroyd High School 1.7km Greystanes Shopping Centre 2.1km St Pauls and OLQP Catholic 3.3km