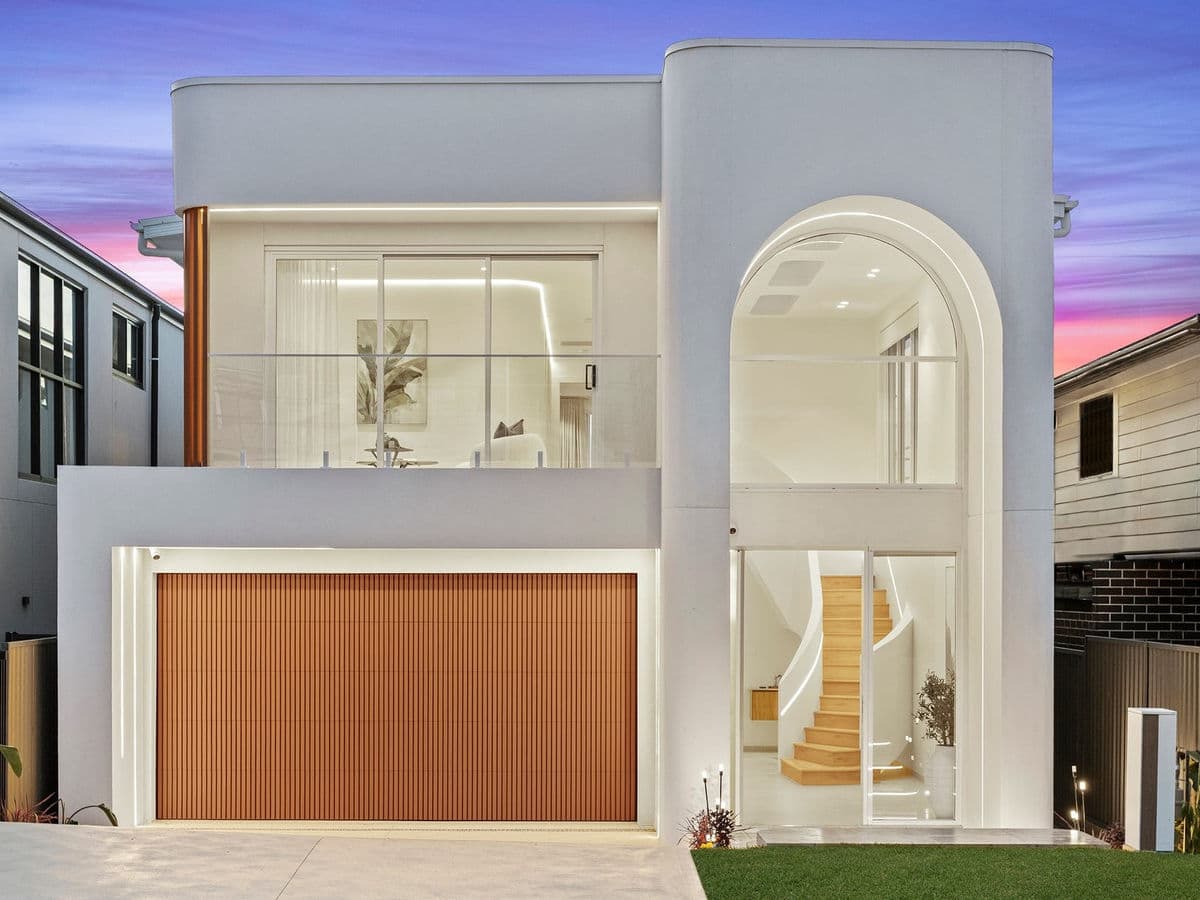
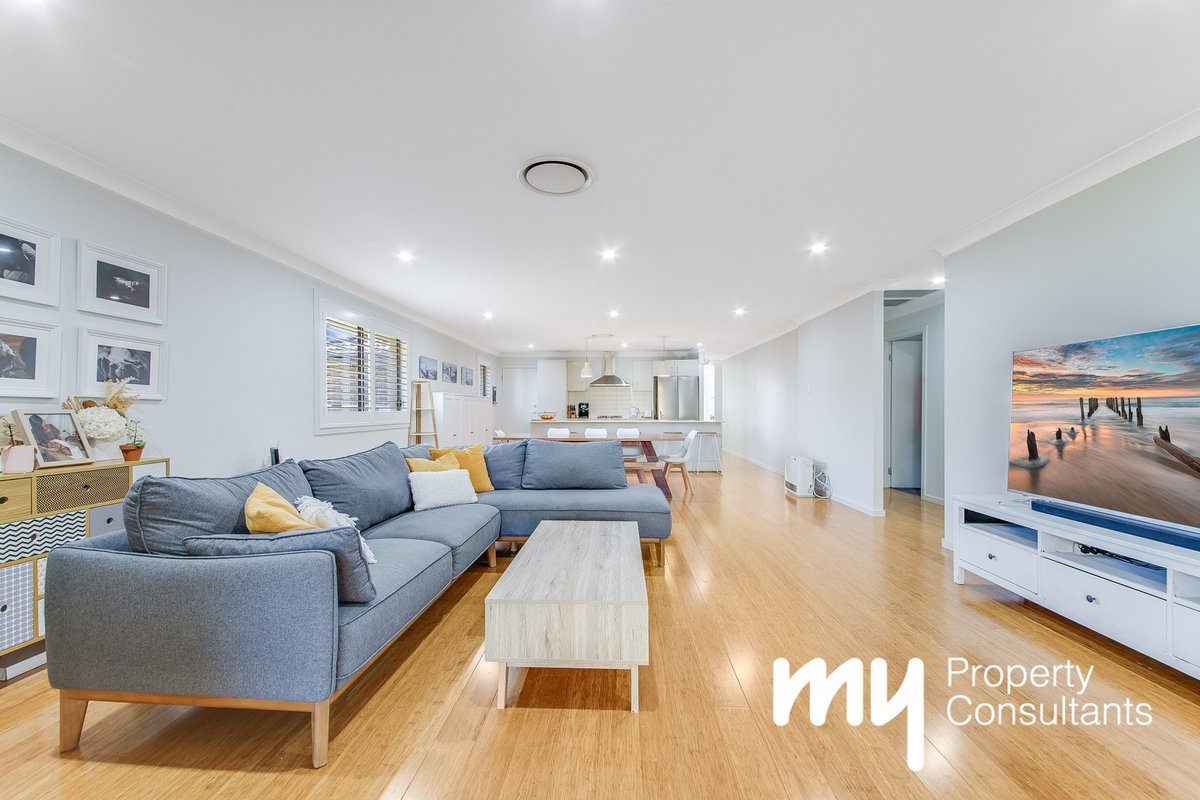
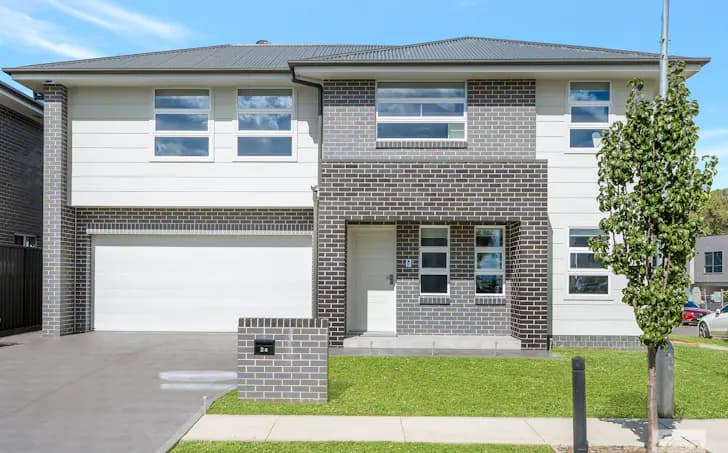
Set high on an elevated block in the heart of Gregory Hills, this modern four-bedroom home offers light-filled living, quality finishes, and a flexible floorplan designed for growing families. With a separate lounge or study, there’s room to work, relax or retreat.
The open-plan kitchen, living and dining space flows effortlessly to a tiled alfresco and sun-drenched yard—perfect for entertaining. A galley-style kitchen features stainless steel appliances with plenty of pantry storage and sleek cabinetry. The master bedroom includes a walk-in robe and private ensuite, while the remaining bedrooms all offer built-ins with easy access to the main bathroom.
Genuine side access adds even more value, ideal for off-street parking for boats, trailers or caravans—or easy access for a future swimming pool (STCA).
INCLUSIONS
- Main bedroom with walk-in robe and ensuite
- Three additional bedrooms, 2 with built-in robes
- Ceiling fans in bedrooms and selected living areas
- Kitchen with stone bench-top, stainless steel appliances
- Modern open-plan living off the kitchen
- Seperate lounge room or kids retreat
- Main bathroom with bathtub
- Ducted air conditioning throughout the property
- LED Down lights throughout
- Plantation Shutters
- Spacious outdoor alfresco area overlooking your oversized backyard
- Double car garage
- 510m2 block