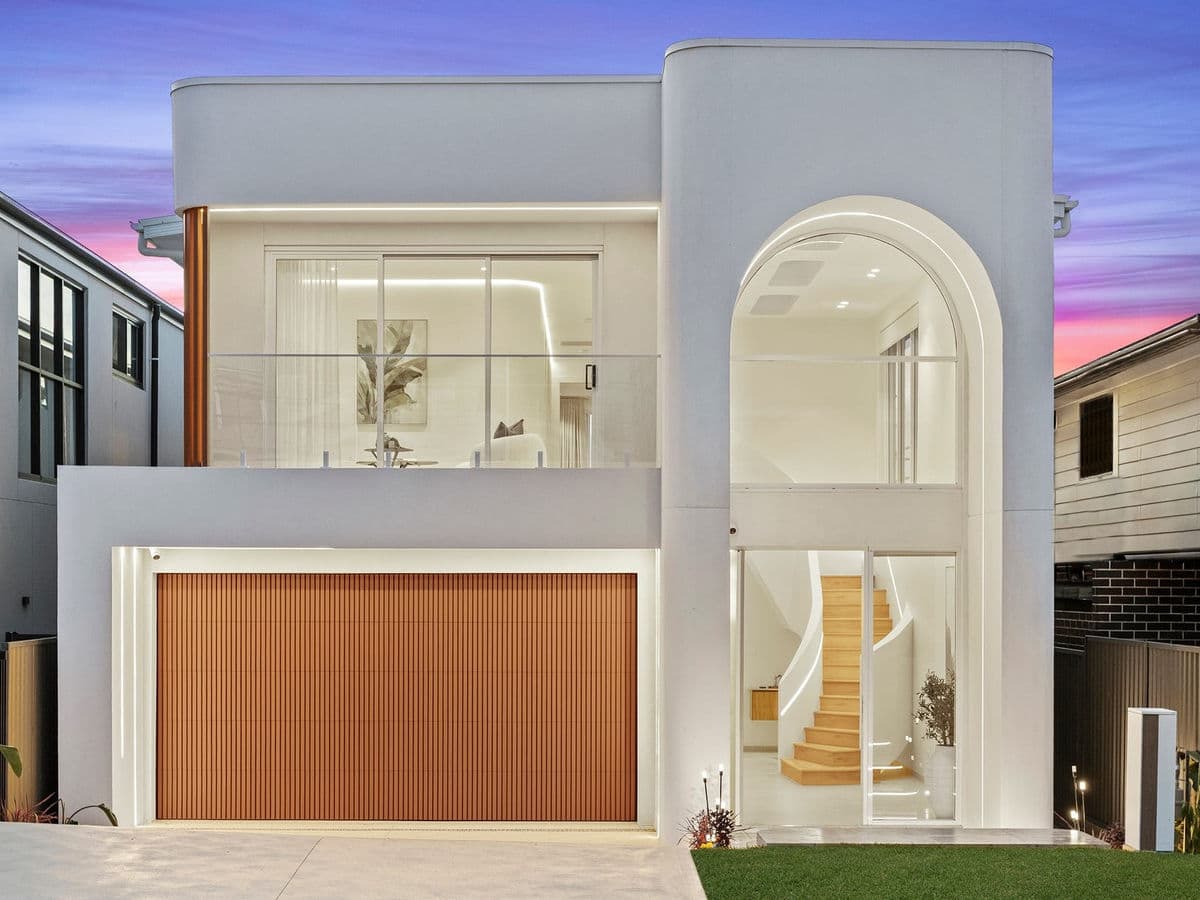
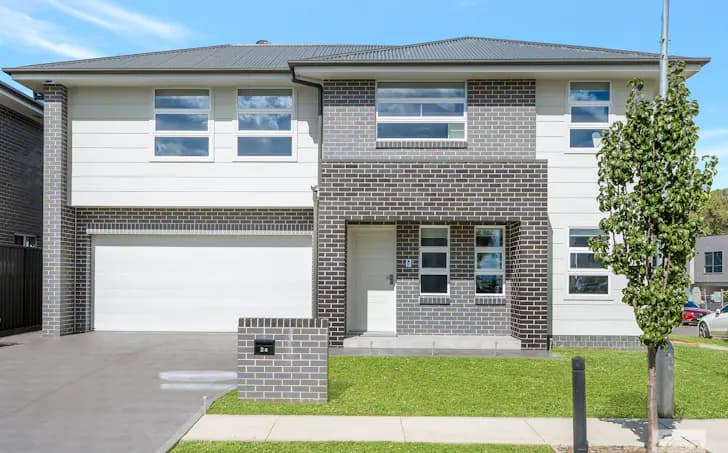
This sizeable single-level home is perfectly positioned on a desirable corner block offering both privacy and convenience. Located just 600 metres from Gregory Hills Home Co, 1.8 kilometres from Gregory Hills Public School, and only a short distance from Leppington Station, it provides easy access to shopping, education, and transport hubs.
The home welcomes you with a wide entryway and features solid timber flooring throughout complemented by soaring high ceilings that enhance the open plan layout. At the heart of the home is the generous open-plan kitchen, dining and living area—ideal for entertaining and everyday family life. The kitchen is thoughtfully designed with a spacious benchtop, double sink, walk-in pantry, Everdure dishwasher, Westinghouse oven and a gas cooktop making it both functional and stylish.
A second living area offers separation and flexibility perfect for a media room, formal lounge, or kids’ retreat. The master bedroom is a private haven complete with a double built-in robe and a modern ensuite featuring a back-to-wall vanity, toilet and shower. Bedroom 2 also includes a built-in robe, ceiling fan and its own ensuite with matching finishes ideal for guests or extended family. Bedrooms 3 and 4 are well-sized each with built-in robes and ceiling fans whilst the main bathroom is beautifully appointed with a back-to-wall bath, shower, vanity and toilet.
Outdoor living is a highlight with a sunroom, covered alfresco area and a dedicated BBQ space for year-round enjoyment. Additional features ensure comfort and security including gas outlets, split system air conditioning, a back-to-base alarm system, security cameras and an intercom. The double garage offers secure parking and two small garden sheds provide extra storage.
This home combines thoughtful design, quality finishes and a superb location—perfect for families seeking a relaxed and connected lifestyle. For further information please call Wayne Eagles on 0438 032 303!