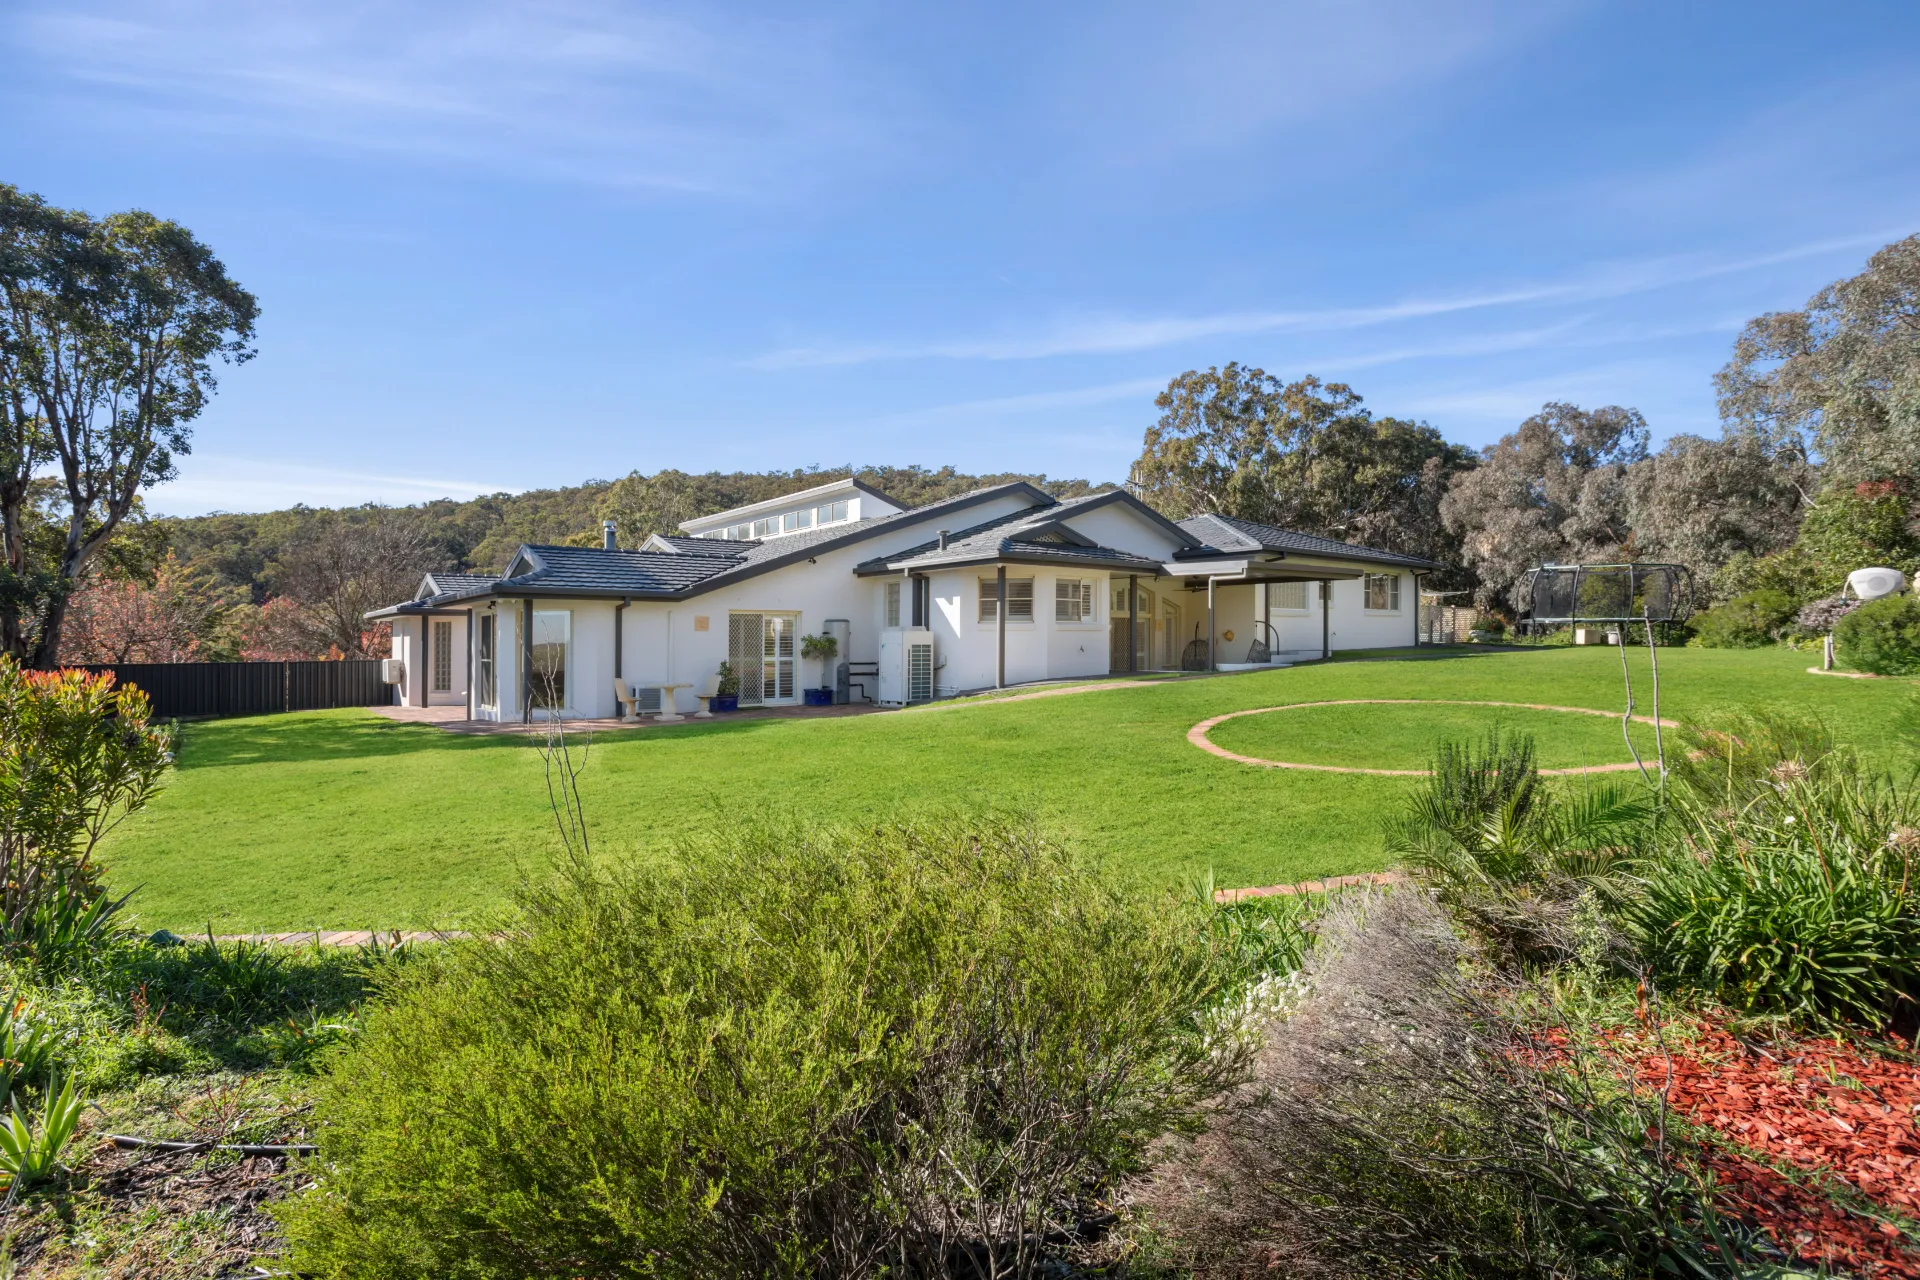
Nestled near the end of a cul-de-sac, this unique double-brick solar passive house was designed for its owners by a leading local architect and delivers absolute privacy in a bush setting. With delightful alfresco entertaining options and easy access from all rooms, this home conveys the idea as being one with the bush. Set in Greenleigh Estate, this 4,159sqm lifestyle acreage is moments to Queanbeyan CBD. – Grand functional floorplan features a choice of living and dining zones – Rear and north facing front decks capture serene leafy views – Updated spacious kitchen has ample cabinetry, walk-in pantry – Four bedrooms, all with their own outdoor access to a deck – Two bathrooms in the main house – Fully self-contained granny flat with laundry facilities – Large downstairs storage room – Triple carport with workshop and additional tool storage room – Air conditioning, gas fired hydronic heating & slow combustion fireplace – Property is double brick cavity insulated – Solar panels 8KW, Tesla Powerwall battery 13.5KWh for power fail backup and solar surplus storage – 3 phase connection to electricity grid with smart meter – Fully fenced with solar powered remote controlled front gates – Established trees (including fruit), vegetable patch – Programmable watering systems for the gardens – Town water and sewerage, additional 25000 litre water tank – NBN fibre to the home – Rates $3721.41 – We believe that information contained in this ad is accurate, however interested parties should rely upon their own enquiries