SOLD BY PACE PROPERTY AGENTS
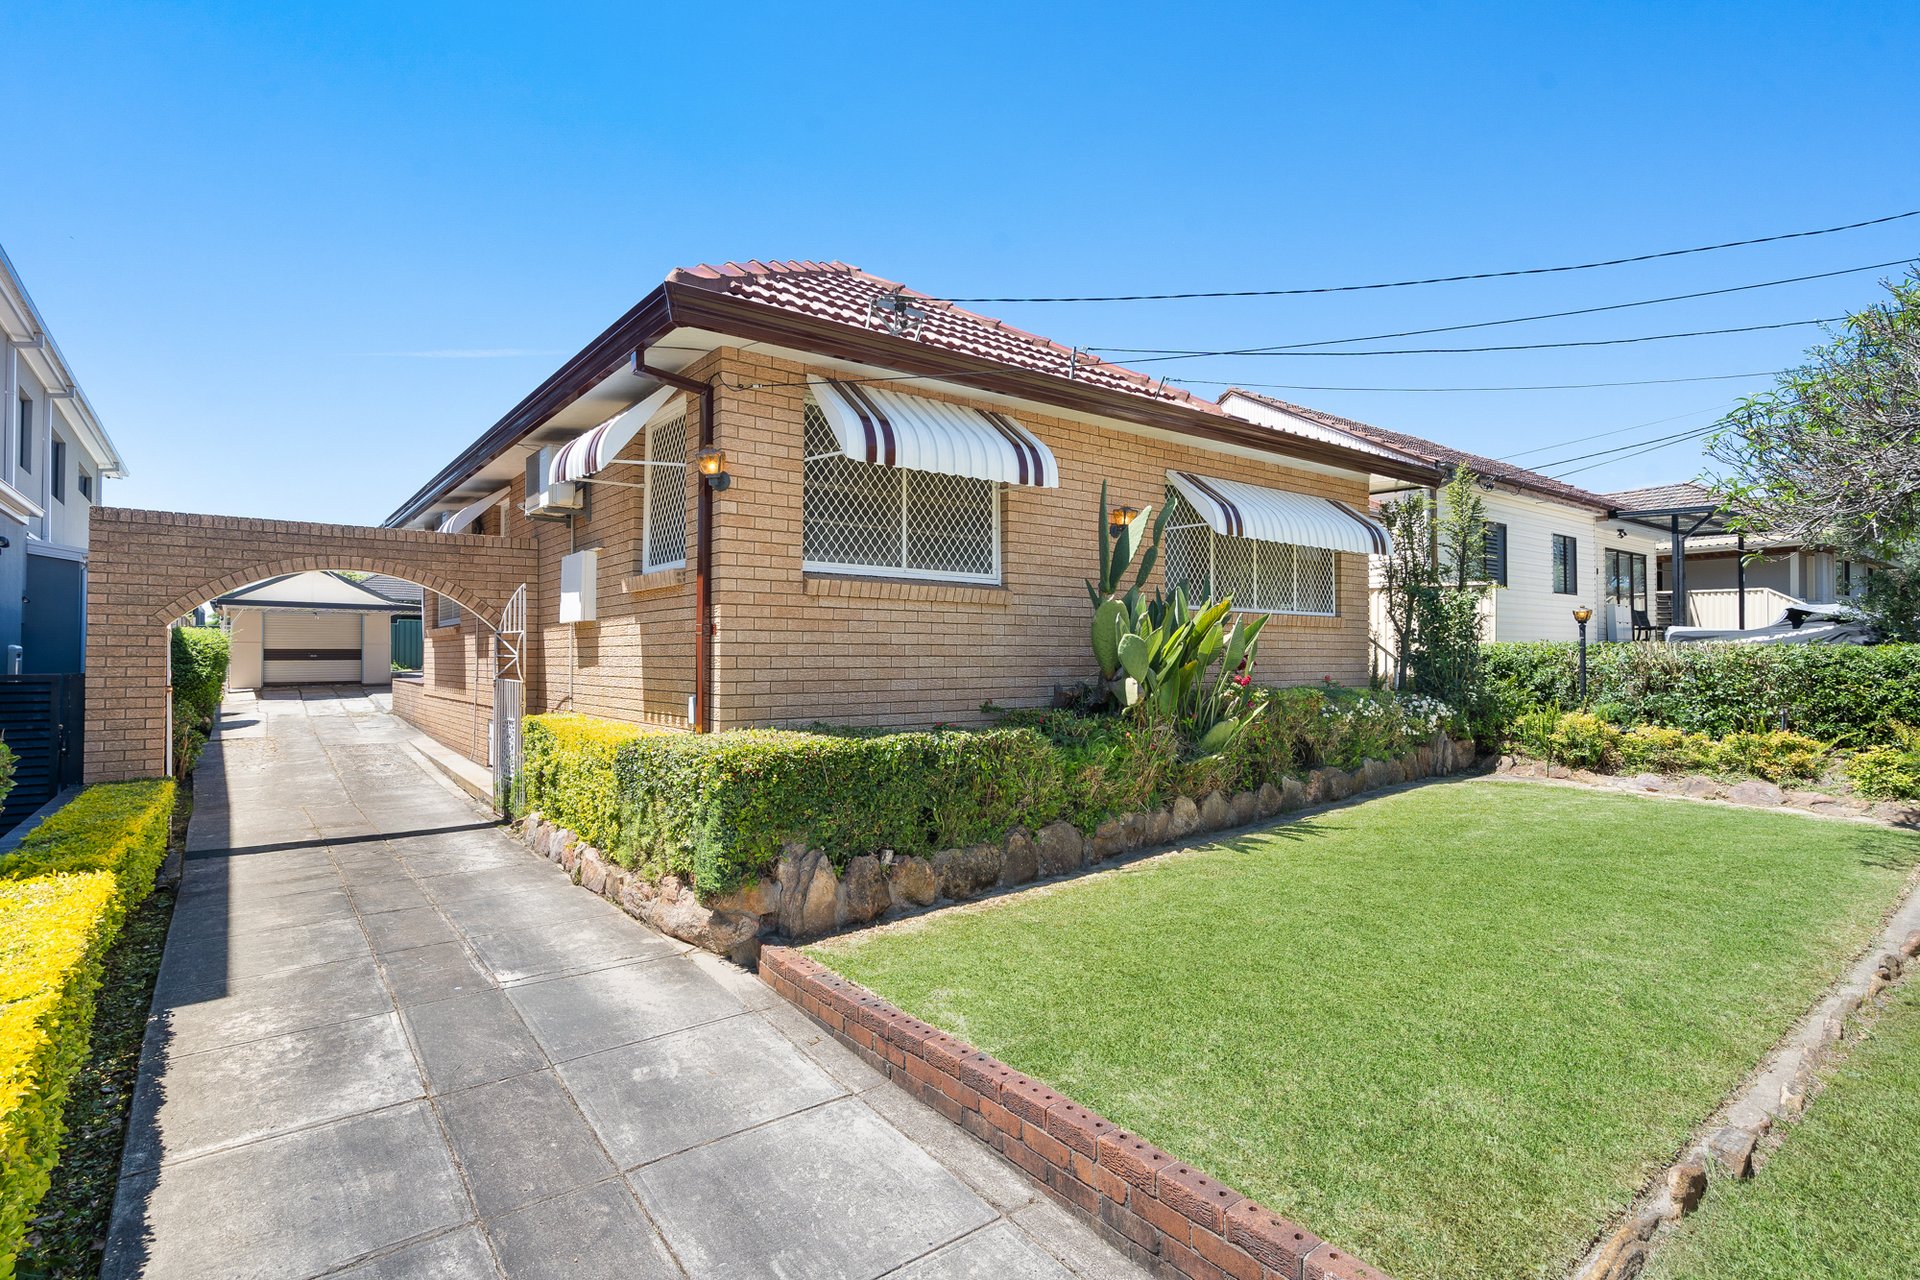
Unfolding across a sprawling 916.87sqm parcel, this modern north-facing brick home is thoughtfully designed to offer versatile living with seamless indoor/outdoor transitions. The property is nestled within a quiet cul-de-sac, combining elegant interiors, high-end finishes, and manicured gardens, enjoying day-round sunshine and abundant space for family growth, play, and entertainment. Located in a family-friendly neighborhood, it is just 1.5km from Greenacre's shops, dining options, and amenities.
Prized redevelopment site spans on a north-facing 916.87sqm parcel
Dual-function lounge/dining with high ceilings, polished tiles and highlight windows
Cedar French bi-fold doors transition to an alfresco deck with ceiling fans and lights
Sprawling yard channels a private park-like atmosphere with established gardens
Skylit kitchen features an island, CaeserStone bench tops, Electrolux gas appliances
Kitchen also includes an integrated dishwasher, range hood, storage, breakfast barFive bedrooms all with hardwood flooring, three are fitted with built-in wardrobes
Fully tiled Travertine bathroom offers a spa bath, laundry with w/c and custom storage
Electric garage, electric front gate, ducted air-conditioning and downlights throughout
Accommodates a minimum of five vehicles, three garages, a carport and a workshop
Walk to Leo Reserve and Banksia Road Primary School, 1.9km from Bankstown Central