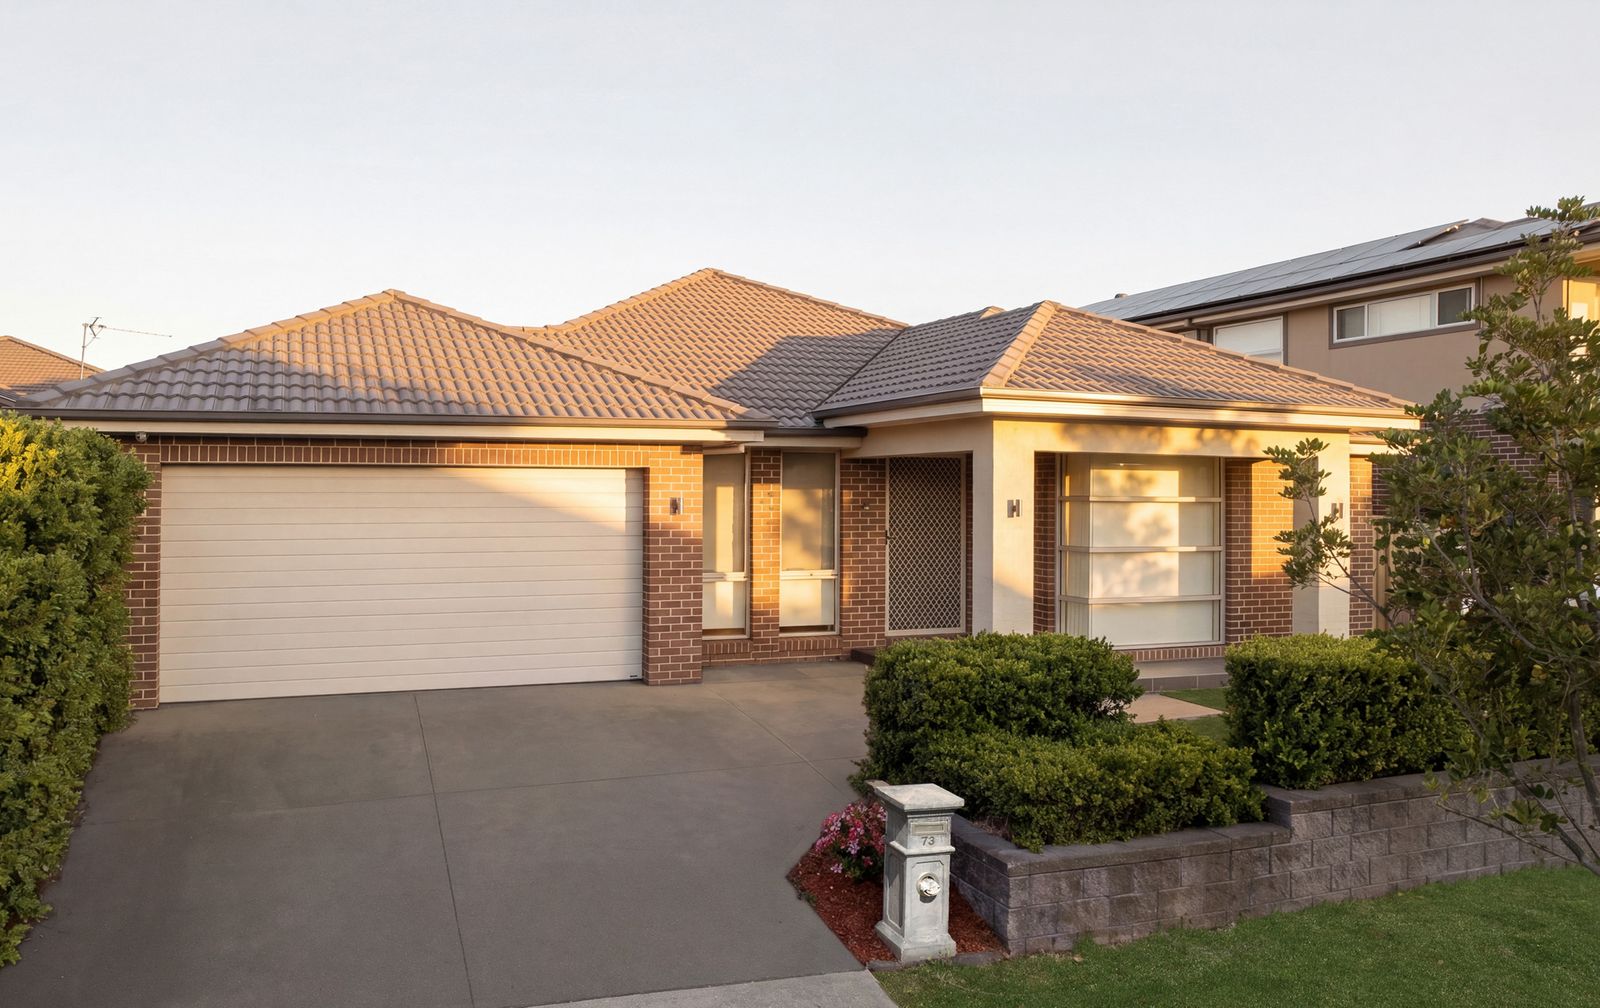
Proudly positioned across a manicured 4000sqm of land is this custom built well appointed, family residence with living, dining, entertaining and street appealing
Victorian Inspired home.
The moment you enter the front door you are greeted with 3 meter high ceilings, solid timber flooring, custom walls and centre archway setting the tone to what this
Victorian Inspired home has to offer.
As you step inside, you are greeted with a large living and formal dining room with
Gas fireplace, customised ornate Cornices and ceiling Medallions throughout making both living and dining in these rooms nothing short of a homely and an elegant experience.
The home boasts a study and 4 oversized bedrooms all featuring large fitted out walk in robes and the master featuring an ensuite with French doors opening to the westly outlook giving this home great street appeal.
Continuing, into the living and family area of the home you are presented with the beautiful solid timber flooring and large open plan kitchen with custom period stove and oven. Coupled with combined timber and marble bench tops looking straight onto the large covered alfresco.
The home has so much more to offer like the generous sized study with built in bookcase, a sperate games room with alfresco access,4 car garage, ducted air conditioning, greatly appointed pool, solar panels and wood fireplace.
The home also features a separate 2 bedroom residences with its own, kitchen, living, lounge, dining, family room, laundry, separate garage and road frontage access for privacy. Giving any perspective buyer many endless choices of use.
If you have been looking for a character family home with warm tones and pure elegance welcome to 12 Benwerrin Crescent in Grasmere. Rarely do homes of this calibre come onto the market and present themselves to the public market and last long.
If you'd like to take a privately invitation only tour of this elegant home, please contact Daniel Moro at 0428 214 521