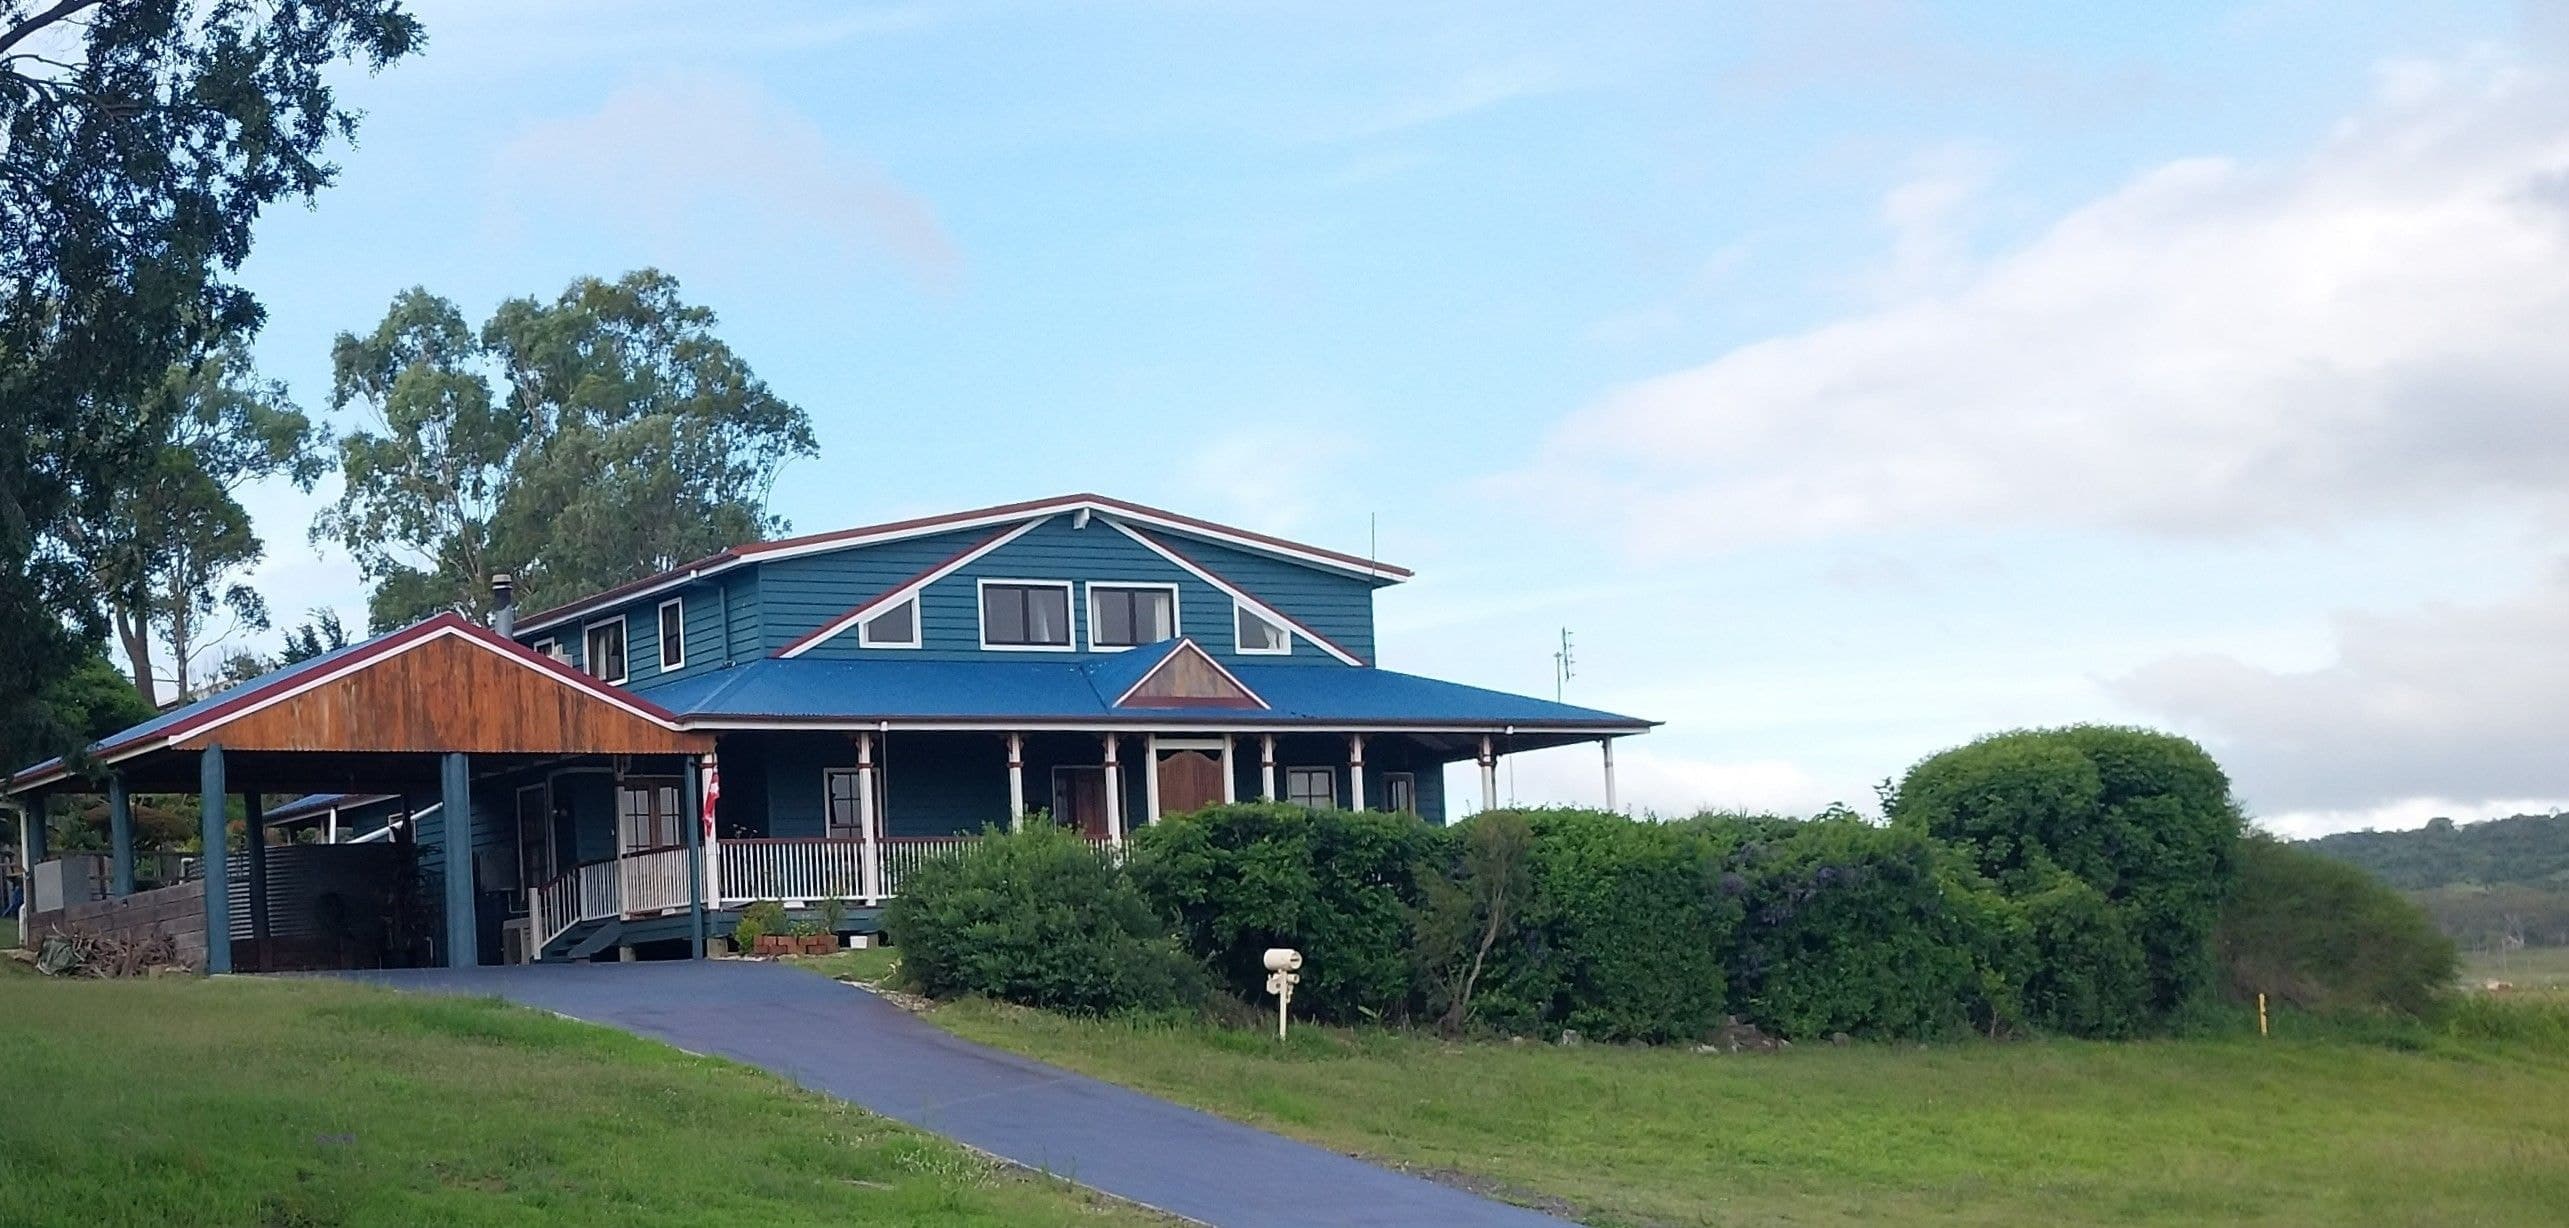
Designed for flexibility, scale and long-term living, this expansive six-bedroom residence offers a rare front-and-back house configuration ideal for multi-generational families, extended living or those seeking genuine separation without compromise. Set across a thoughtfully planned allotment, the home balances self-sufficiency with comfort, and privacy with connection.
The main residence is anchored by generous proportions and 2.7-metre ceilings, creating a strong sense of volume and ease. Living spaces are warm and inviting, centred around a fireplace fitted with a heat-transfer system that services the rear dwelling. The main kitchen is well-appointed with an Euromaid multifunctional oven with gas cooktop, refrigeration plumbing and seamless functionality, while solar, Starlink connectivity and modern water systems ensure the home is as practical as it is liveable.
Accommodation is substantial. The master suite is complete with a walk-in robe and ensuite, while additional bedrooms across both dwellings feature built-in or walk-in robes and flexibility to suit evolving family needs.
Outdoor living is a defining feature. A covered entertaining area connects easily to the home, while the front deck captures spectacular sunset views - a daily ritual rather than a rare occasion. Beyond the house, the property unfolds into a highly usable landscape: fenced and gated into four separate zones, with dual driveways including a solar-powered remote gate, and multiple hardstand pads suited to shipping containers, trailers or additional vehicles.
Infrastructure is extensive and purpose-built. A powered shed, workshop, smokehouse, undercover wood storage and double bay carport are supported by dedicated parking pads. Water security has been carefully planned, with a 23,639-litre rainwater tank, new pump, whole-of-property rainwater/town water changeover, Rheem solar hot water system and grey water reticulation feeding gardens via soaker hoses and sprinklers.
The grounds