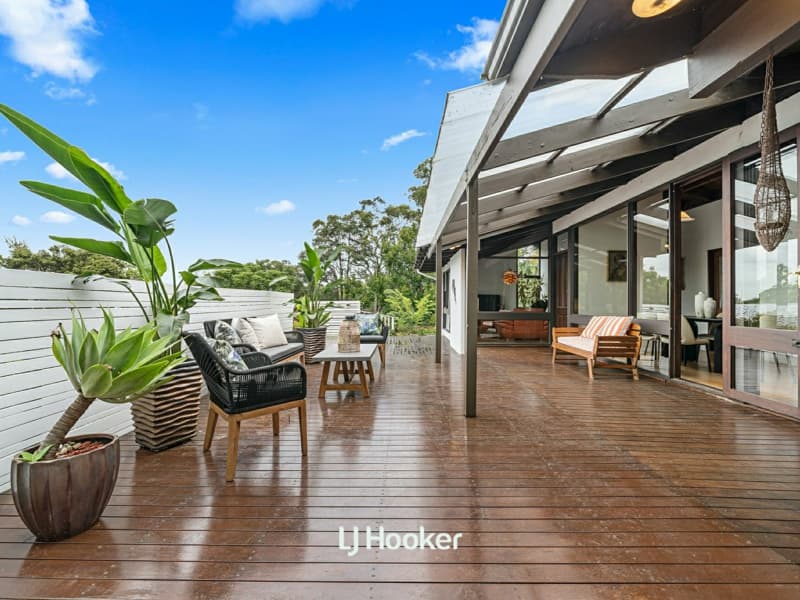

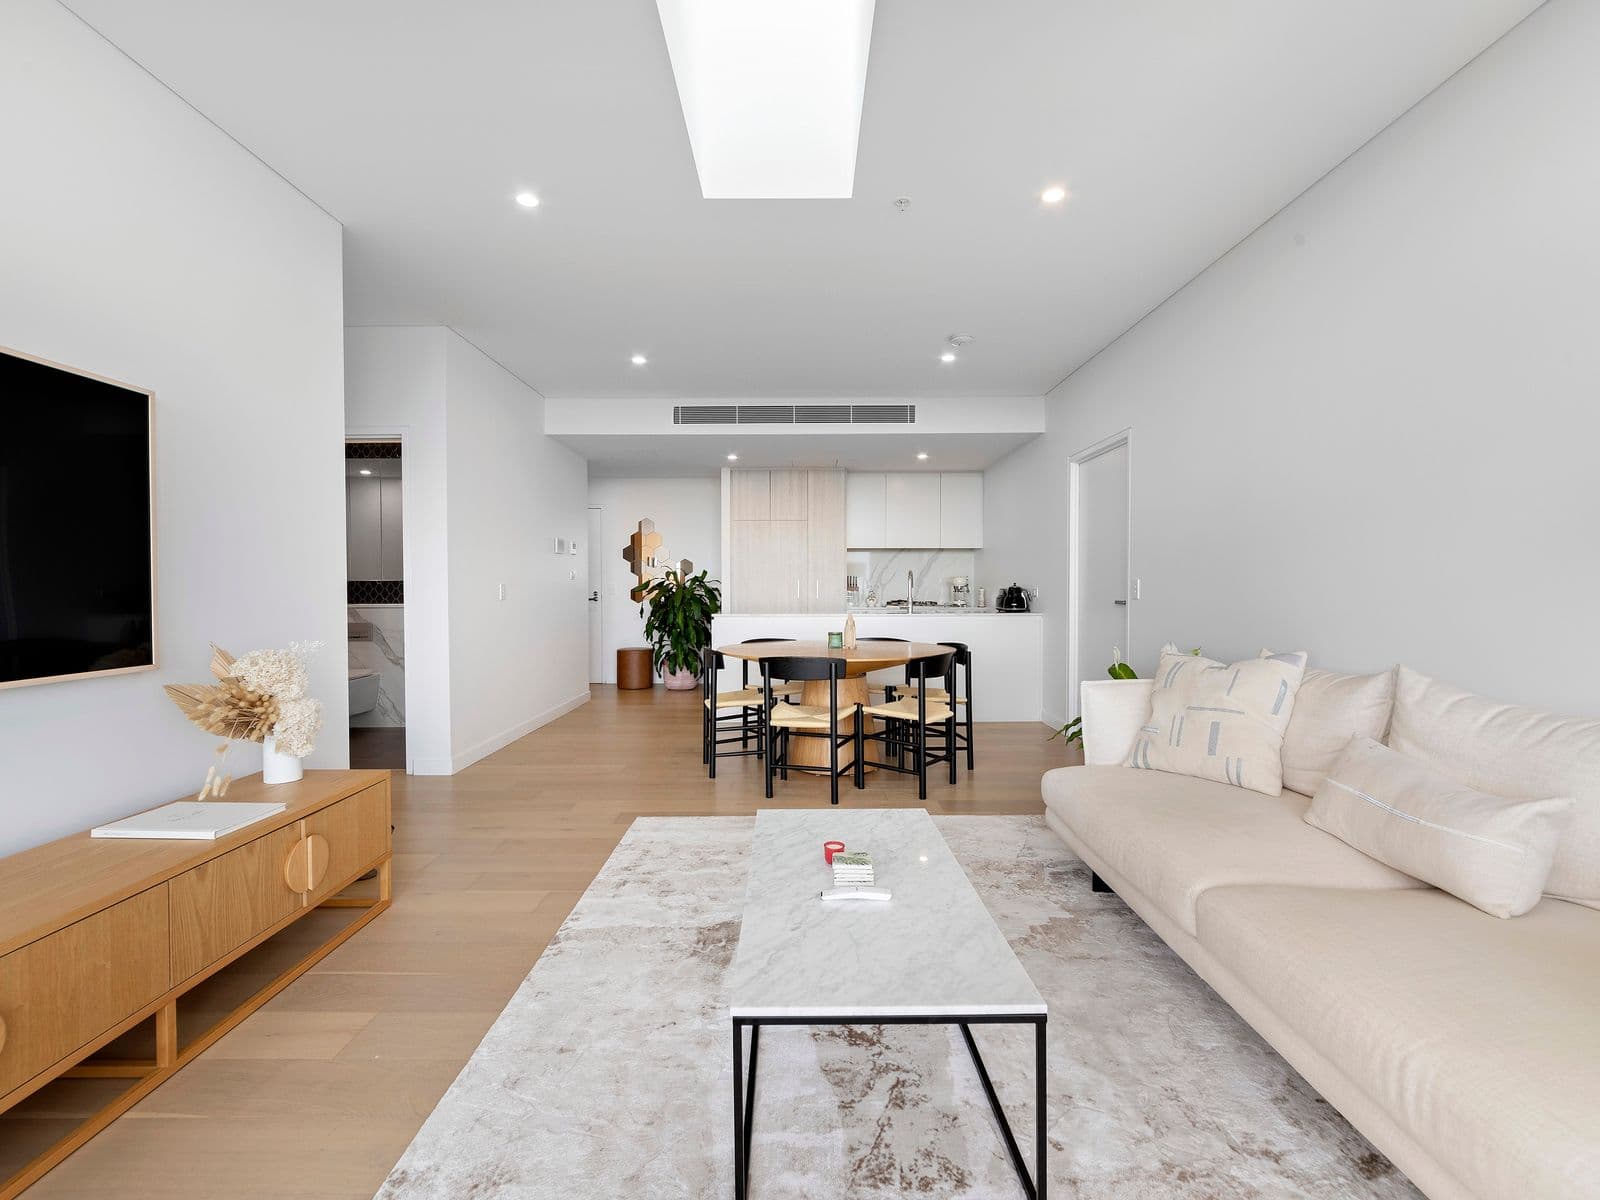
Superbly crafted and equipped, this architecturally designed east side home and garden nestles into a tranquil 2,074sqm approx. pocket well away from the street front. Created as the perfect haven for family life, it caters to intimate family weekends and entertaining on a grand scale. Enjoy three substantial living areas, plus dining that transitions to the sun-soaked upper terrace. Cleverly designed for the home cook, the kitchen reveals banks of small appliance storage, and a spectacular AGA range. Bedrooms offer satellite areas for rest and privacy across all age groups, complemented by modern stone-finished bathrooms. Spend summers and winters by the heated pool or relaxing in the sun. This captivating home leads straight from the heart. • 2,074sqm approx. parcel with professionally landscaped lawns and garden • Thoughtful design, fluent indoor-outdoor transition & generous proportions • Three substantial living areas with open flow and dining linking the terrace • Masterpiece kitchen, AGA range: gas cooktop + four ovens, Qasair rangehood • Inspired small appliance storage, walk-in pantry, island bar, dishwasher • Five bedrooms designed for multiple age groups, master bedroom wing • Three bathrooms, stone features, ensuite to main, baths, showers, heated rails • Upper terrace with auto Helioscreen, garden patio with BBQ + pizza cabana • Solar-heated saltwater pool, magnificent garden with Gingko tree focal point • Parking for five cars, double garage, auto door, internal access, storage • Ducted and split reverse air conditioning, solar panels, Tesla wall • Wine cellar, workshop, built-in and walk-in robes, large built-in study • Footsteps to Gordon East Public, in Killara High zone, near Ravenswood • Pleasant 1.1km walk to rail or catch frequent buses on Rosedale Road • Enjoy beautiful Richmond Park, tennis courts, Gordon and St Ives shops Disclaimer: All information contained herein is gathered from sources we believe reliable. We have no reason to doubt it's accuracy, however we cannot guarantee it.