Quietly positioned away from the main flow of traffic, 15 Fingleton Crescent offers the space, practicality and calm that many families search for in Gordon. Set on an 831m² block, the home has a single-level layout, generous rooms throughout and everyday services close by, including Lanyon Marketplace, the local IGA, medical centre and coffee shop.
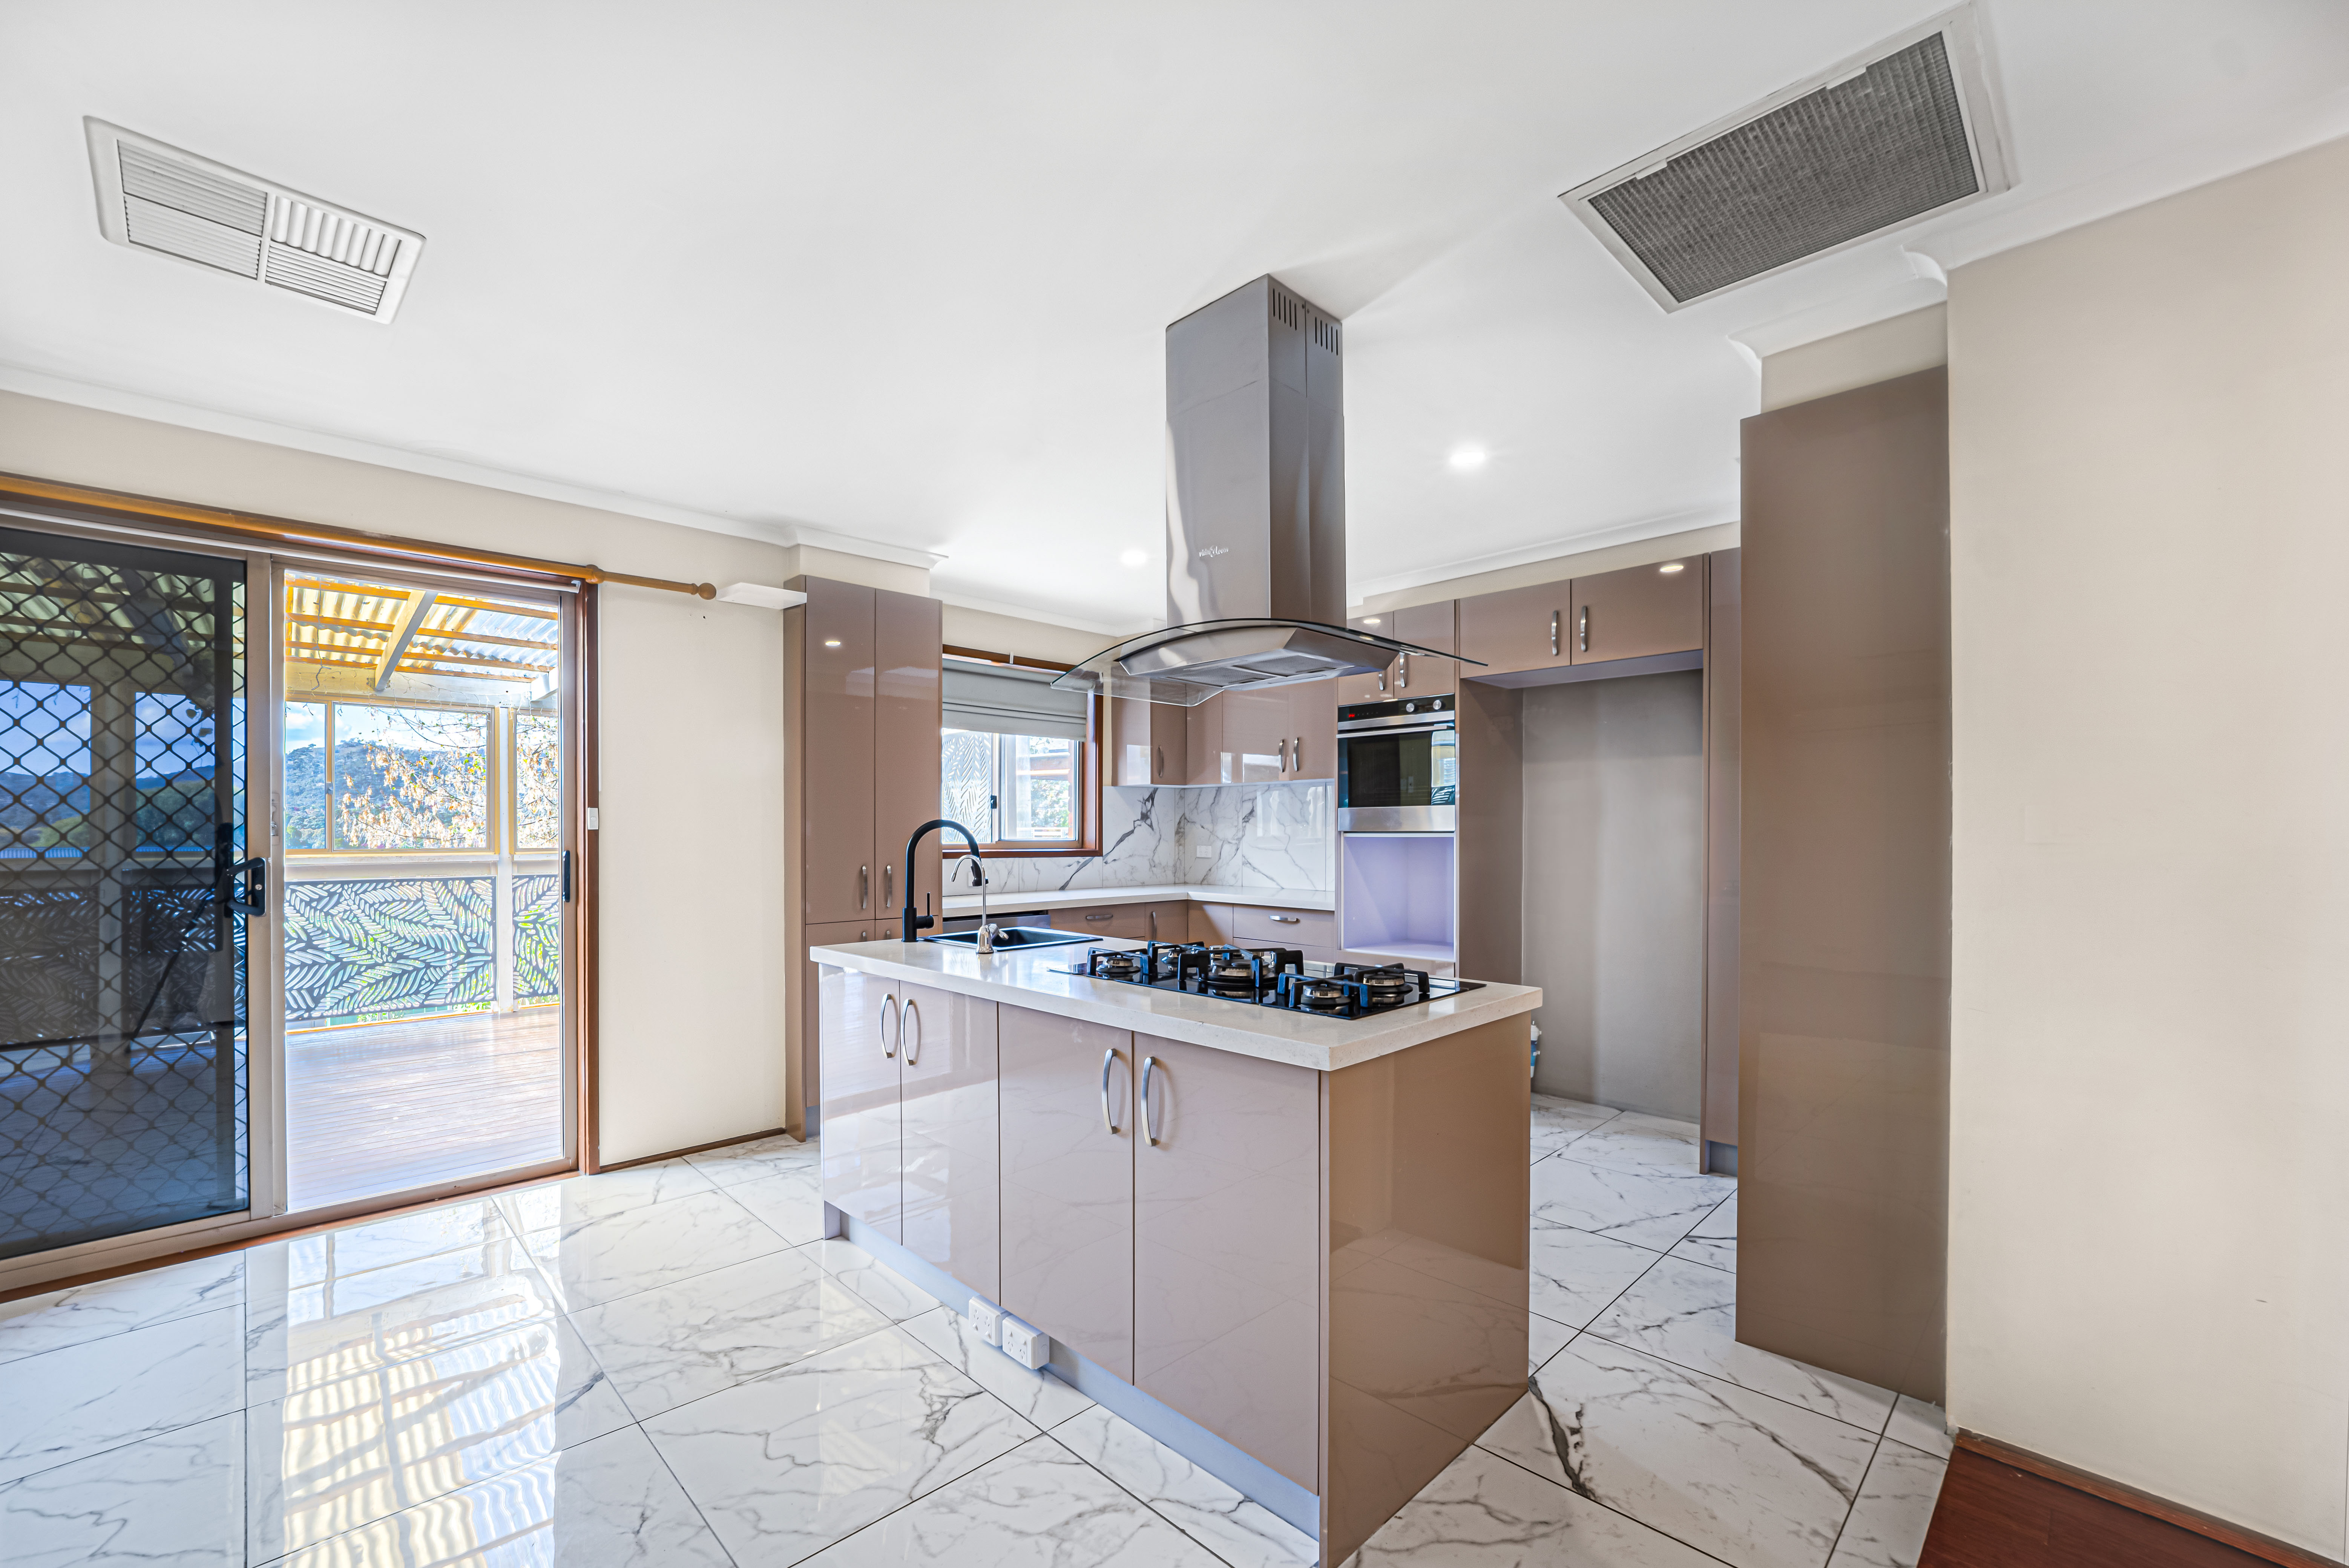
The front of the home is arranged for family living, with new carpet in the living rooms and spacious internal areas that feel comfortable and easy to use. A wood fireplace gives the front family room a welcoming feel through the cooler months, while recent updates to the kitchen, laundry, family room and hallway flooring bring a refreshed sense of care and usability to the home.
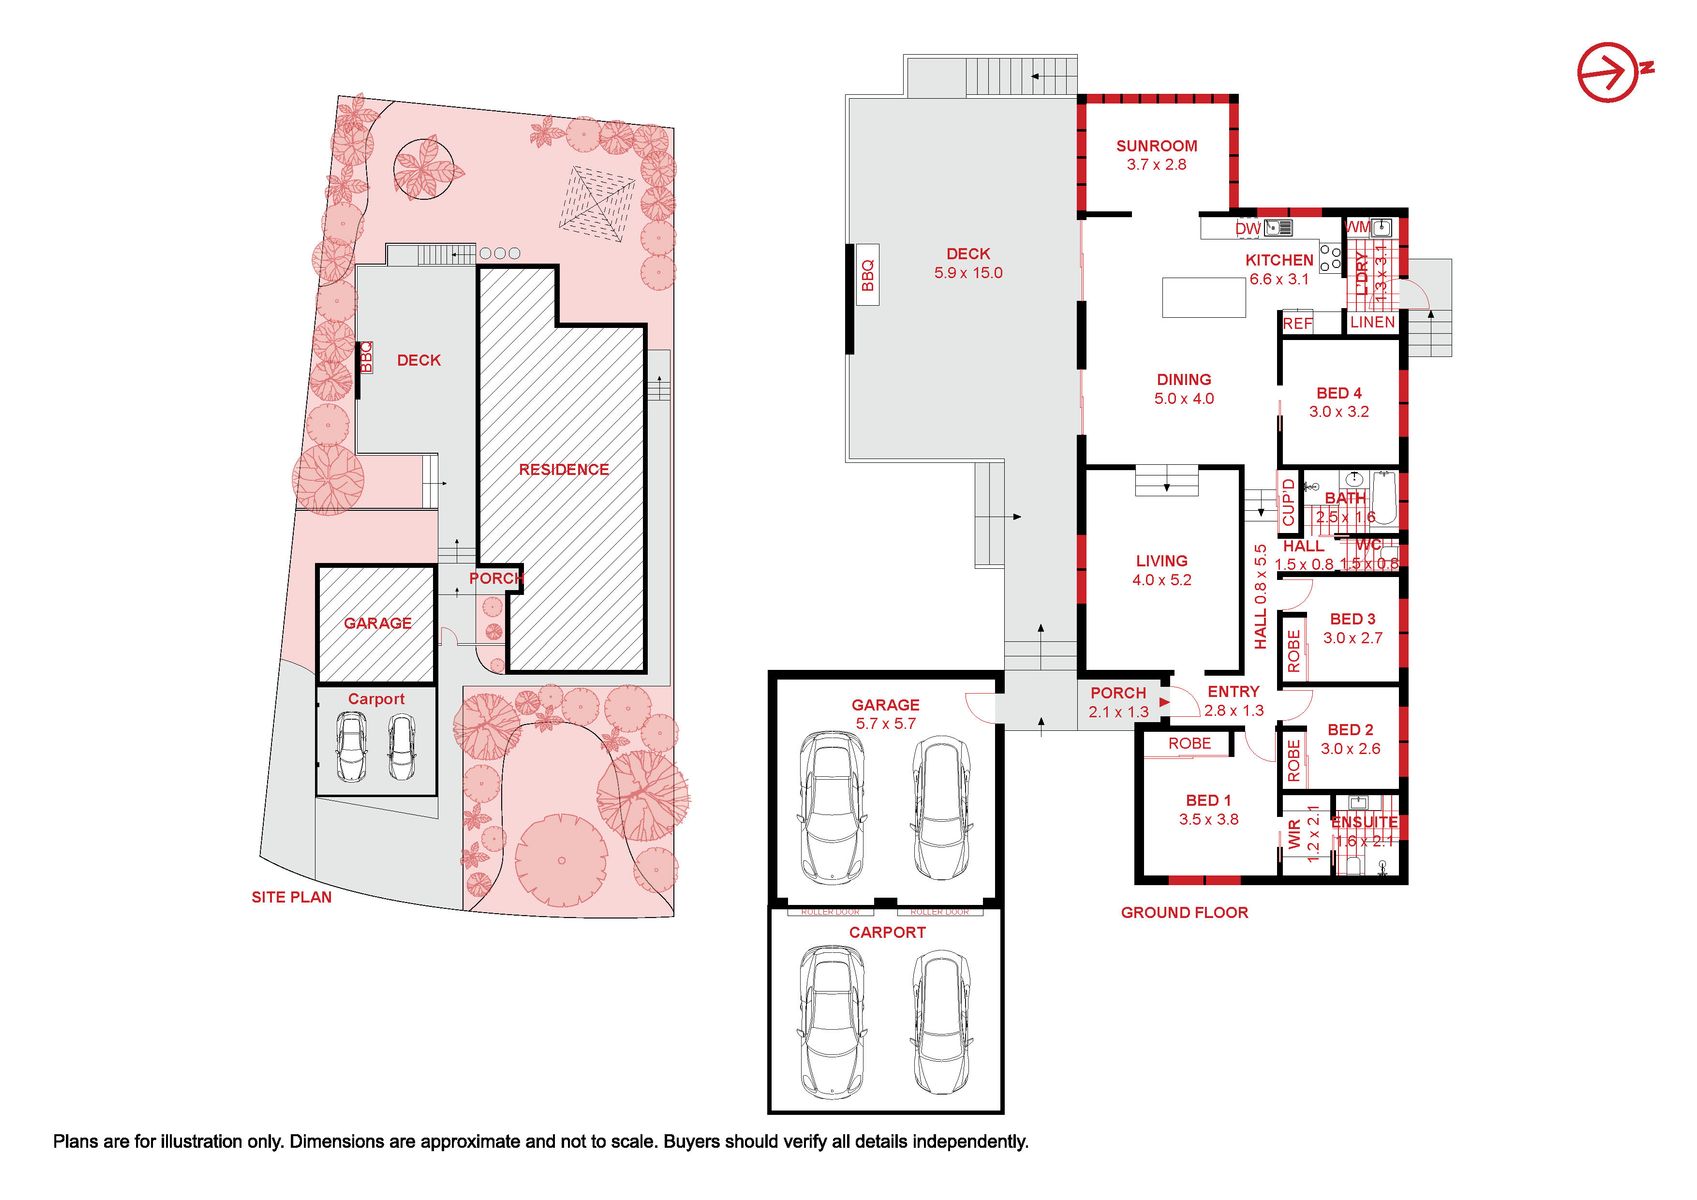
Accommodation is positioned toward the rear of the home, creating clear separation between living and sleeping spaces. Four bedrooms feature spacious proportions throughout, making the floorplan well suited to families, guests or those who need room to work from home.
Comfort is managed with a Brevis heating and evaporative cooling system, supported by the character and warmth of the wood fireplace. The home has also been repainted in recent years, with practical extras including internal access from the double garage, a second driveway with carport and Colourbond fencing.
Outside, the large entertaining area gives the home a natural place to gather, unwind and make the most of the block. From here, Point Hut District Park and Picnic Area are close by, with local schools, shops and everyday amenities all within easy reach.
Features:
– Quiet Gordon location away from the main area
– Single-level family home on an 831m² block
– Four bedrooms with sleeping accommodation positioned to the rear
– Spacious rooms throughout
– Family living areas with new carpet, positioned toward the front of the home
– Wood fireplace in the front family room
– Kitchen and laundry recently refurbished
– Upgraded flooring through the family room and hallway
– Home repainted approximately six years ago
– Brevis heating and evaporative cooling system
– Solar power connected
– NBN to the curb and inside the home
– Large outdoor entertaining area
– Double garage with internal access
– Second driveway with carport
– Fully insulated outdoor shed with power connected
– Colourbond fencing
– Close to Lanyon Marketplace, local IGA, medical centre and coffee shop
– Close to Point Hut District Park and Picnic Area
– Nearby schools include Gordon Primary School, Lanyon High School and Lake Tuggeranong College
EER: 3.5
Rates: $3,225 pa
Land Tax (if not the primary place of residence): $5,944 pa
Living Area: 213m²
Land Size: 831m²
Land Value: $500,000 (2026)
Nearby
– Lanyon Marketplace
– Point Hut Pond
– Point Hut Picnic Area
– Gordon Primary School
– Lanyon High School
– Lake Tuggeranong College
We acknowledge the Traditional Custodians of the ACT, the Ngunnawal people. We acknowledge and respect their continuing culture and the contribution they make to the life of this city and this region.