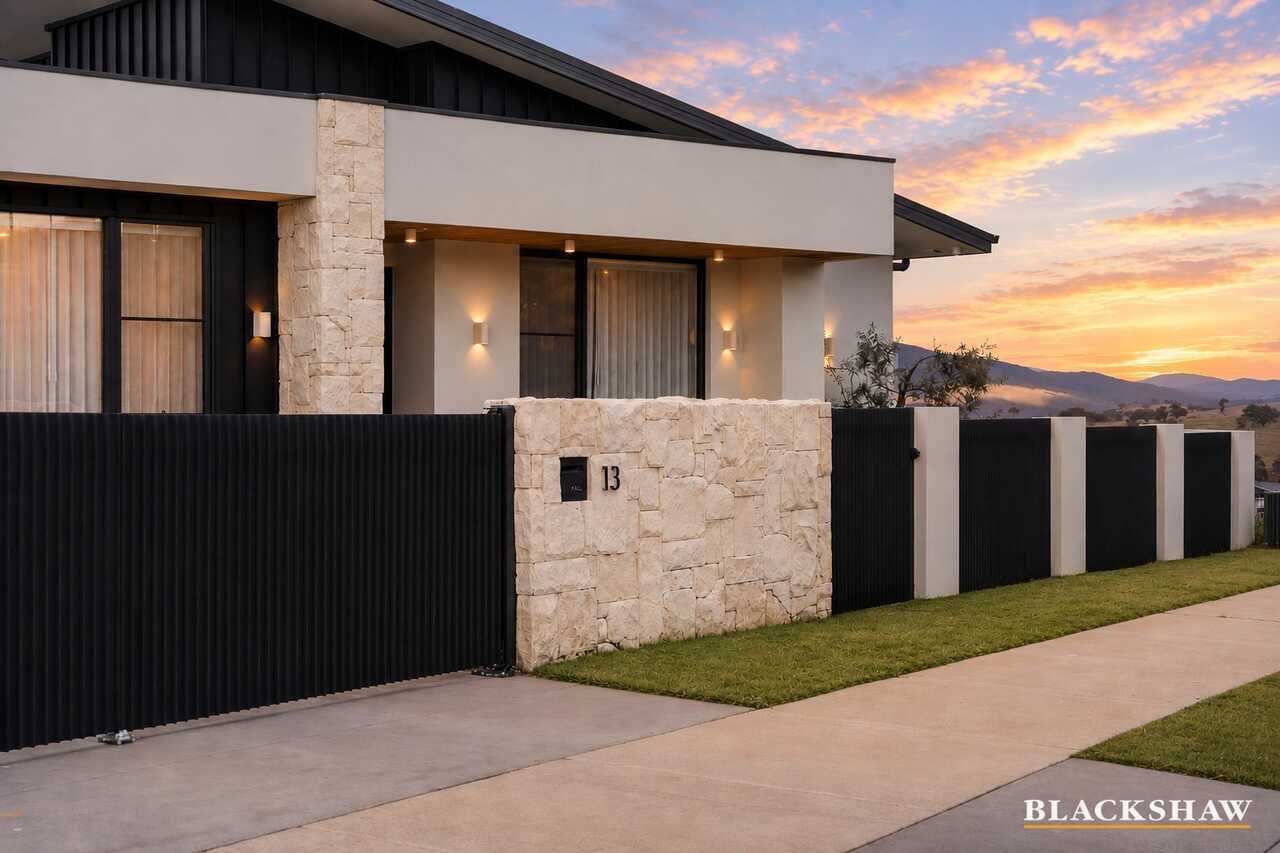
Rates: $2,824.20 per annum Block: 9,813m2 Living: 324m2 (approx) Garage: 70m2 (approx) Outdoor entertaining: 88m2 (approx) Community Strata: $342.81 per quarter Escape to space, privacy and comfort with this superbly presented single-level five bedroom residence set on picturesque acreage just 5 minutes from major shopping, schools, fast food, entertainment and everyday conveniences. A grand entrance with feature ceiling sets the tone, complemented by easy-care flooring and a thoughtful, family-friendly layout. Formal living and dining rooms offer an elegant setting for entertaining, complete with slow combustion heating for cosy winter evenings. At the heart of the home, a huge open plan family and meals area flows effortlessly from the spacious kitchen, showcasing stainless steel gas cooking, dishwasher, large island bench, bulkhead detailing and a walk-in pantry. Year-round comfort is assured with zoned reverse cycle air-conditioning throughout. The privately positioned master suite forms its own wing and includes a powder room, walk-in robe and generous ensuite with large shower recess and spa bath. The remaining bedrooms all feature built-in storage, while the main bathroom impresses with a freestanding claw bath, double vanity and practical three-way design. A versatile rumpus, entertaining or pool room with wet bar and walk-in storage (ideal for additional storage/fridge space) opens to a north-facing outdoor entertaining area. Downlights throughout, abundant storage and a well-appointed laundry with extensive bench space enhance everyday functionality. Outdoors, enjoy two separate covered entertaining areas, both with a desirable north aspect and tranquil bush outlook. A covered front veranda adds further charm. The triple garage with remote panel lift doors and handy attic style roof space storage caters perfectly to vehicles and hobbies, while a large garden shed provides additional storage. With a substantial 130,000-litre water tank, metal roof, cul-de-sac location and easy access to common walking trails and a nearby bus stop, this is an outstanding opportunity for larger families seeking relaxed rural residential living without sacrificing convenience. Other features includes:
• Single level design
• Reverse Cycle ducted heating/Cooling
• Sprawling 5 bedroom plan
• Formal entrance with feature ceiling
• Formal living and dining rooms
• Huge family meals area
• Outstanding kitchen with island bar and bulkhead
• Dishwasher
• Practical rumpus room with wet bar that flows to a second outdoor area
• Large 60m2 plus main outdoor entertaining with privacy
• Generous master bed
• Walk in robe and luxurious ensuite with spa bath
• 130,000 litre water tank
• Solar panels
• Attic storage
• Remotes to 3 garage doors
• Cul-de-sac position
• School bus stop within a short stroll
• Under 5 mins to Googong Shopping precinct To view contact Darren Bennett on 0418 633 806 d.bennett @mcnamee.com.au