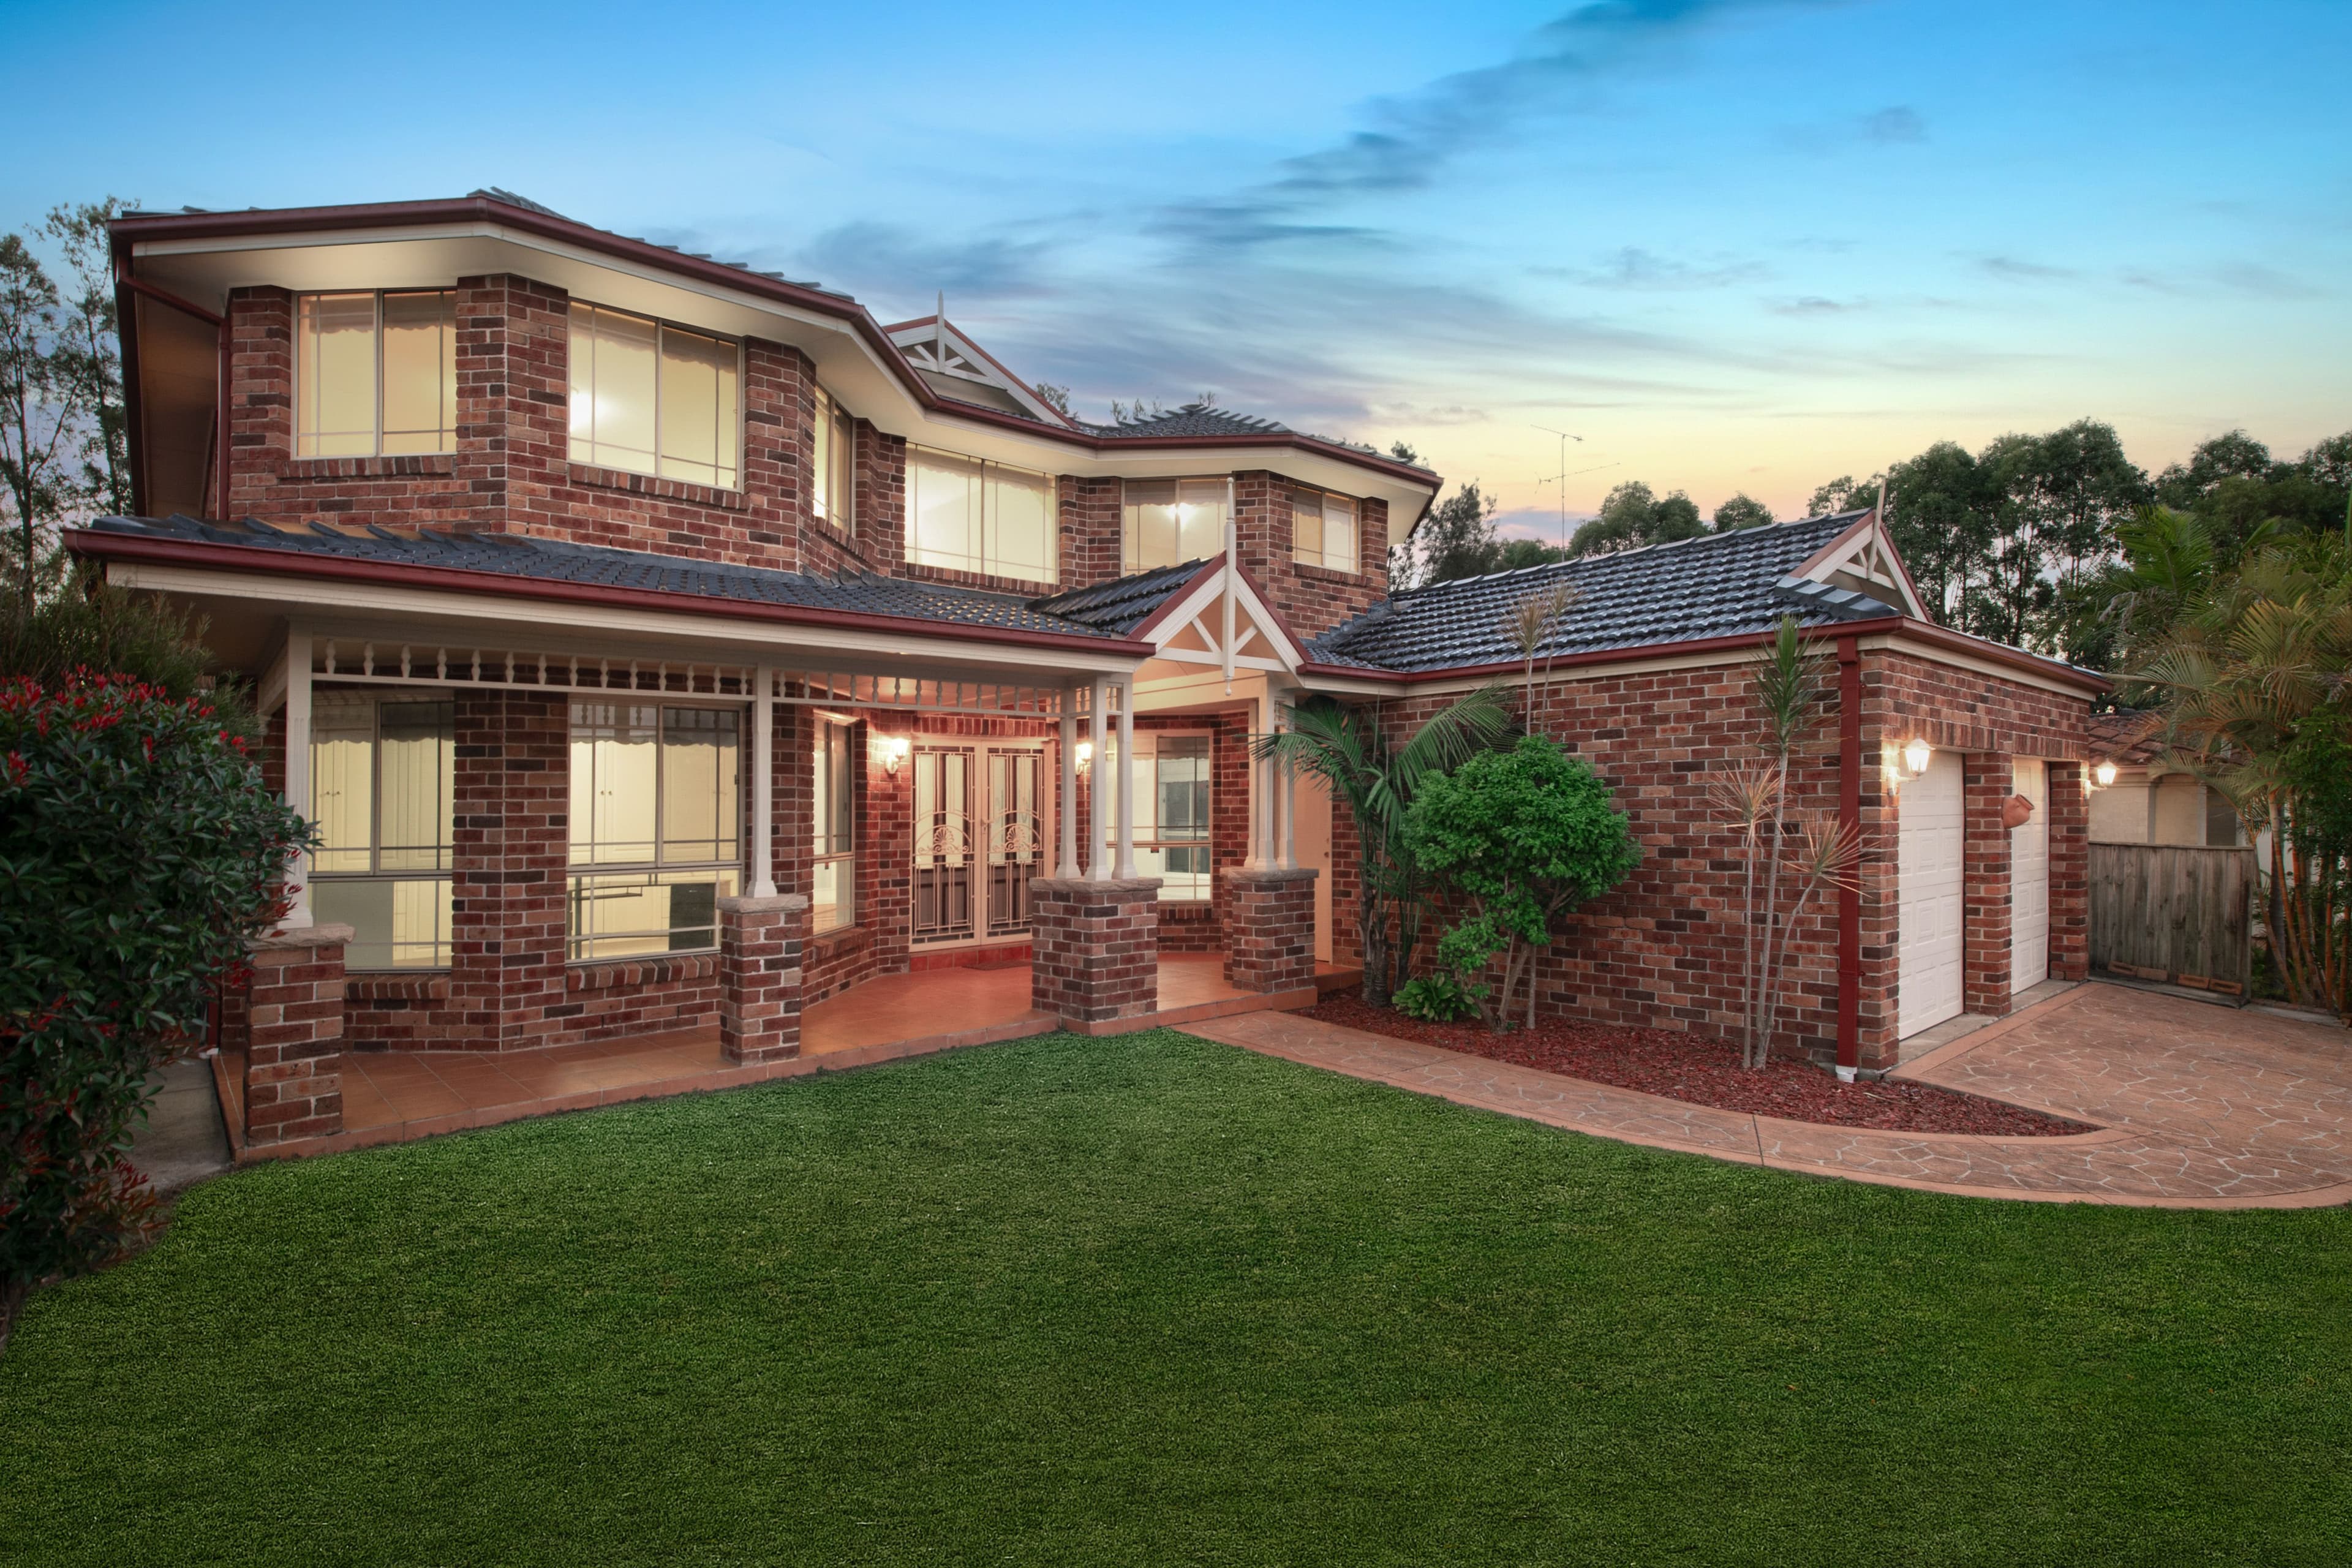
Light-Filled Family Retreat Offering Seamless Indoor-Outdoor Living
Eddie Quispe proudly presents this beautifully maintained family home, perfectly positioned in one of Glenwood's most sought-after streets. Boasting a perfectly designed floorplan with an ideal open-plan layout that flows seamlessly throughout the home, this exceptional residence has been thoughtfully crafted for effortless family living. Complemented by generously sized bedrooms and an unbeatable location close to quality schools, local parks, shopping centres, public transport and a host of everyday amenities, this home offers the perfect blend of comfort, style and everyday convenience.
- Upon entry, you're immediately impressed by the home's thoughtful design. To your right, a spacious, light-filled formal lounge and dining room is beautifully framed by expansive bay windows that capture picturesque views. Bathed in natural light, this inviting space is further enhanced by a split-system air conditioning unit for year-round comfort, flowing effortlessly through to the central dining area and kitchen to create a seamless open-plan layout that's perfect for both relaxed family living and effortless entertaining
- Designed as the heart of the home, the stunning central kitchen seamlessly connects with the open-plan dining and living areas, creating an inviting space for everyday family living and entertaining. Beautifully appointed with luxurious 40mm stone benchtops, a 900mm InAlto gas cooktop, Eure in-wall oven, stainless steel Bellini dishwasher, ample built-in cabinetry and a generous pantry, this impressive kitchen offers exceptional functionality without compromising on style. Positioned alongside, the spacious dining area provides the perfect setting to gather with family and friends
- Flowing seamlessly from the kitchen, the expansive family room provides a warm and inviting space where the whole family can come together. Featuring a half-vaulted ceiling, ceiling fan and skylight, this light-filled lounge room enhances the sense of space and comfort while capturing an uplifting natural ambience. Designed for effortless everyday living, this generous area extends through sliding doors to the covered outdoor entertaining space, creating a seamless indoor-outdoor connection that's perfect for hosting family gatherings, weekend barbecues or simply relaxing while overlooking the backyard
- Designed as a private sanctuary, the generous master suite offers an exceptional combination of comfort and functionality. Complete with a spacious walk-in wardrobe, an additional mirrored built-in wardrobe, and a beautifully appointed ensuite featuring a vanity, shower, and toilet, along with elegant floor-to-ceiling tiling, this inviting retreat has been thoughtfully crafted to provide both everyday luxury and practicality
- Designed with family living in mind, the three well-sized secondary bedrooms are all fitted with built-in wardrobes and offer an abundance of space, ensuring every member of the family has a comfortable and private place to call their own
- Centrally located, the main family bathroom has been thoughtfully designed to service the remaining bedrooms with ease, offering a highly functional layout that enhances everyday living. Showcasing floor-to-ceiling tiling, a sleek floating vanity, a full-sized bathtub, shower, and a separate toilet, this well-appointed space combines practicality with a refined, modern finish
- Step outside to a beautifully tiled, expansive pergola area that immediately enhances the home's outdoor appeal. Overlooking the easy-care rear lawns and established gardens, this inviting space creates a peaceful and private backdrop, ideal for relaxing in the fresh air or enjoying quiet moments outdoors. Perfectly suited to both entertaining and everyday living, it offers a seamless extension of the home's indoor comfort. Completing the outdoor setting, a garden shed provides practical and convenient storage for tools and equipment, ensuring the space remains both functional and easy to maintain
- Additional features include LED downlights, Venetian and roller blinds, a single linen storage cupboard, ducted air-conditioning, a combination of tiles and floorboards throughout, concealed laundry with cabinetry and direct yard access, 6.6kW solar panels and a double automatic garage with versataility.
Approx. 750m walk to Goodstart Early Learning Glenwood
Approx. 750m walk to Glenwood Village Shopping Centre
Approx. 500m walk to Glenwood Tennis, Basketball and Netball Courts
Approx. 300m walk to bus stop with city express (616X)
Blending spacious family living with exceptional versatility and an unbeatable walk-to-everything location, this beautifully presented residence delivers the perfect balance of comfort, convenience and lifestyle for growing families. Offering an outstanding opportunity to secure a quality home in a highly sought-after setting, contact Eddie Quispe and the team at First National Hills Direct today to arrange your inspection.
The above information has been gathered from sources that we believe are reliable. However, we cannot guarantee the accuracy of this information and nor do we accept responsibility for its accuracy. Any interested parties should rely on their own enquiries and judgment to determine the accuracy of this information. For inclusions refer to Contract.