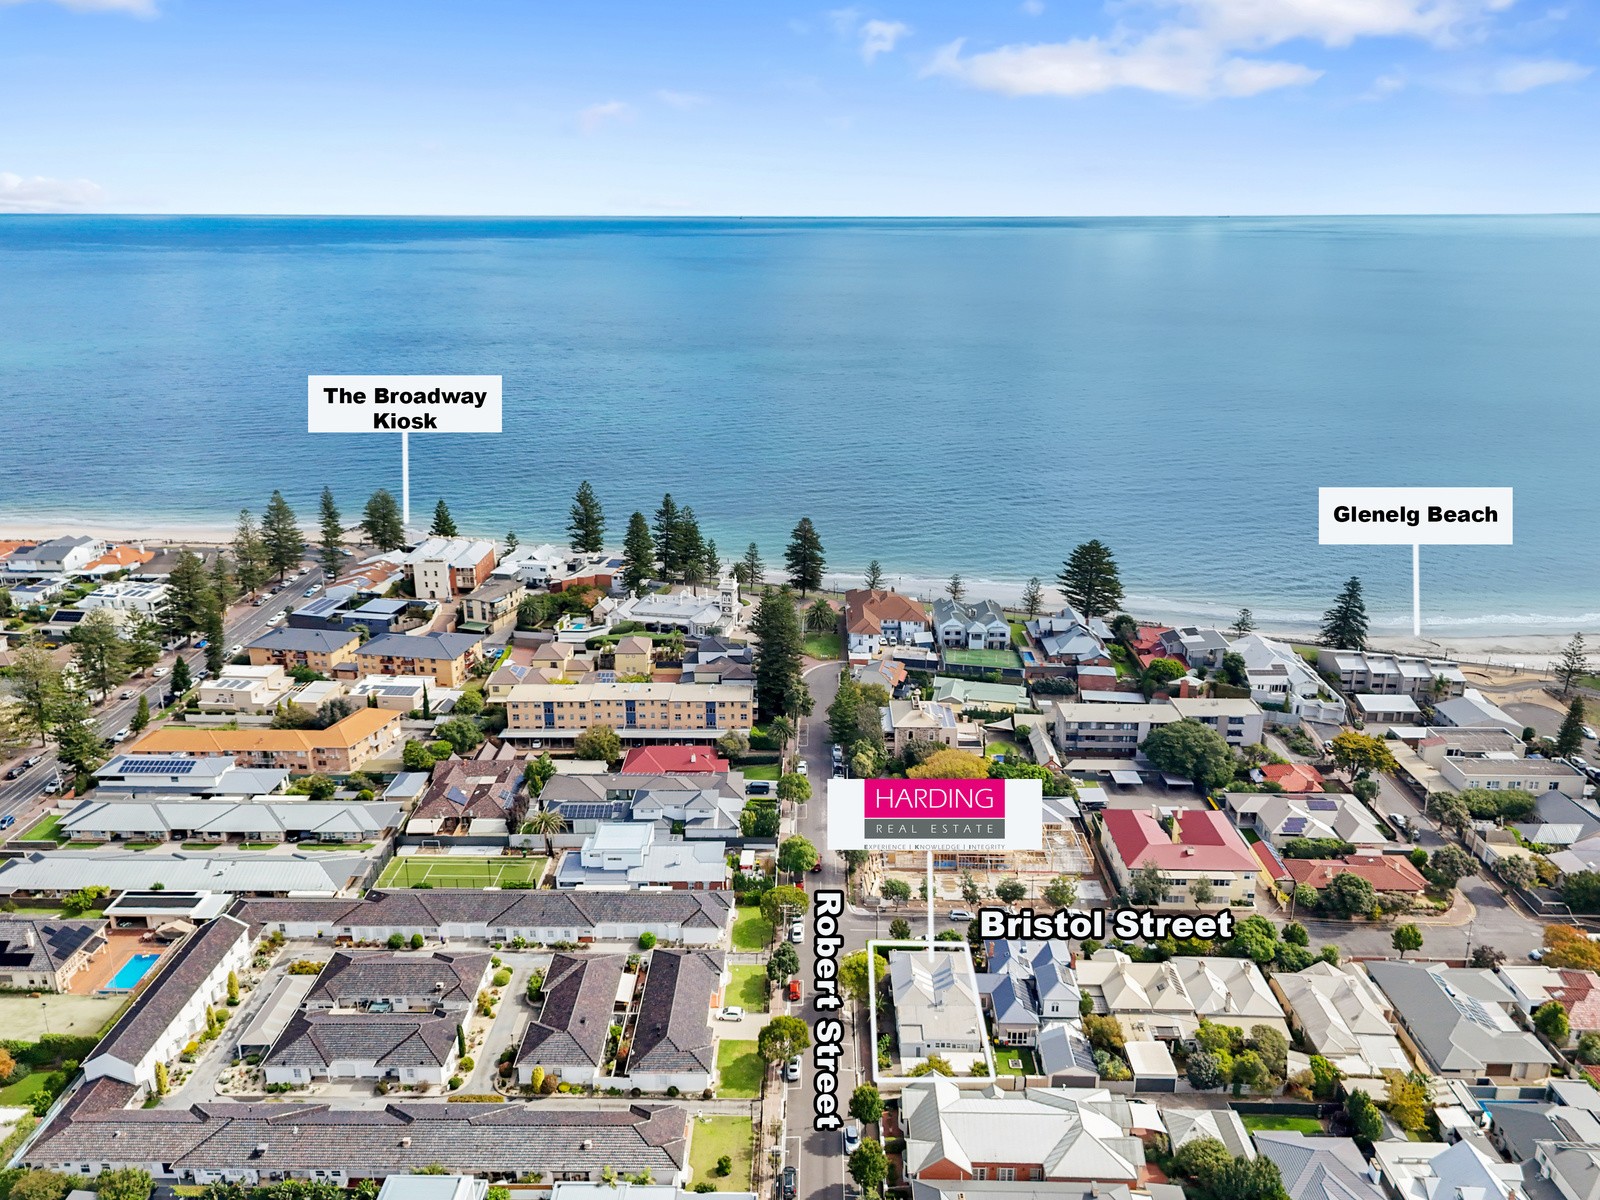
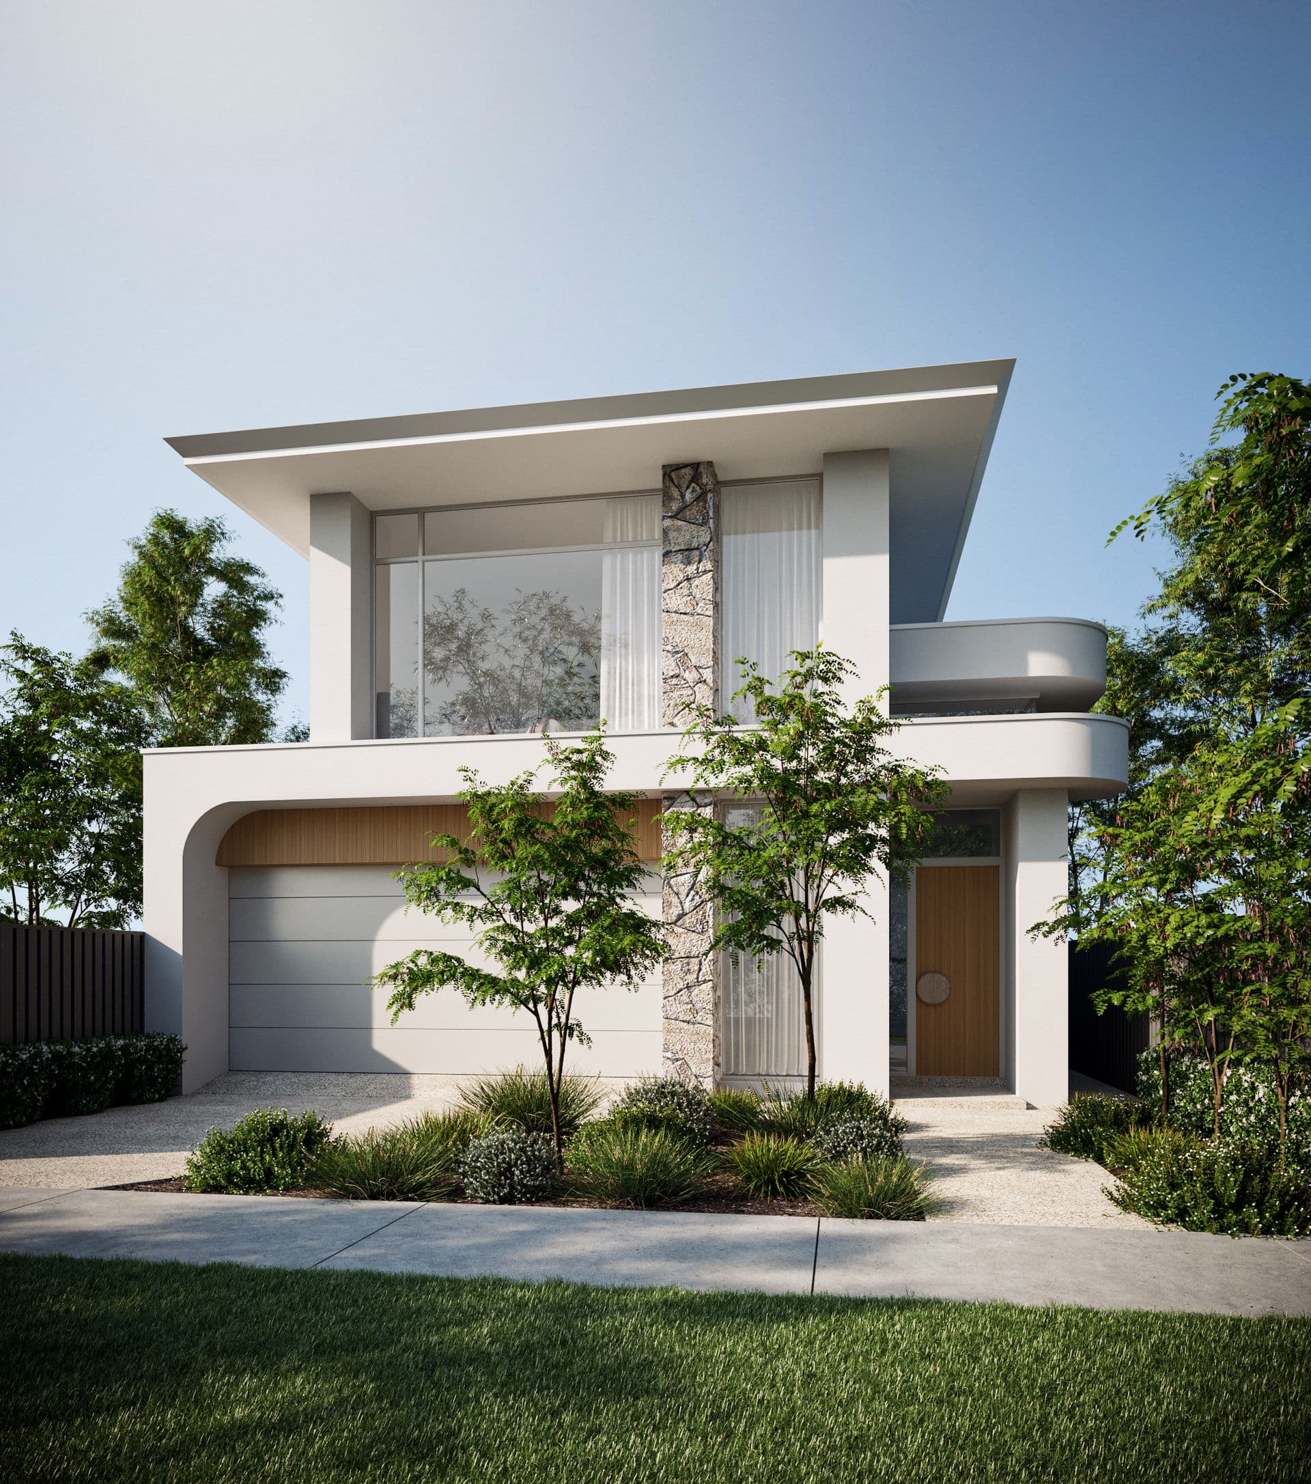
Ready to step it up a notch? If ocean views sound like you, this early 2000s four-bedroom, three-bathroom home with a glorious 7.97m frontage onto the esplanade offers a wonderful opportunity for an unrivalled lifestyle in Glenelg South.
Arriving home to meet the impressive street presence of your luxurious multi-storey pad, park in the secure garage and travel upstairs to the open plan living, rising just over street level to offer elevated views from the balconies of both levels.
Centrally located, the timeless kitchen offers plenty of U-shaped counter space on stone benchtops, generous cabinetry storage, a slick feature splashback and a stainless steel rangehood, gas cooktop and oven.
Flanked by dual living spaces that connect respectively to the rear pergola and ocean-view balcony, you're spoilt for choice, whether entertaining friends, or finding enough space for the family to relax.
Travelling up the beautifully crafted timber curved staircase to the sitting of the top floor, the comfort of luxe cream carpeting sets the tone for the sleeping quarters.
Find four large bedrooms; three with ceiling fans, two with built-in robes, and the front-facing master suite stepping it up a notch further with a spacious walk-in robe, luxurious ensuite and private balcony with undisturbed views over the ocean.
Both top floor bathrooms are wrapped in exquisite floor-to-ceiling tiling, with stone benchtops and bathtubs – the master with jets for a true everyday holiday experience.
You'll count your lucky stars everyday as you enjoy a morning cuppa overlooking Glenelg. Embrace ritualistic walks along the esplanade to Glenelg and Seacliff, get involved in the Somerton Surf Life Saving Club, dabble with paddle boarding, or contemplate Somerton Yacht Club.
The opportunities for enhancing your lifestyle are endless from your glittering home on South Esplanade. Seize this rare opportunity to secure a coveted esplanade address!
Features to love:
- Reverse cycle ducted A/C throughout
- Large garage with auto panel lift door and storeroom, plus plenty of further off-street parking
- Lofty 3m ceilings downstairs and 2.7m ceilings upstairs
- Bang & Olufsen built-in sound system
- Secure alarm system
- Ducted vacuuming throughout
- Rear paved Alfresco dining space with pergola and low maintenance garden beds
- Walking distance to Moseley Street bus stops, plus Moseley Square Tram stop delivering direct CBD access
- Easy access to high quality schooling including Brighton Secondary, Sacred Heart College, Glenelg Primary, St Peter's Woodland Grammar School, Immanuel College, Westminster School and more
Specifications:
CT / 5853/571
Council / City of Holdfast Bay
Zoning / RC'11
Built / 2001
Land / 312m2
Frontage / 7.97m
Council Rates / $5,207pa
ES Levy / $416.10pa
SA Water / $485.51pq