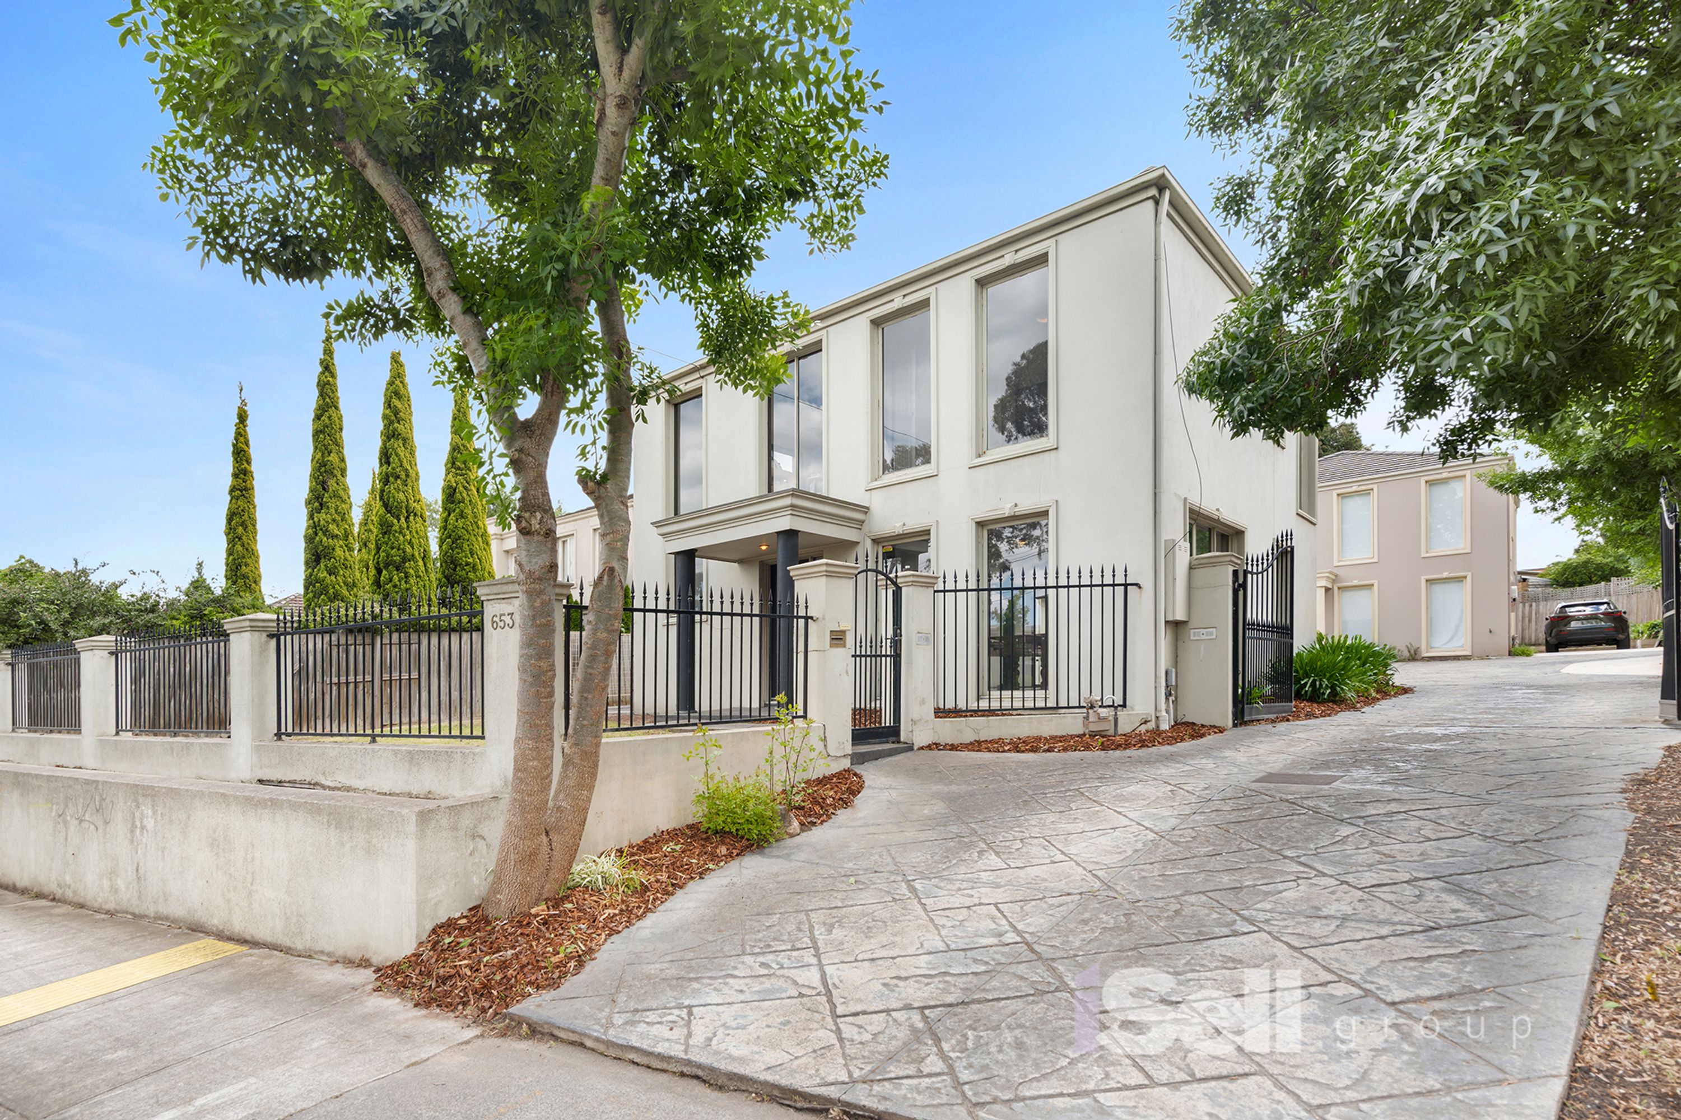
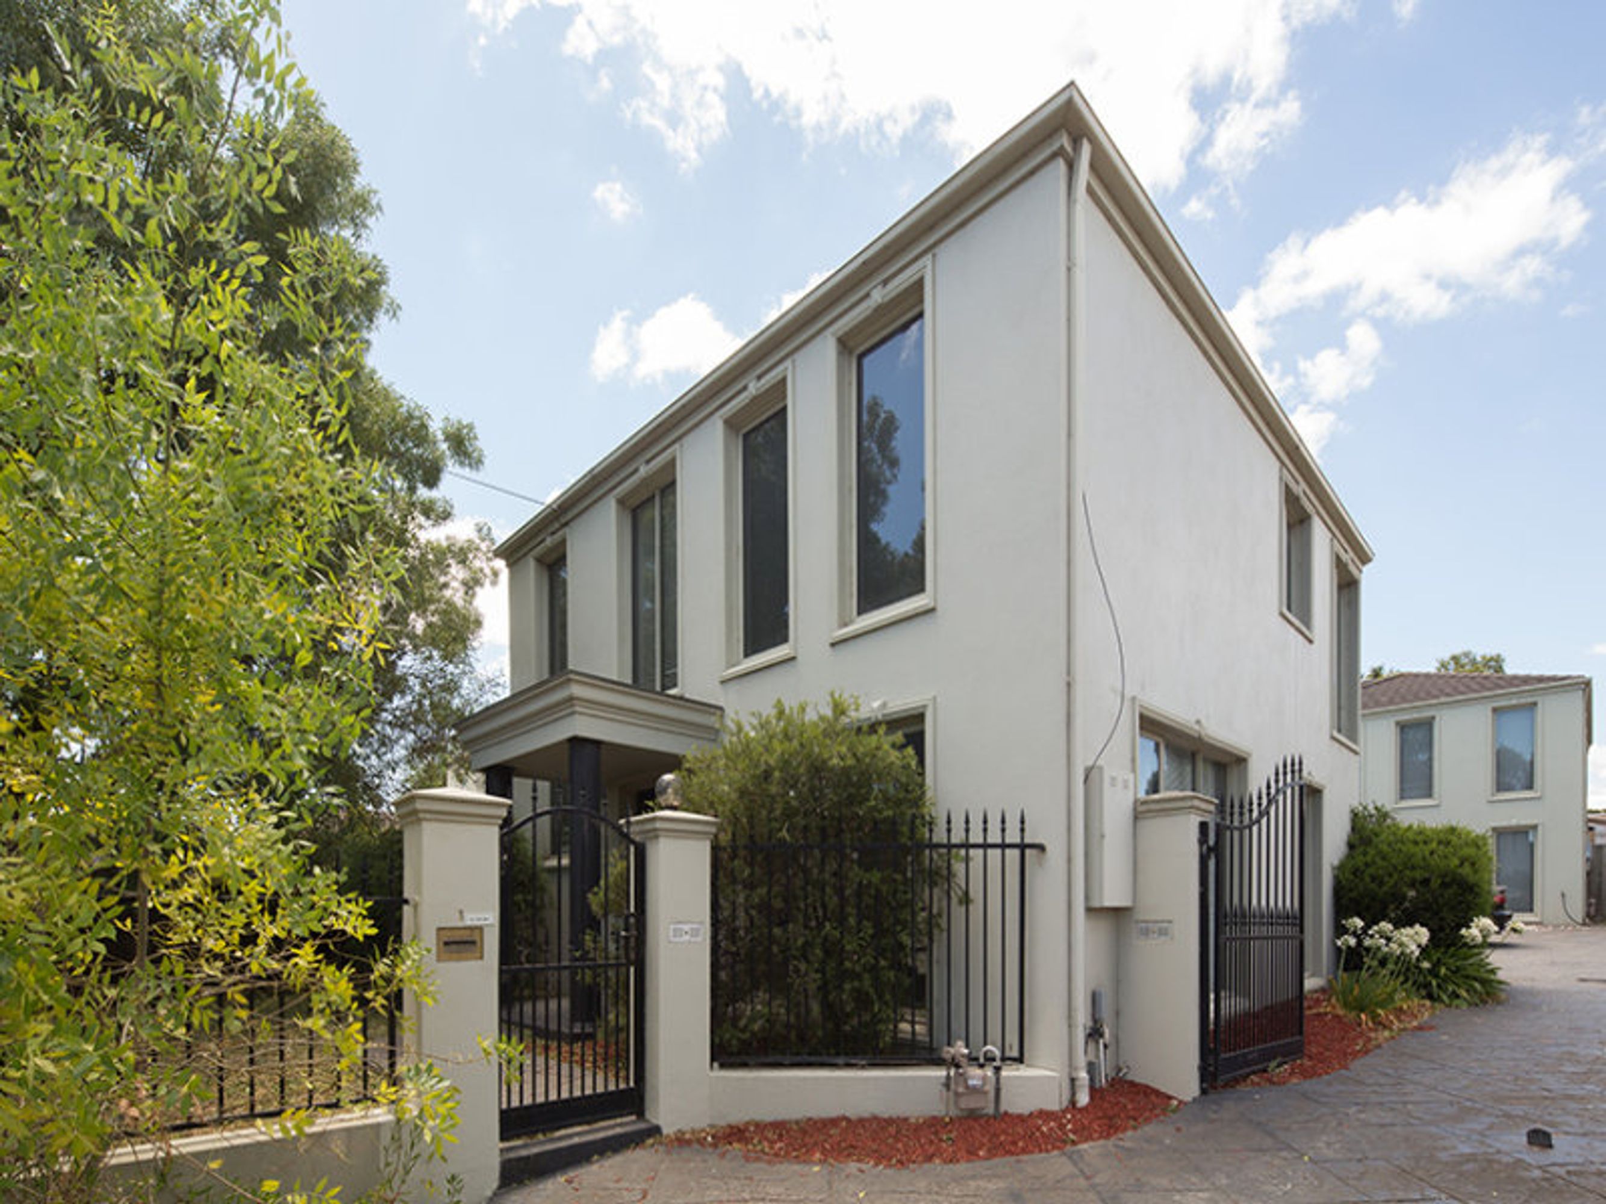
Perched on an elevated block in a highly sought-after pocket, this impressive family residence delivers spacious living, quality inclusions and everyday comfort in a location families will love. Beautifully presented and thoughtfully designed to accommodate the needs of growing families, it offers multiple living zones and room to relax, entertain and enjoy. Zoned for the highly regarded Glen Waverley Secondary College and moments from The Glen Shopping Centre, this is an address that promises lasting lifestyle appeal.
Making an immediate impression with its commanding facade and attractive street presence, the home welcomes you inside to an inviting layout with plenty of room for the whole family. Open plan living begins with a formal lounge /entertainment room, flowing through to a spacious family hub complemented by a bar, light-filled dining area and a well-equipped kitchen designed to cater for everyday cooking and enthusiastic entertaining. A thoughtfully designed laundry and guest powder room complete the ground floor.
Upstairs, a relaxing activity area with sitting nook provides another welcome retreat, accompanied by three robed bedrooms and two stylishly finished bathrooms. The master features a walk-in robe and private ensuite. Further highlights include large windows throughout, ducted heating, evaporative cooling, secure front fencing, a low-maintenance courtyard and a double garage with internal access.
The location is equally impressive, zoned for the highly regarded Glen Waverley Secondary College and within walking distance of Syndal South Primary School, St Christopher's Primary School, Wesley College and Syndal Station. The extensive shopping, retail and dining options at The Glen Shopping Centre are also just moments away, making this an outstanding opportunity to secure a spacious and comfortable family home in a premium lifestyle pocket.
DISCLAIMER:
Every effort has been made to ensure the information contained in this advertisement is accurate and current at the time of publication. Information may have been obtained from third parties and has not necessarily been independently verified. To the extent permitted by law, iSell Group accepts no liability for any errors, omissions or inaccuracies. Nothing in this disclaimer excludes, restricts or modifies any rights or remedies that cannot lawfully be excluded.
Photographs, floor plans, dimensions and other illustrations are provided for general guidance only. Some images may have been virtually staged or digitally enhanced for illustrative purposes and may not reflect the property's actual presentation, furnishings or inclusions. Prospective purchasers should conduct their own enquiries, inspect the property and verify all relevant information, including measurements, fixtures, inclusions and property particulars, before making a purchasing decision.
Purchasers are also encouraged to review the Due Diligence Checklist provided by Consumer Affairs Victoria: Due diligence checklist - for home and residential property buyers.