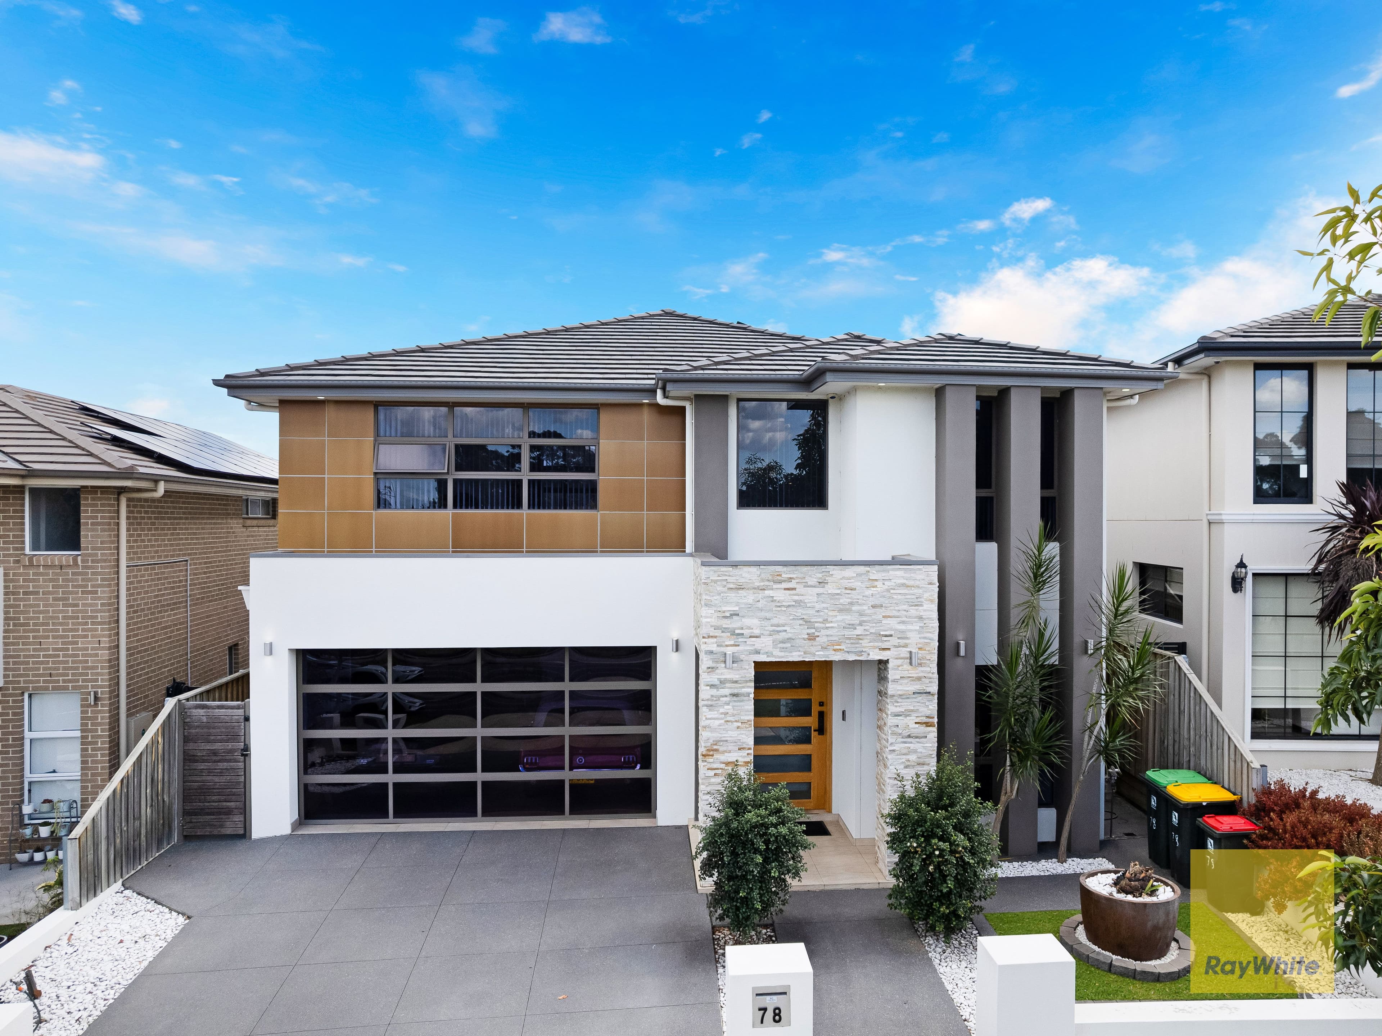
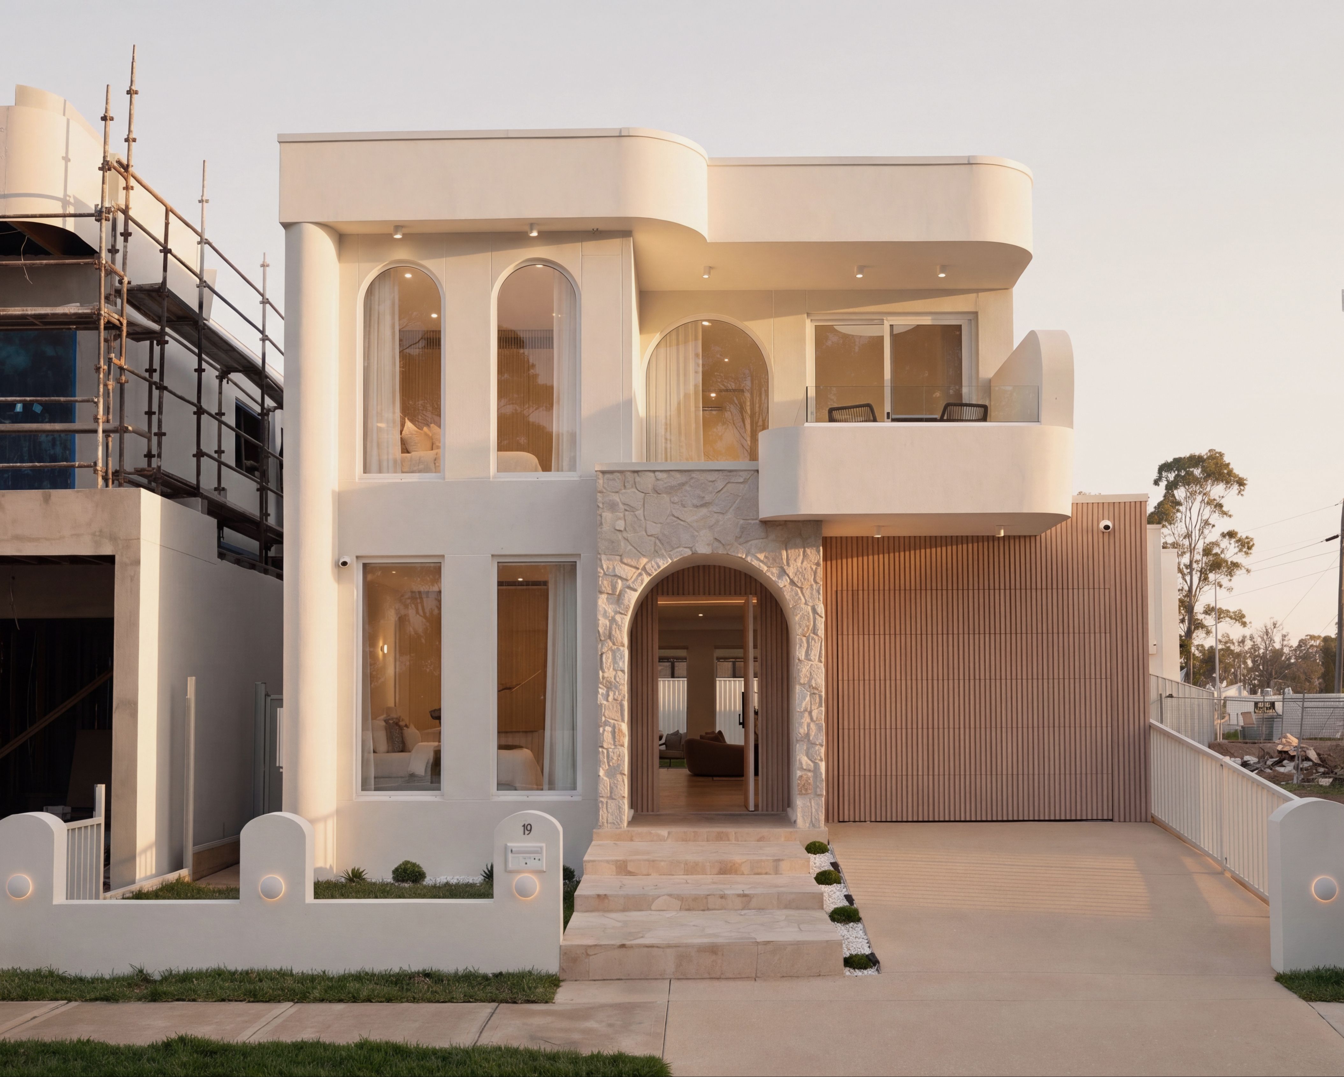
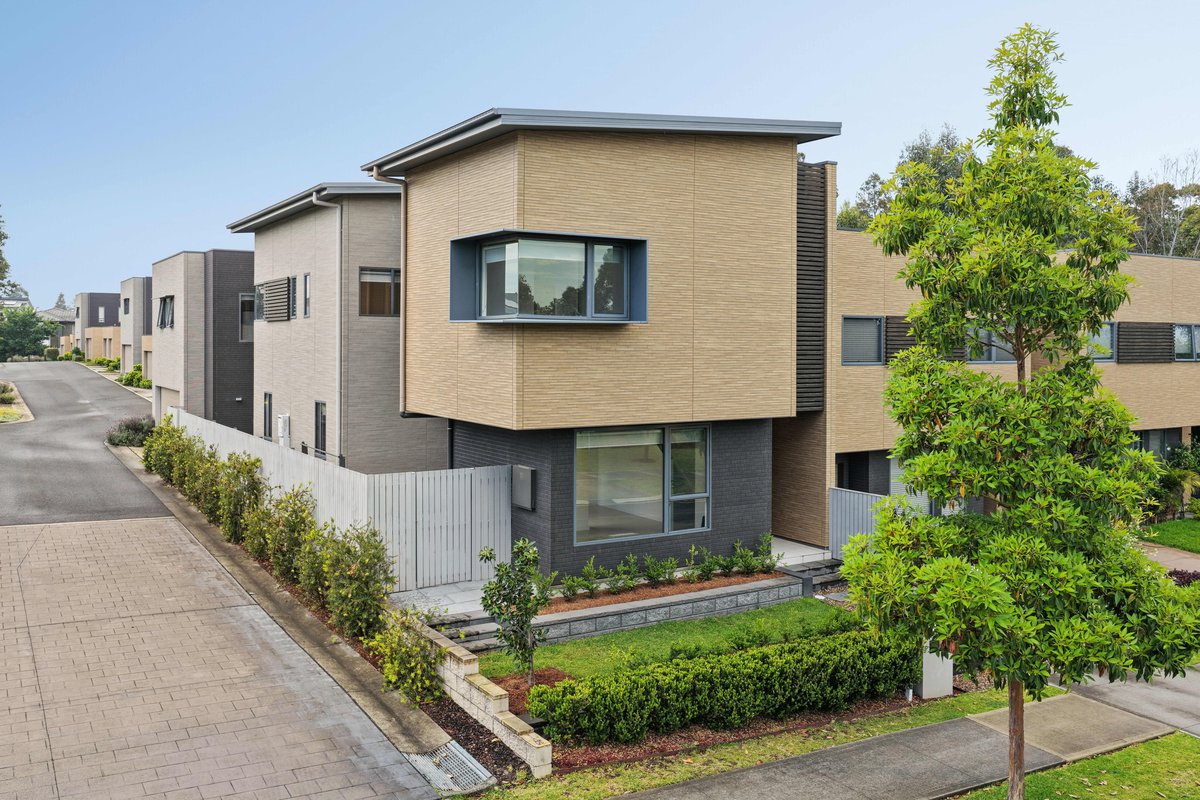
"Building here has been a dream come true, with every corner of the house designed to enhance our daily life. The open spaces, the light that fills each room, and the seamless indoor-outdoor flow make it a perfect sanctuary for our family. It's a place where memories are waiting to be made, and every day will feel like a retreat." – Owner.
- Five generously sized bedrooms, including a luxurious master suite with a walk-in robe and ensuite, providing a private retreat for relaxation.
- Four well-appointed bathrooms, featuring modern fixtures such as a double sink vanity, a glass-enclosed shower with a rainfall showerhead, and a standalone bathtub for ultimate comfort.
- A sophisticated kitchen with a large island, 40mm Caesarstone countertops, and a butler's pantry, designed for both functionality and style, perfect for culinary enthusiasts.
- The open-plan layout seamlessly connects the kitchen, dining, and family areas, creating an inviting space for entertaining and family gatherings, enhanced by abundant natural light.
- An alfresco area extends the living space outdoors, ideal for enjoying the landscaped garden and hosting outdoor events.
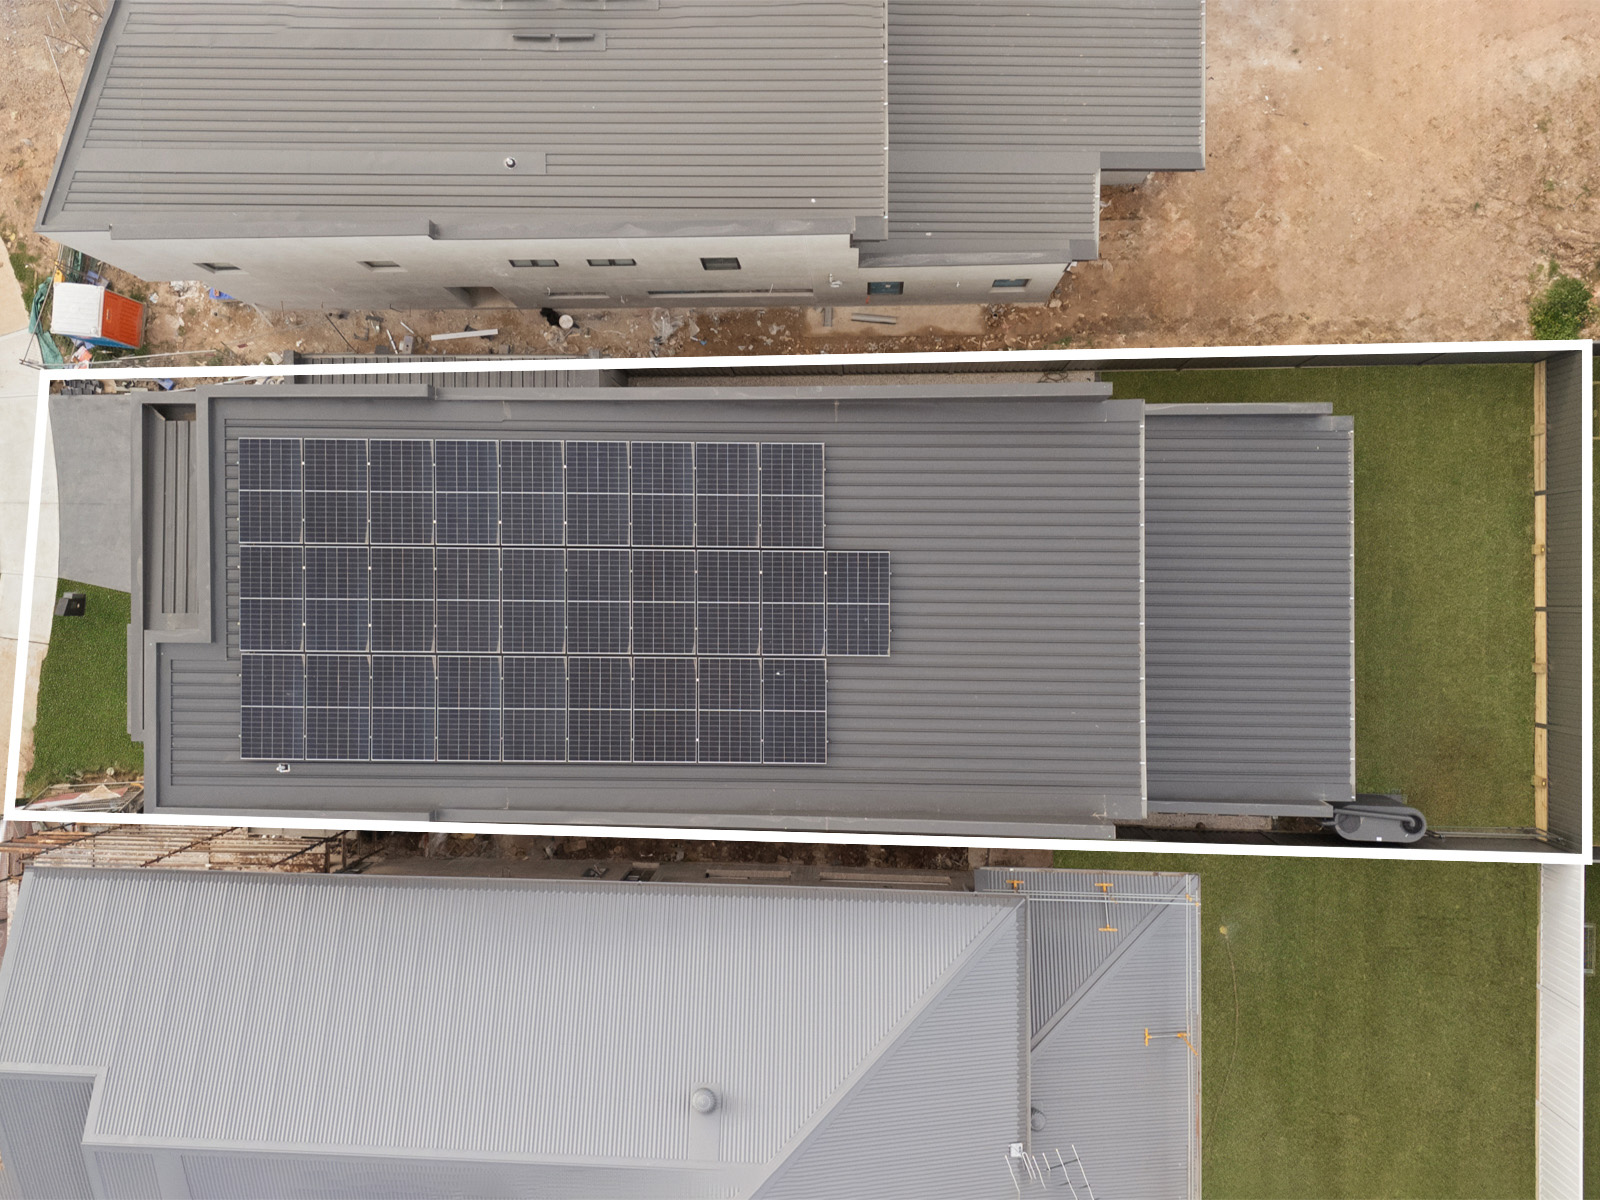
- Additional features: year-round comfort with ducted air conditioning across seven zones, 2.7m ceilings, and a 13.3kW solar system for energy efficiency. Versatile living spaces include a media room and sitting area, with ample integrated storage and parking for up to four vehicles.
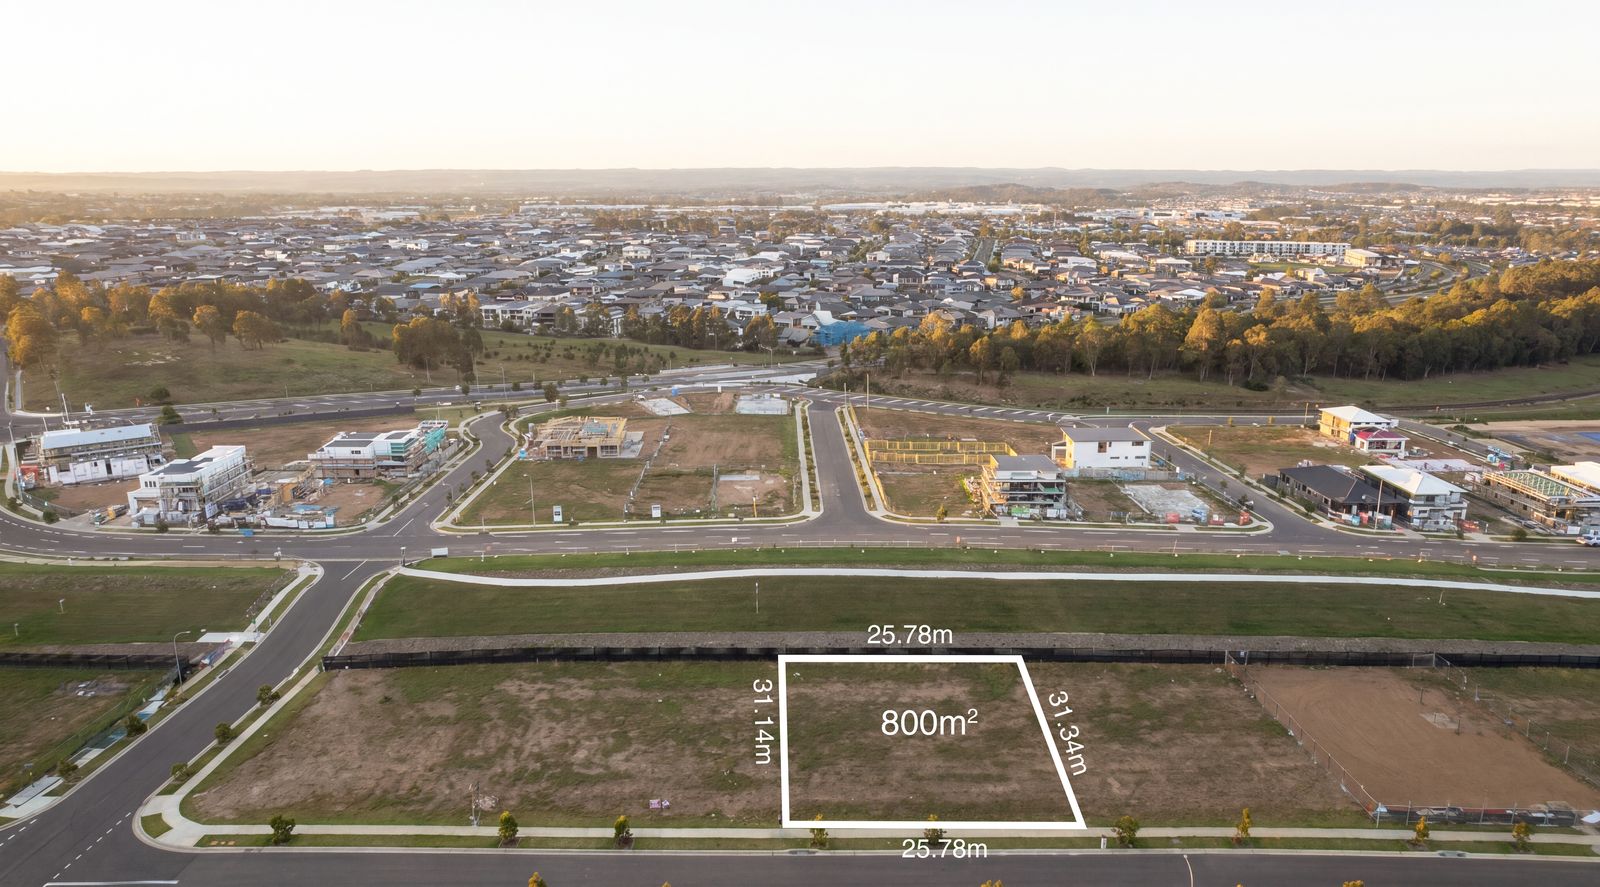
- Nestled in the vibrant community of Gledswood Hills, with proximity to schools, parks, and shopping centers, offering a perfect blend of convenience and tranquility.