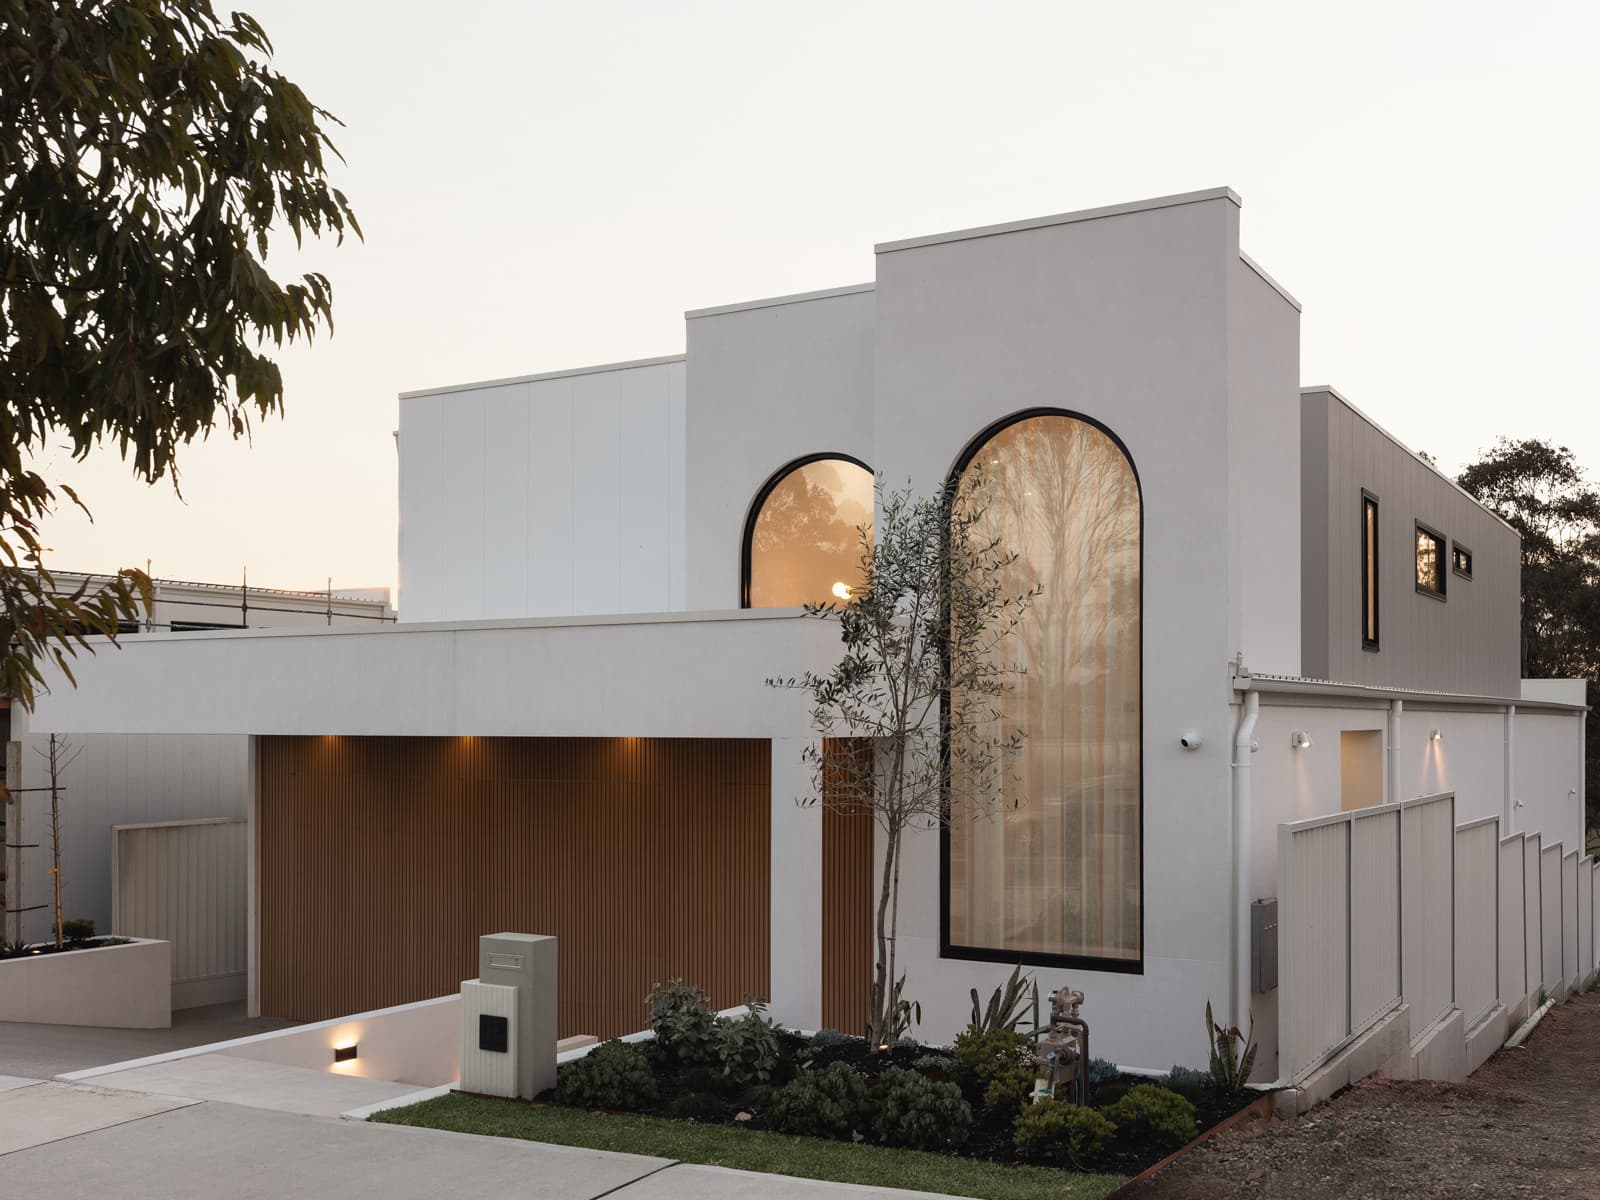
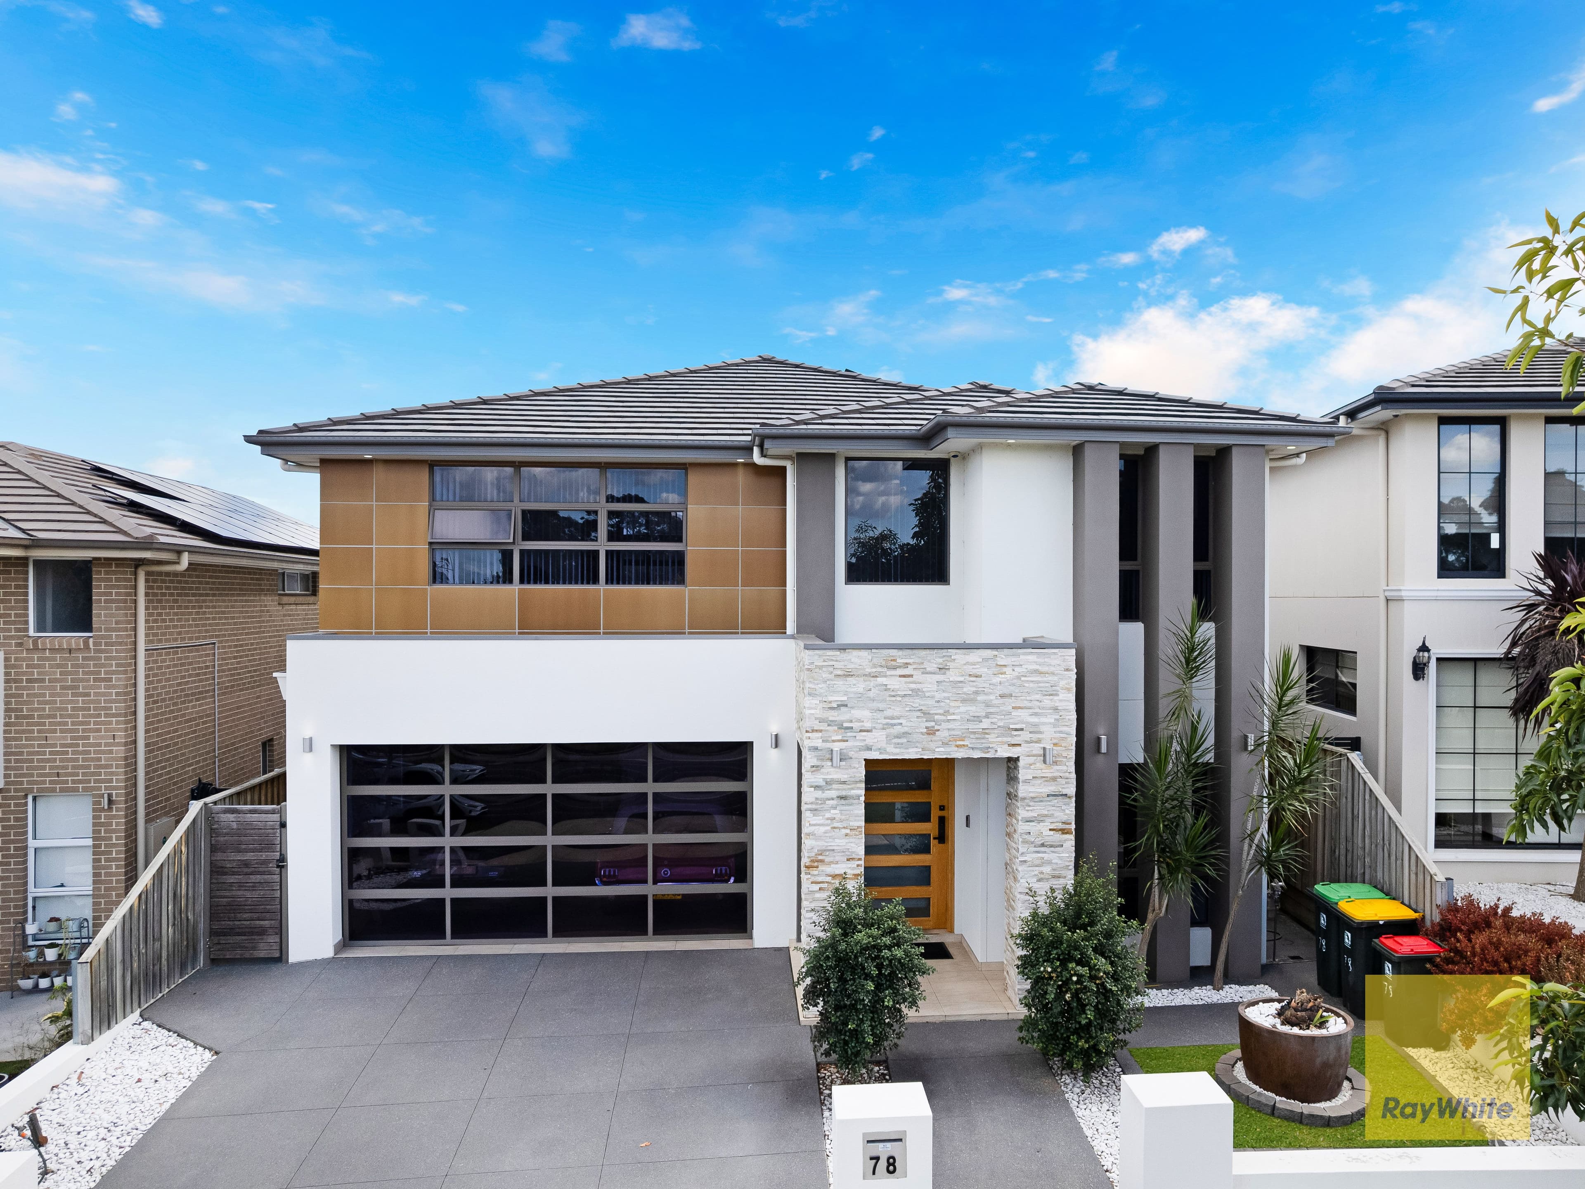
Proudly positioned in a quiet street boasting a clean and crip facade is this immaculately styled family home in the exclusive suburb of Gledswood Hills. Located just minutes to local schools and parks, with Narellan CBD just a 10-minute drive away.
This sensational home was designed, and custom built with the family in mind, only three years old and presents in a new condition. The functional floorplan allows for generously well-lit living areas, such as the separate media room and open plan living and dining area. All complemented by the all-inclusive "Hamptons" style kitchen featuring stunning 40mm stone waterfall benches throughout, shaker style cupboards, freestanding gas cooker, generous storage and a massive walk-in pantry complete with shelving.
All bedrooms are large by design and feature built in mirrored wardrobes, with the master offering floor to ceiling windows to the front allowing a sundrenched parents retreat that also offers a walk-in wardrobe fitted out and a beautiful private ensuite.
The flow from indoors to outdoors is made effortless through the triple stacker glass sliding door out to the tiled alfresco, perfect for entertaining, with views out to the level landscaped back yard.
Every care was taken into consideration when installing the finishes to this home, comprising of a host of quality inclusions such as glass doors to media and walk in pantry, hidden water connection for a plumbed fridge, alarm system and remote garage door.
Only an inspection can truly capture this home. Call Team Lappan today 0439 092 345.
Key Features:
- Tiled throughout
- Carpeted bedrooms and media room
- Built in robes
- Walk in robe and ensuite to master
- Separate toilets to both bathrooms
- Internal laundry fitted, with external access
- 40mm Stone waterfall benchtops
- Shaker style cupboards
- Plumbed fridge space
- Walk in pantry
- 900mm Stainless steel gas cooker
- Tiled alfresco
- Blinds throughout
- Double remoted garage with internal and external access, freshly painted flooring and driveway.