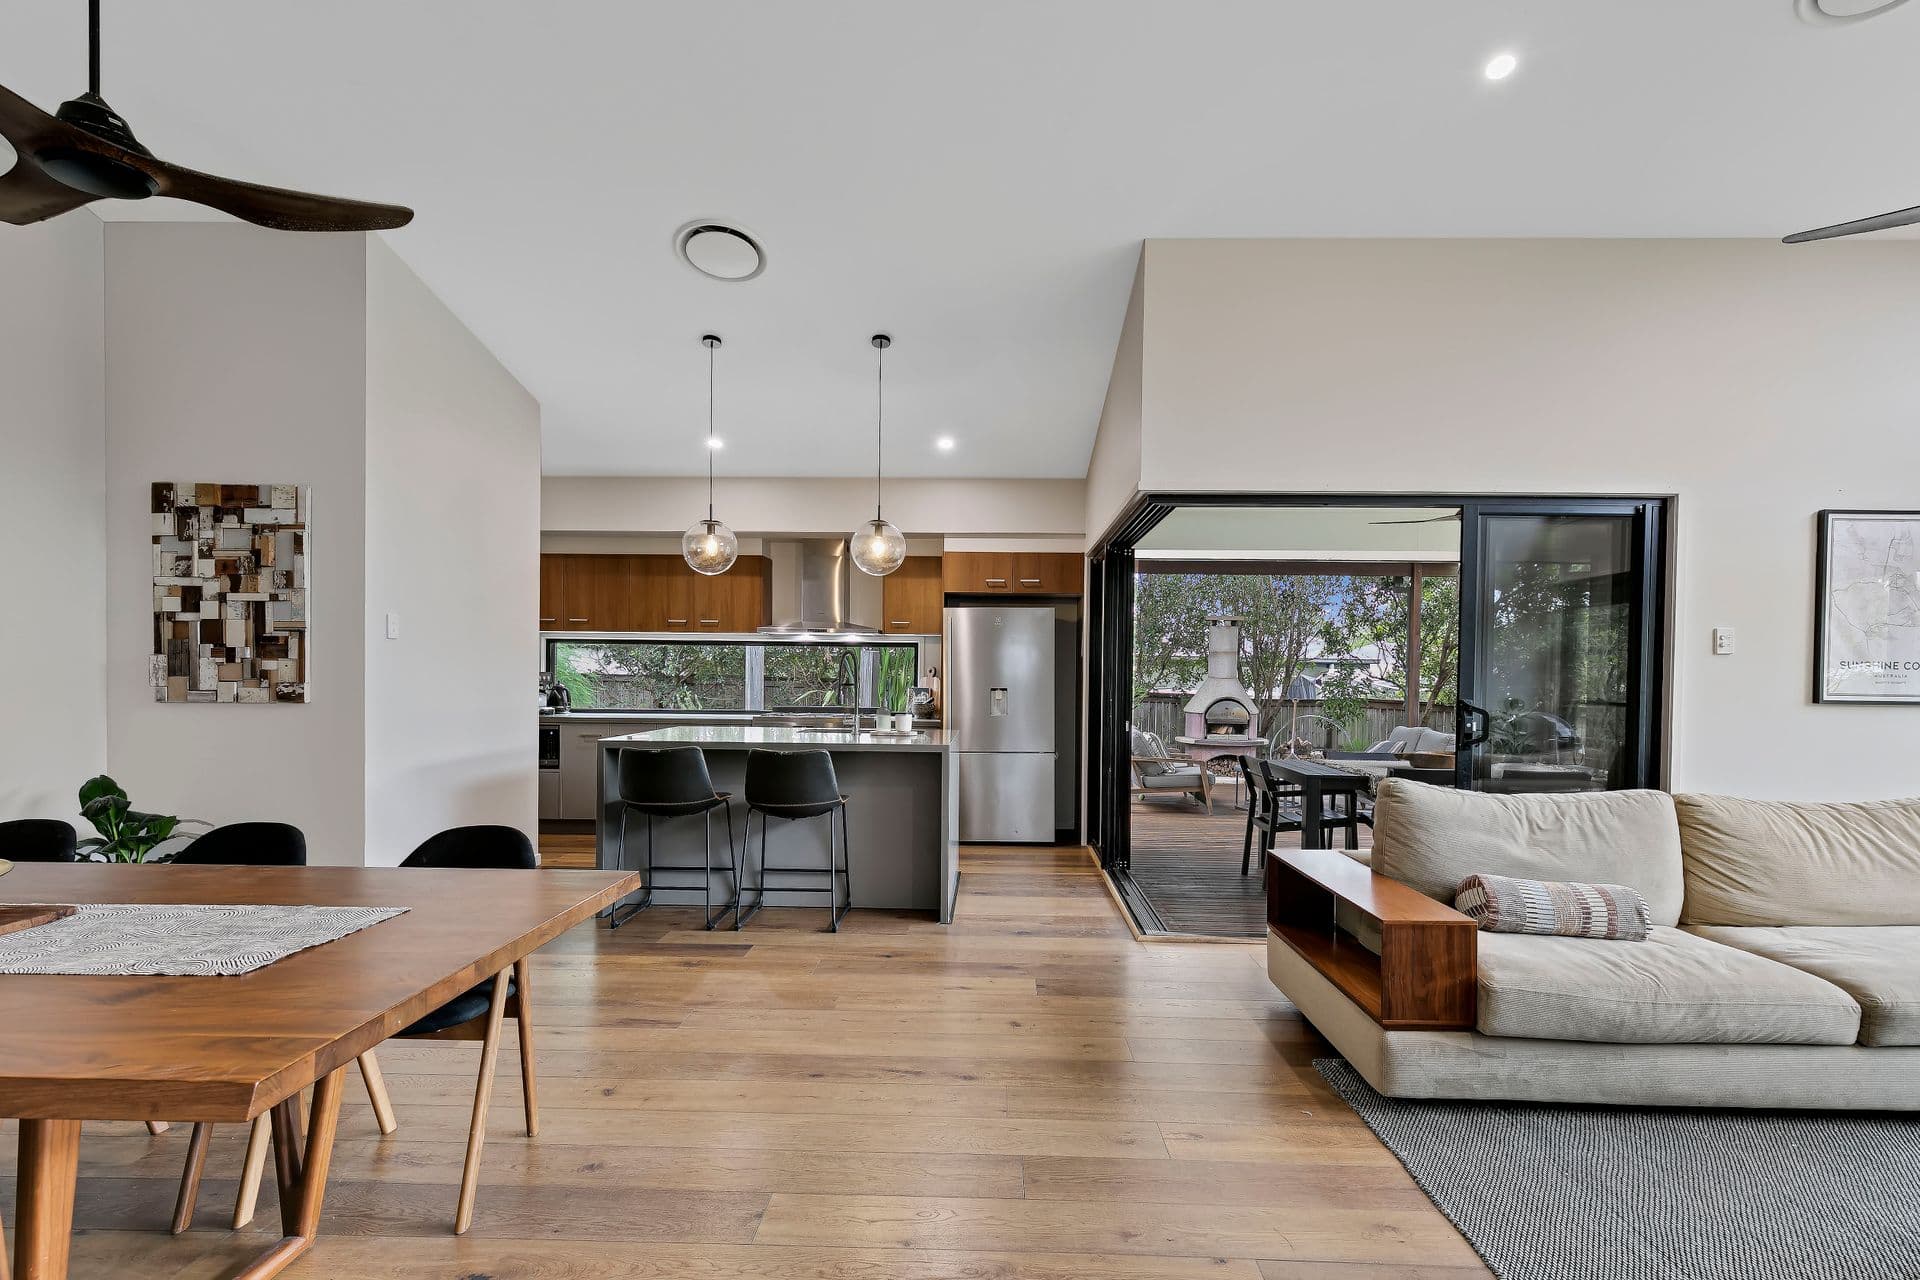
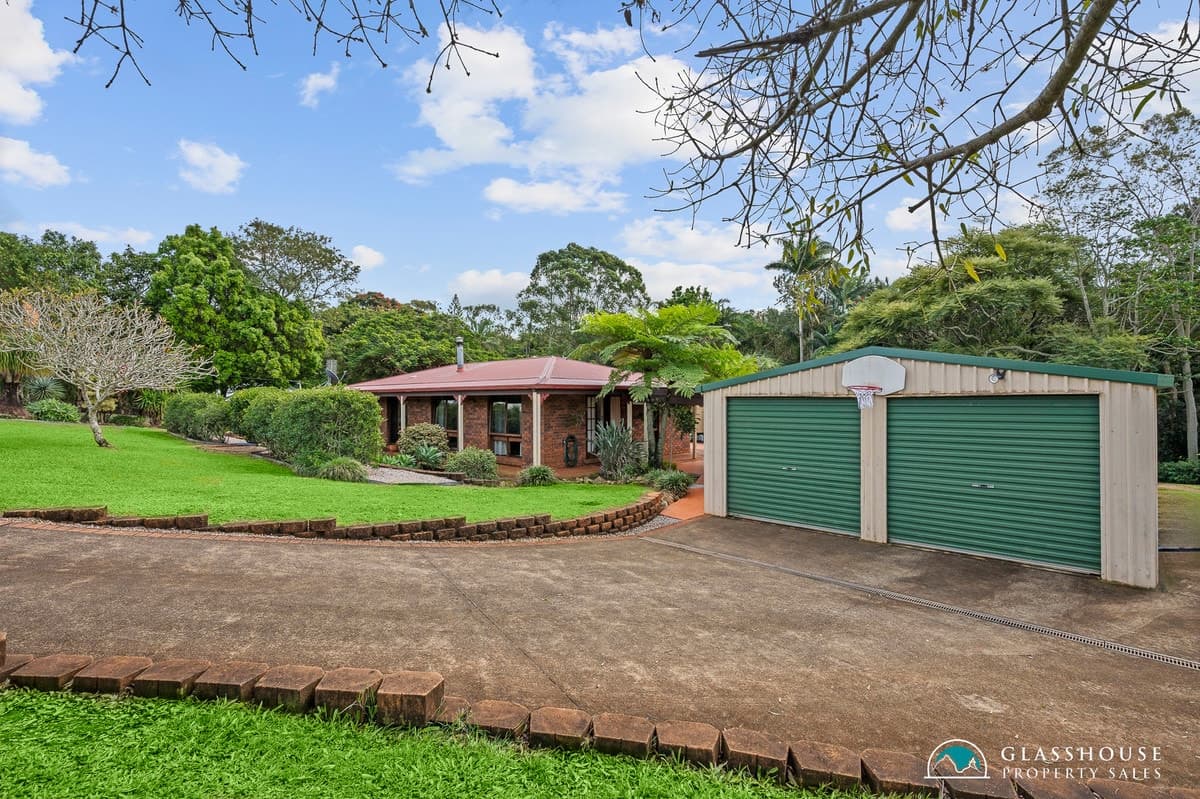
Positioned on a picturesque half-acre in the popular Glass House Parklands Estate, this expansive residence seamlessly combines modern comfort with multiple living areas presenting the ultimate floorplan for growing families or home-based businesses.
A huge 10m x 12m powered shed with high clearance provides additional workspace and storage to suit tradespeople, hobbyists, and caravan owners. Surrounded by flourishing fruit trees and mountain views, 19 Jordana Place is an incredible opportunity in a dream setting.
Thoughtfully designed, the home features two distinct zones and four versatile living spaces. One zone boasts an oversized rumpus and kids' retreat, main bathroom and three bedrooms creating plenty of space for extended family or independent teens. Presenting convenient separation, the spacious master suite complete with a walk-in robe and ensuite offers the ultimate private retreat.
Tailored for creatives, fitness enthusiasts, or home-based professionals, an oversized multi-purpose room offers limitless possibilities with custom workstations, built-in cabinetry, and a separate entrance.
At the heart of the home, an open-plan living area seamlessly flows to a northeast-facing alfresco, perfect for entertaining. The kitchen is a chef's delight, featuring 40mm stone counters, gas cooktop, electric oven, breakfast bar and butler's pantry to cater to all your cooking and storage needs.
Delivering functionality and versatility, this property is the perfect blend of family living and business potential only minutes from town services, school, and public transport.
Disclaimer: McGrath will not be held liable for errors in information displayed. All parties should rely on their own enquiries to determine whether or not this information is accurate.
Glass House Mountains
2,092sqm allotment
Established in 2014 by Plantation Homes
Three built-in bedrooms
Master bedroom with ensuite and walk-in robe
Rumpus room or kids' retreat
Massive 6m x 9m multi purpose roo