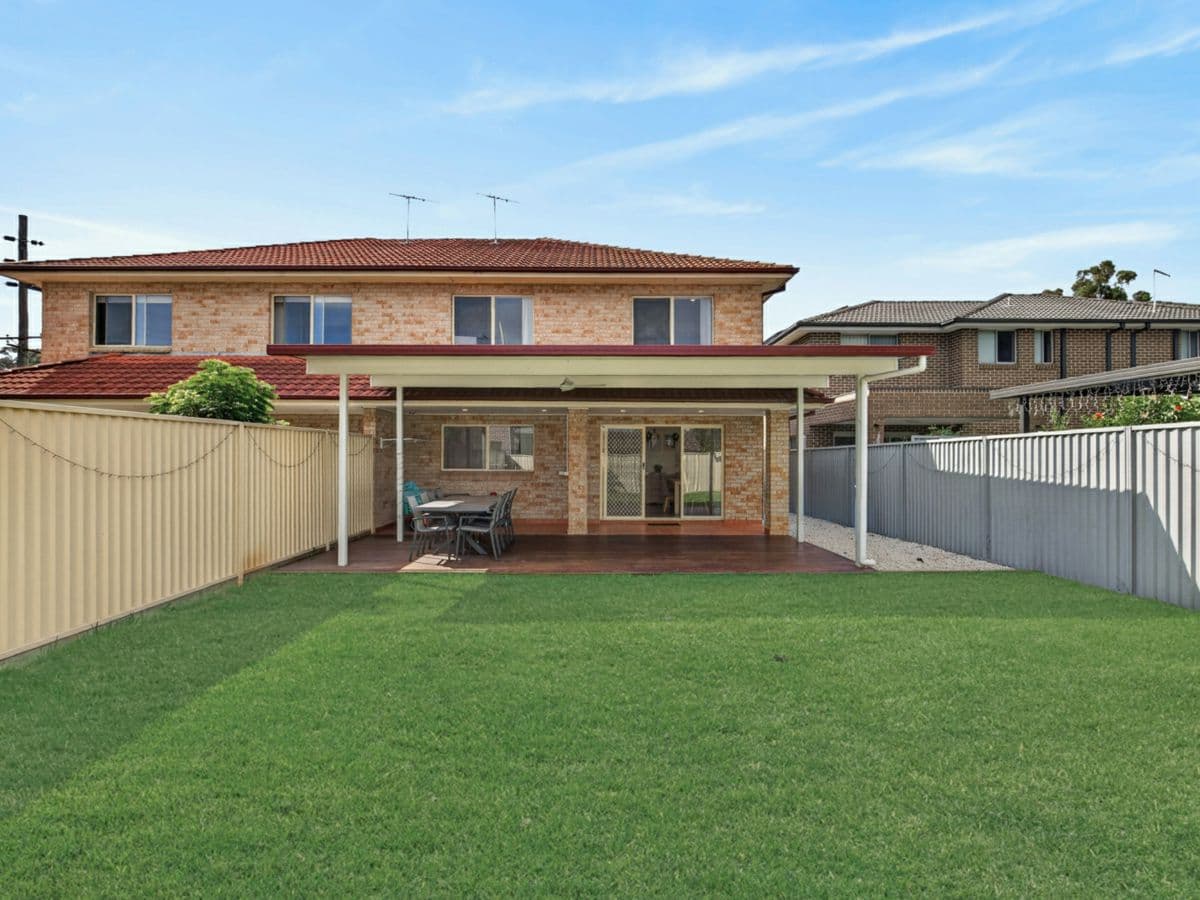
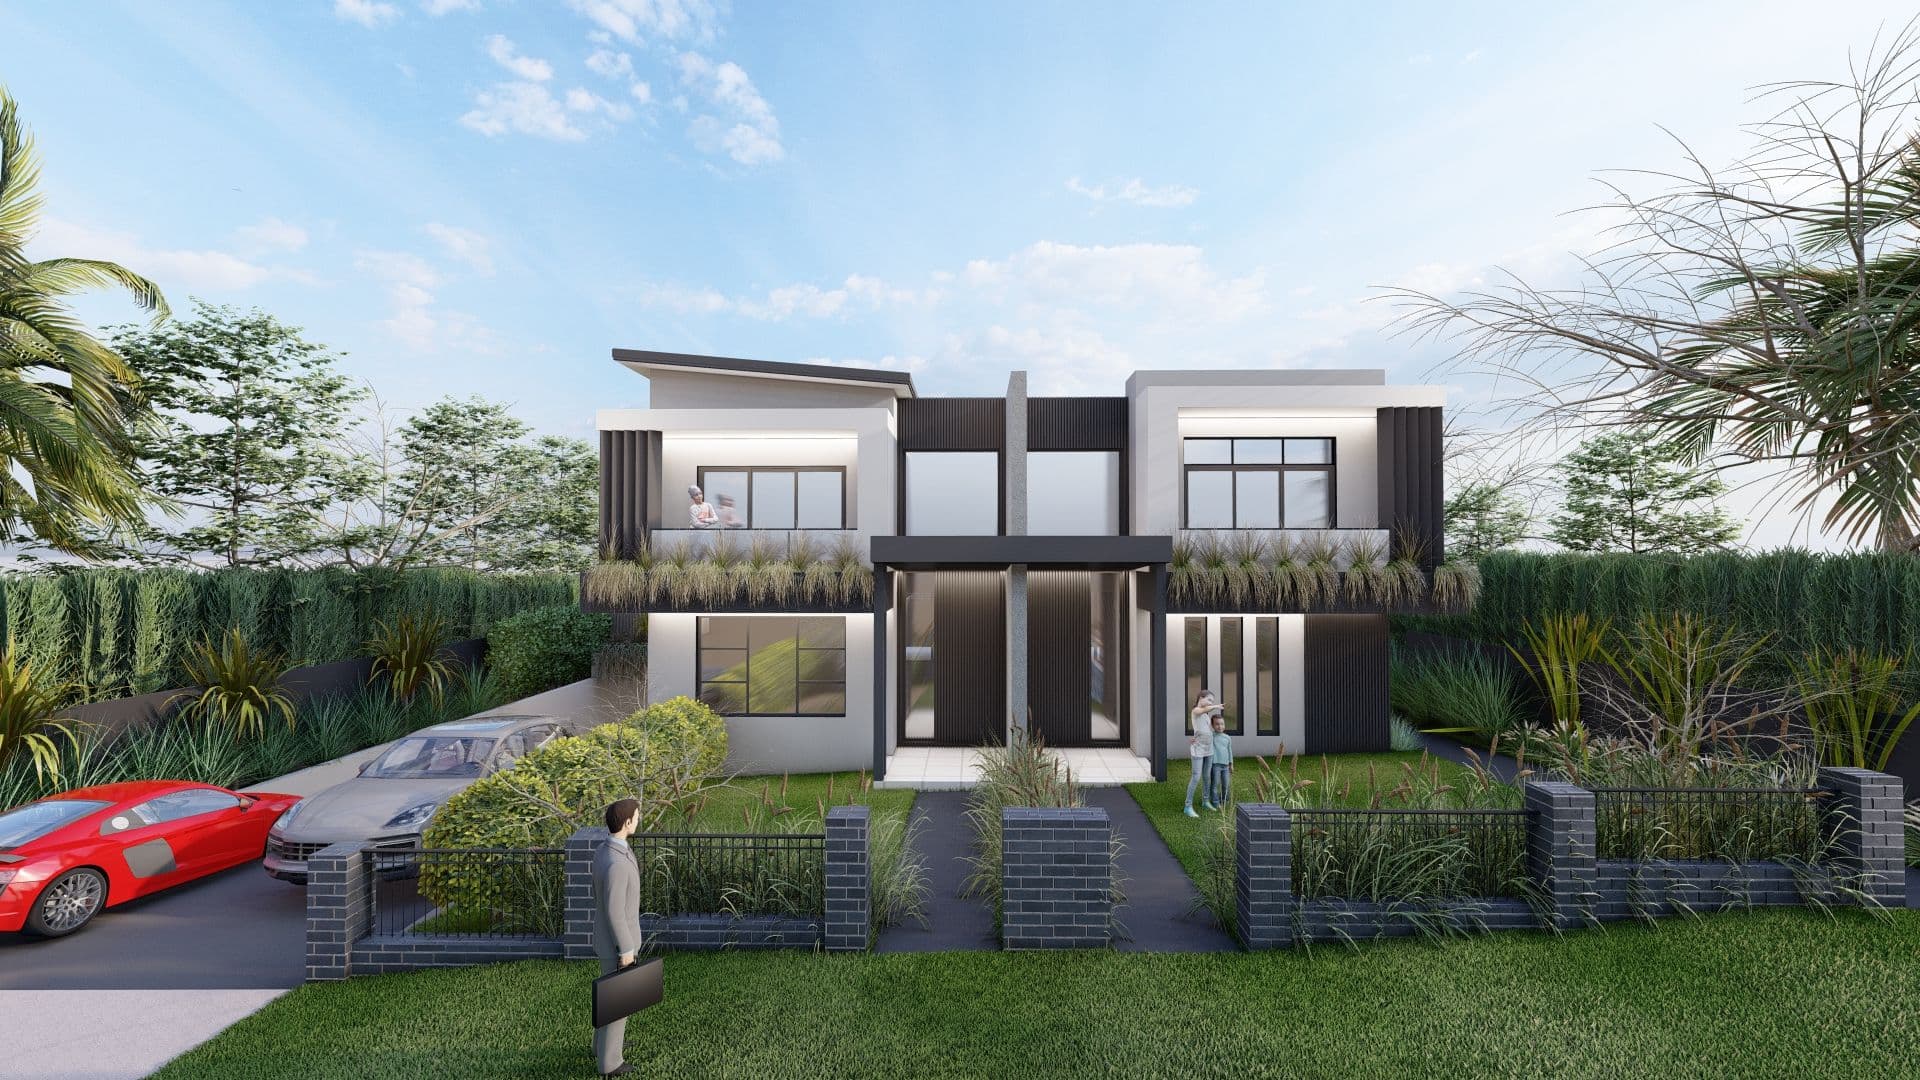
Designed for flexible modern living, this double-brick townhouse opens into an expansive open-plan living, dining, and kitchen domain set beneath high ceilings with tiled flooring throughout the lower level. The kitchen comes equipped with four-burner gas cooking, a ducted rangehood, a dishwasher, and a direct window view over the low-maintenance, north-facing rear yard. Ideal for multi-generational families or guests, the ground floor features a spacious bedroom complete with a mirrored built-in wardrobe and a large, accessible ensuite. A dedicated downstairs laundry and tiled under-stair storage complete the lower level, while floating timber floorboards lead upstairs to a light-filled study nook, a Jack-and-Jill main bathroom, and two substantial bedrooms-including a primary suite fitted with separate his-and-hers built-in wardrobes and a ceiling fan.
Positioned within the sought-after Girraween Public School catchment, the home offers easy access to local amenities and public transport links. Pendle Hill and Toongabbie train stations are nearby for effortless daily commuting, while Pendle Hill High School and Girraween High School are both within close proximity. The property also benefits from swift connections to the expanding Westmead Health Precinct and the Parramatta CBD.
5/328 Seven Hills Road, Kings Langley
5/328 Seven Hills Road, Kings Langley
Combined open-plan living, dining, and kitchen area set beneath high ceilings
Gas kitchen featuring four-burner cooktop, ducted rangehood, and dishwasher
Low-maintenance, north-facing rear yard receiving abundant natural sunlight
Ground-floor bedroom with mirrored built-in wardrobe and large accessible ensuite
Upper level finished with floating timber floorboards and a central study nook
Generous upstairs master bedroom with separate his-and-hers built-in wardrobes and ceiling fan
Jack-and-Jill bathroom upstairs providing dual access from master and hallway
Third bedroom featuring mirrored wardrobe, north-facin