Flawlessly renovated double-brick home offers a versatile dual-living design
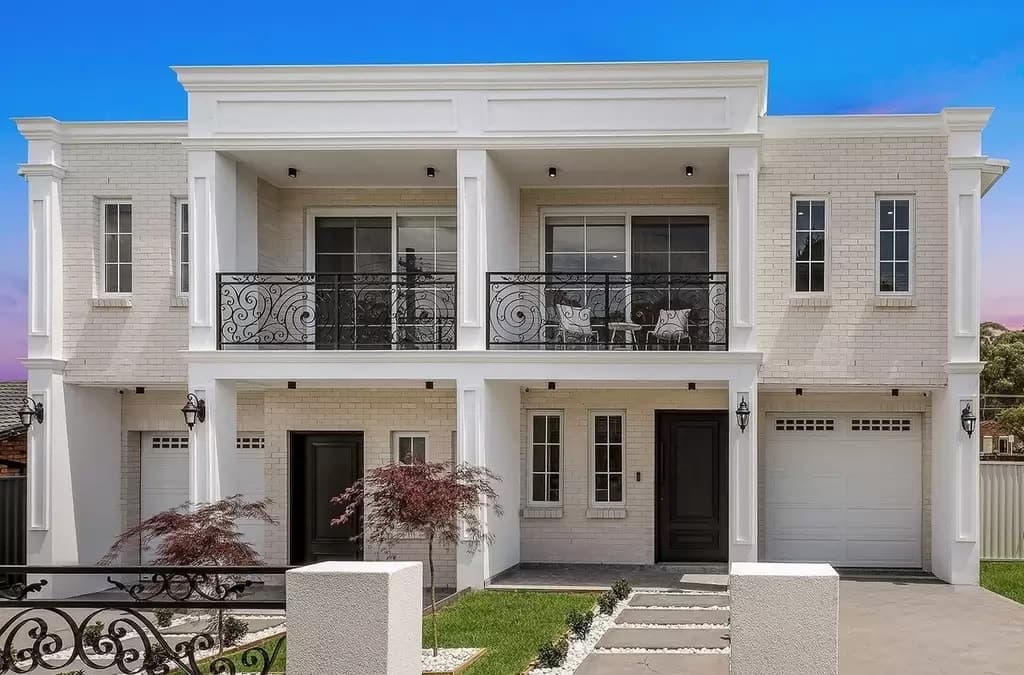
A statement in scale, flexibility and contemporary family living, this flawlessly renovated double-brick residence commands attention with its sweeping frontage, grand proportions and versatile dual-living design. Beautifully appointed throughout, the home unfolds across three levels, making it ideal for large or multi-generational families, savvy investors or those seeking an exceptional lifestyle in one of Georges Hall's most tightly held cul-de-sacs.
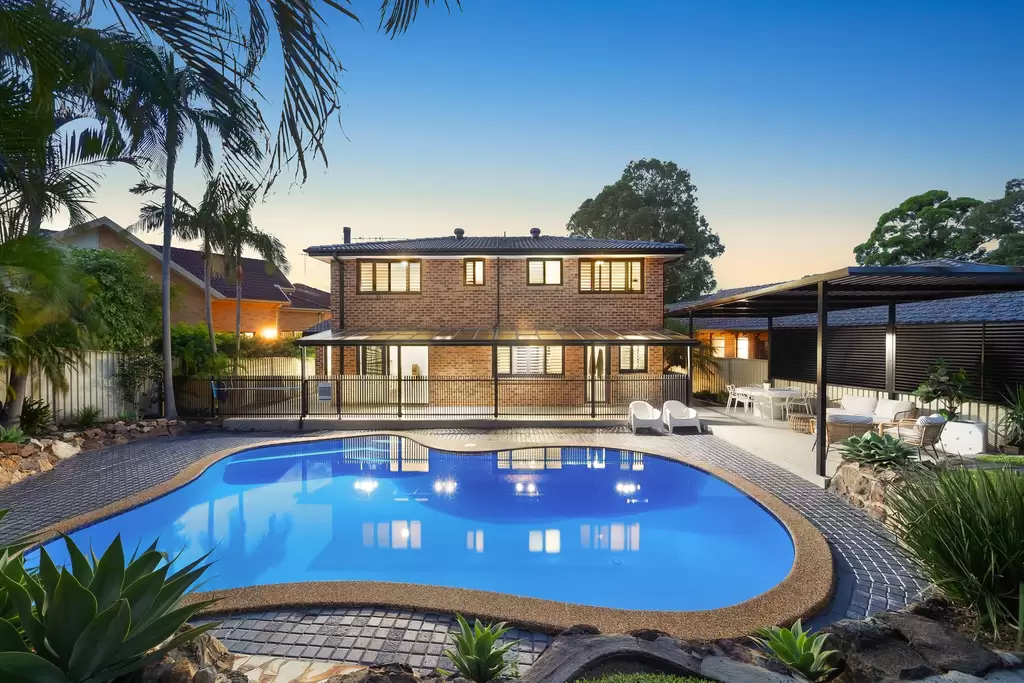
Residence showcases a landscaped frontage and a grand double-door entranceCleverly designed across three levels, offering exceptional flexibility Designed for large or multi-generational living, or dual-income potential (STCA)Top level can be occupied/leased independently, complete with private entranceIt includes a kitchen, lounge area with a fireplace, plus three generous bedroomsThe two lower levels provide a further three beds with built-in storage, total of six bedsCovered entertaining area extends to an expansive child-friendly yard and gardenThe gourmet stone kitchen is appointed with steel appliances and a dishwasherContemporary bathrooms, floor-to-ceiling tiling, frameless showers and gold fixturesVast collection of formal and informal living spaces enhanced by tiled flooringFresh white-washed interiors, striking feature ceilings with integrated LED lightingDucted air-conditioning, plantation shutters, storage and a double automatic garagePeacefully positioned within a quiet cul-de-sac, just a stroll from The Crest ReserveWalking distance to Georges Hall Shopping Precinct, including cafés and IGA.Close to St Mary's Catholic School, Georges River Grammar and Georges Hall Public School