Perfectly positioned on a low-maintenance 419sqm block within walking distance of Gembrook’s vibrant main street, this inviting three-bedroom, two-bathroom home combines a practical floorplan, quality finishes and everyday convenience.
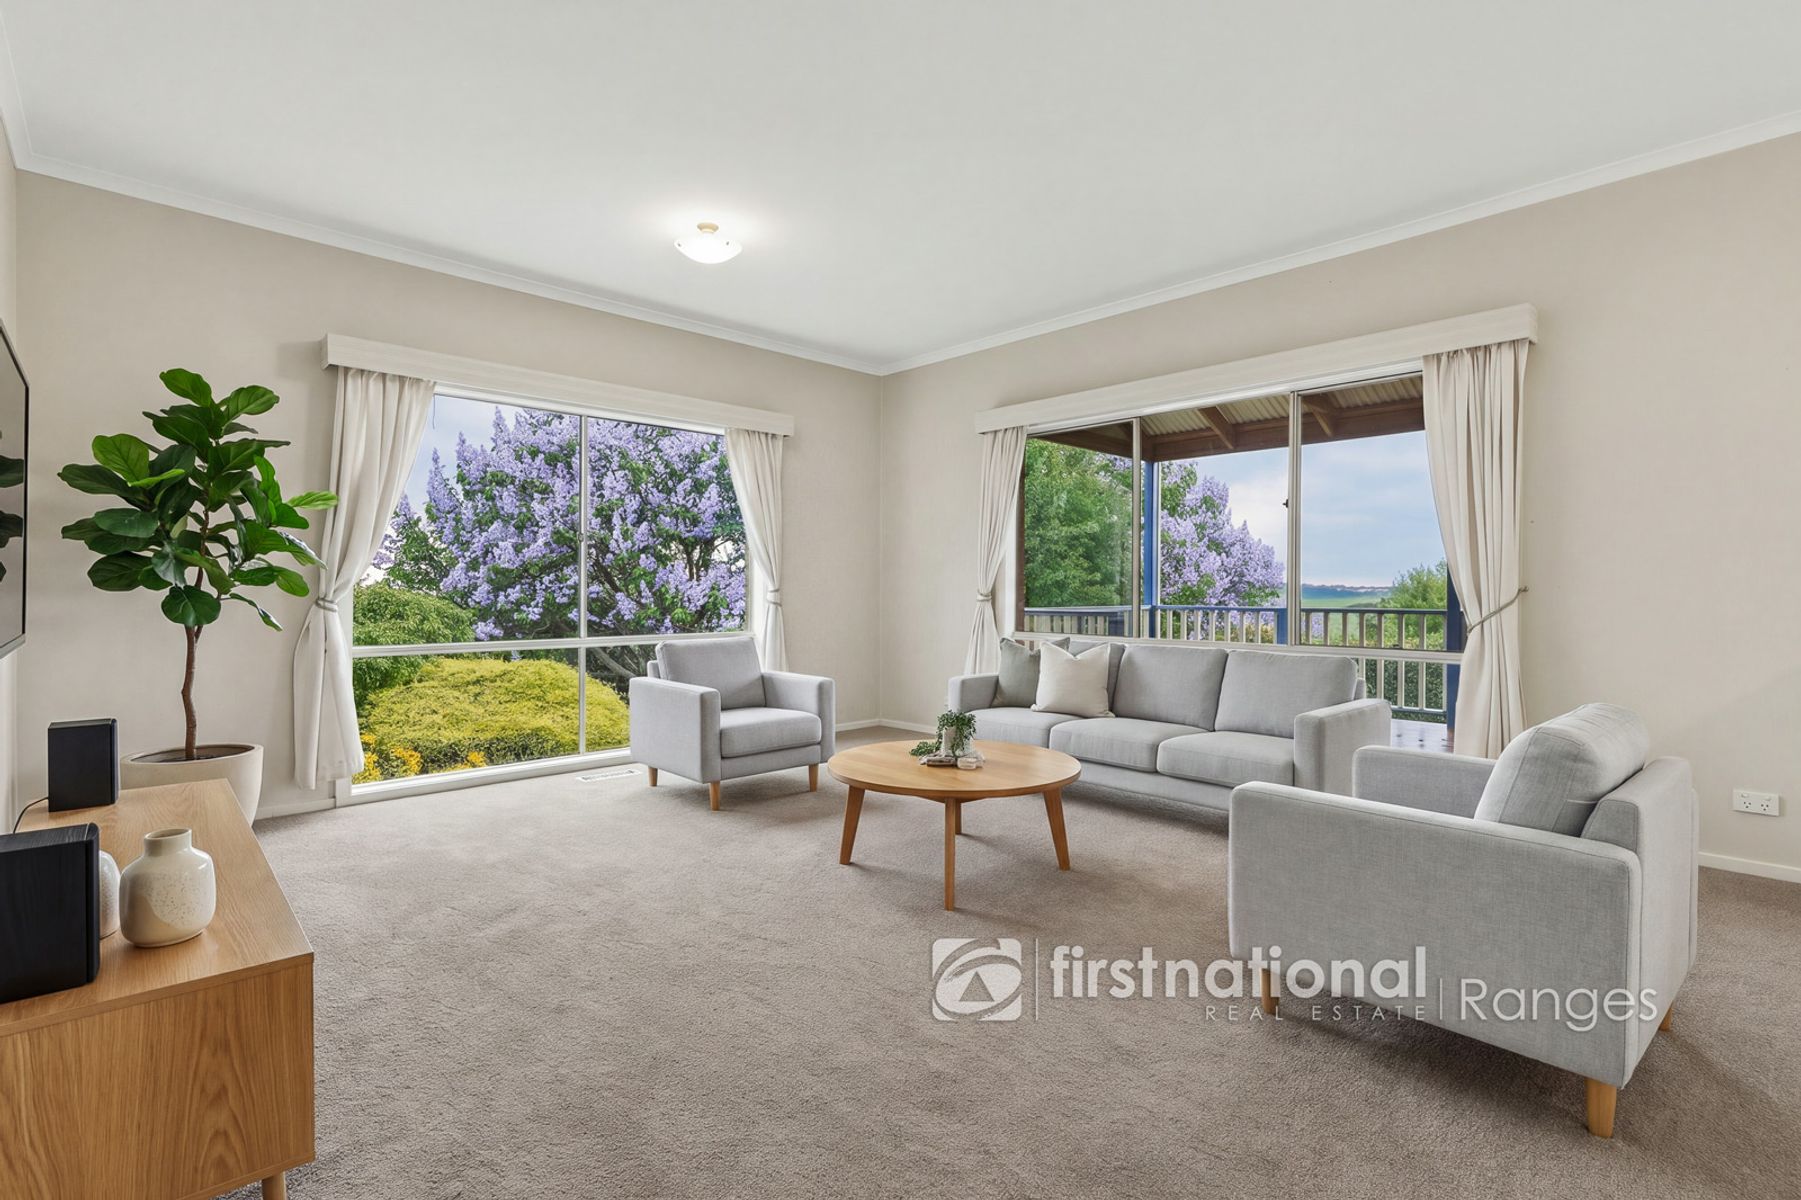
An undercover verandah welcomes you inside to the carpeted formal lounge, providing a comfortable second living space away from the main hub of the home. Two bedrooms are positioned at the front, each featuring built-in robes and easy access to the family bathroom and separate toilet. Privately located at the rear, the master bedroom includes a walk-in robe and ensuite.
The heart of the home is the spacious open-plan kitchen, living and dining area, enhanced by beautiful Ironbark timber flooring and 9ft ceilings. The well-appointed kitchen features a gas stovetop, dishwasher, walk-in pantry, excellent bench space and plenty of storage, while the adjoining lounge is warmed by a woodfire heater. From the dining area, doors open directly to the enclosed rear yard, creating an easy connection between indoor and outdoor living.
Plantation shutters add a stylish finishing touch, while gas ducted heating and evaporative cooling throughout provide year-round comfort.
Outside, the low-maintenance fully enclosed backyard offers a private space to relax, while residents can also enjoy access to a communal fruit and vegetable patch, adding a lovely community element.
Downstairs, a double garage with workshop space provides secure parking, complemented by valuable under-house storage for tools, garden equipment and those extra household items you want neatly out of the way. There is also 5+ immediate off street parks for family & friends.
With Gembrook’s shops, cafés, schools and local amenities all within easy walking distance, this is an appealing opportunity for families, downsizers or anyone looking to enjoy a relaxed Hills lifestyle with convenience close at hand.