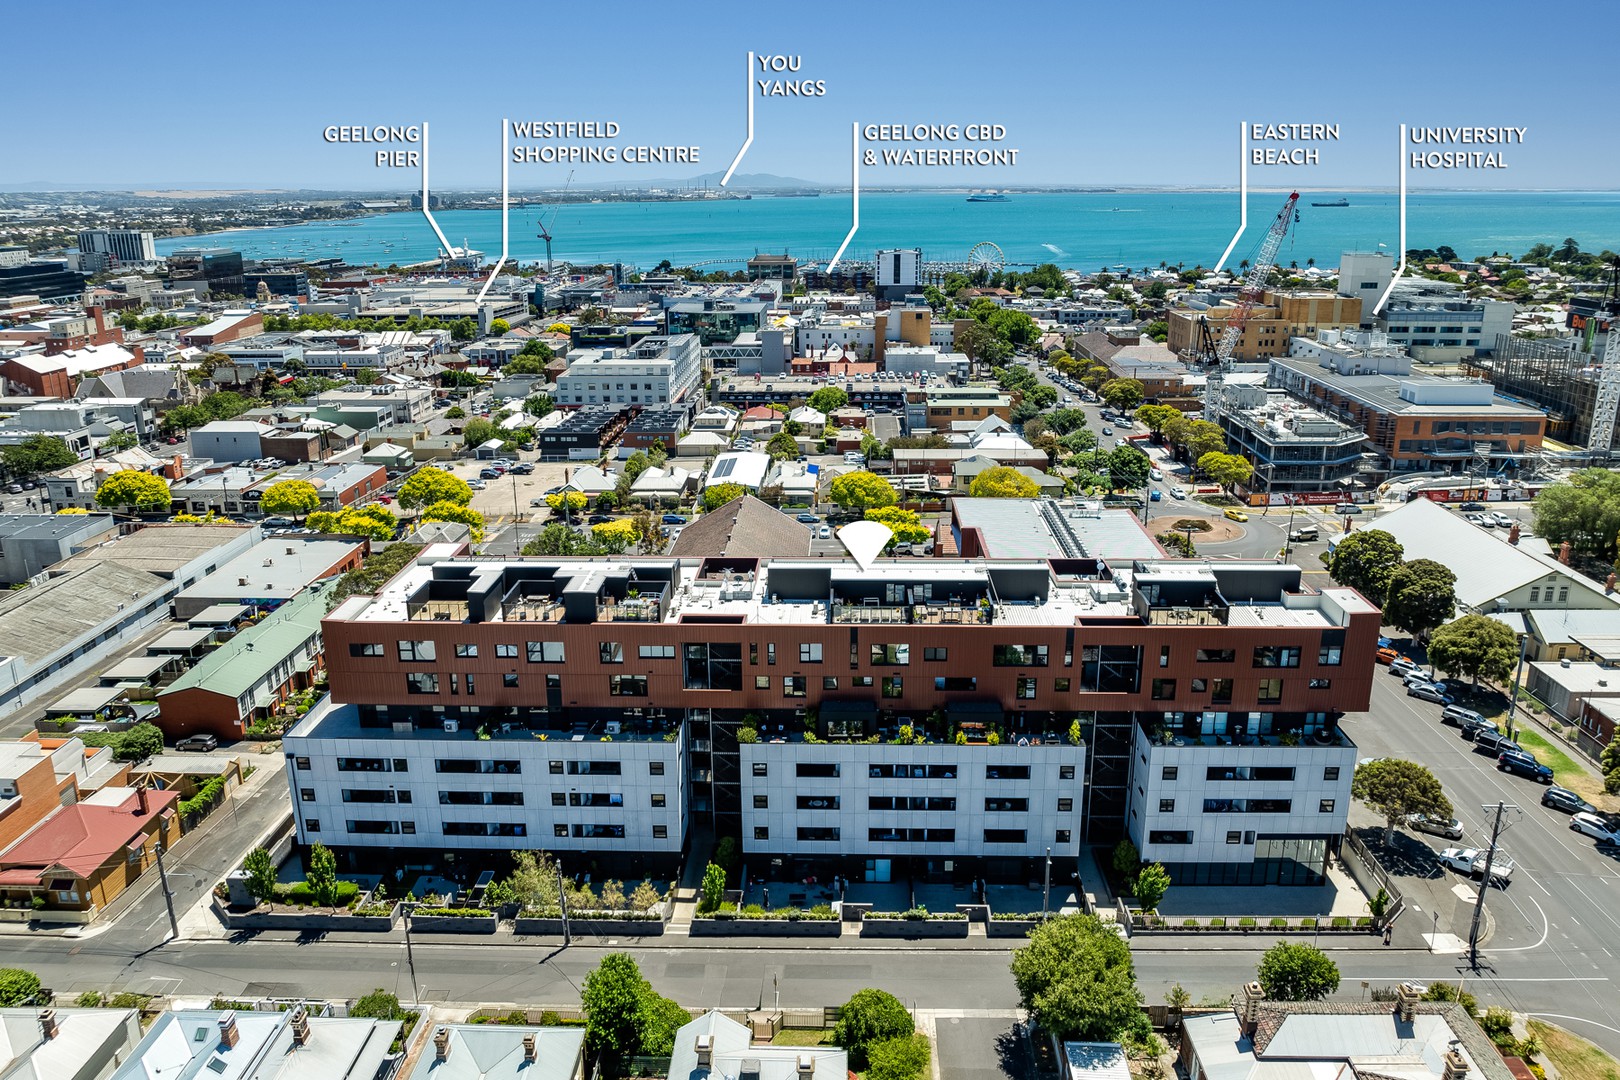
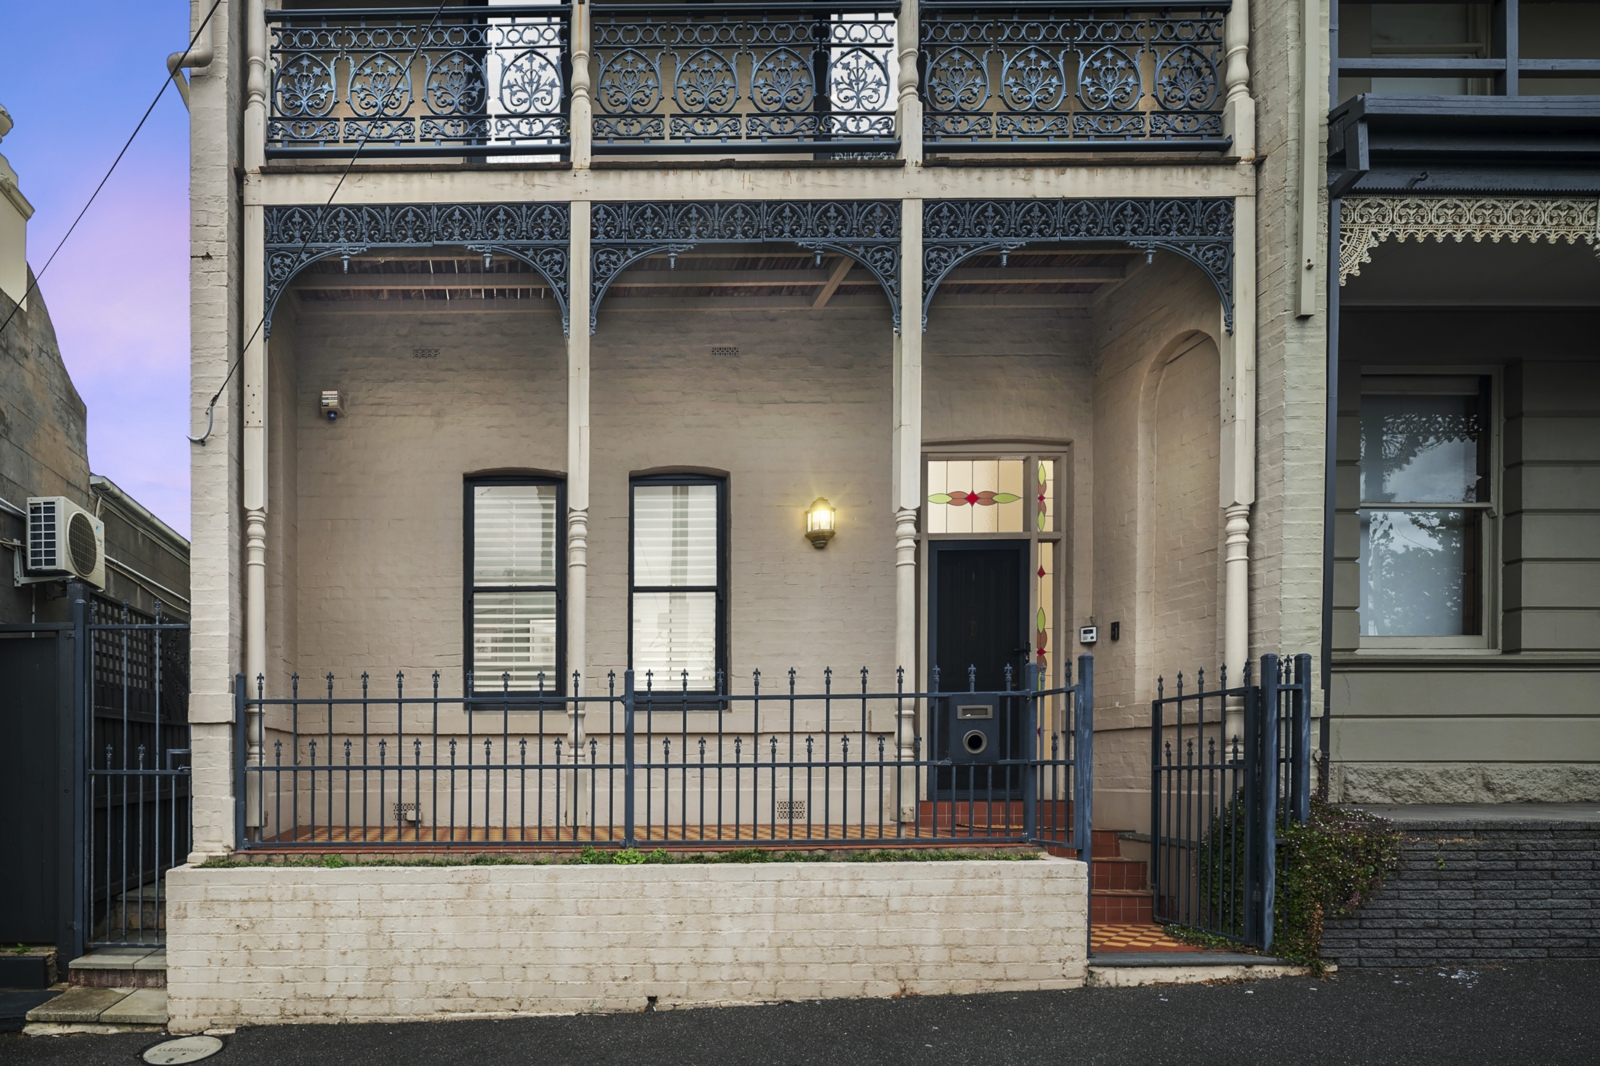
Perfectly positioned between the vibrant Geelong waterfront and the bustling medical precinct, this exquisite two-storey Victorian terrace has been meticulously renovated to blend timeless charm with contemporary comfort.
Step inside and be captivated by soaring 3.5-metre ceilings, intricate period detailing and polished timber floors that echo the home's rich heritage. The expansive open-plan kitchen, dining and living area is the heart of the home, ideal for relaxed family living or entertaining guests in the generous, private courtyard.
The designer kitchen is a culinary dream, featuring luxurious granite benchtops, a 900mm Belling freestanding oven and cooktop, a stylish breakfast bar, and premium cabinetry. Natural light floods the space through north-facing highlight windows and stunning stained-glass accents, creating a warm and inviting atmosphere.
Downstairs also offers a versatile bedroom or home office, complete with an original cast iron fireplace and a sleek bathroom for added convenience.
Upstairs, a second living area with split system heating and cooling provides a peaceful retreat. The spacious master suite is a true sanctuary, boasting city skyline views, a full-width balcony accessed via double-glazed doors, a luxurious ensuite with double vanity and a generous walk-in robe. A third bedroom and a central bathroom with a classic clawfoot bath complete the upper level.
No detail has been overlooked in this comprehensive renovation. From the ground up, this home has been thoughtfully reimagined to preserve its historic character while delivering modern-day luxury. Adding to its rare appeal is a large double lock-up garage with rear lane access, mezzanine storage, a sink and a fourth toilet, offering both convenience and versatility. This is more than a home-it's a lifestyle opportunity in one of Geelong's most sought-after locations.
• Central Geelong location walking distance to waterfront and Medical Precinct
• Gorgeous dining area which opens onto a large secure courtyard
• Designer quality kitchen with granite bench tops and Belling 900mm oven
• Loads of charm, tall ceilings and classic period style features
• Huge master bedroom with balcony views of the city skyline
• Classic timber staircase, polished floorboards and lead light windows
• Three bathrooms, cast iron fireplaces, ample storage, split system A/C and heat
• Rear access to large DLUG with workshop area, forth toilet and mezzanine
• True lifestyle location close to all that central Geelong has to offer
Rental Market
AI Architectural Analysis
Powered by advanced computer vision
Design Style
edwardianvictorian filigreeart deco
Ideal For
heritage characterfamily homeentertainer
Planning control
Greater Geelong Heritage Overlay
HO1637
Near Heritage
77m away
Analysis
This is a well‑preserved Victorian terrace with authentic period features — cast‑iron lacework, turned posts and stained glass — that anchor it in an inner‑city Geelong streetscape. It is historically valuable and well finished, but is a representative example of its type rather than an original architect‑designed or one‑off contemporary house.
Key Architectural Features
Two-storey Victorian terrace formOrnate cast-iron lacework to balcony and verandahTurned timber posts and arched verandah openingsStained glass sidelights at entrySmall front verandah and low front wall with wrought fenceCompact rear courtyard with lane accessCentral inner‑city/Geelong main-street location