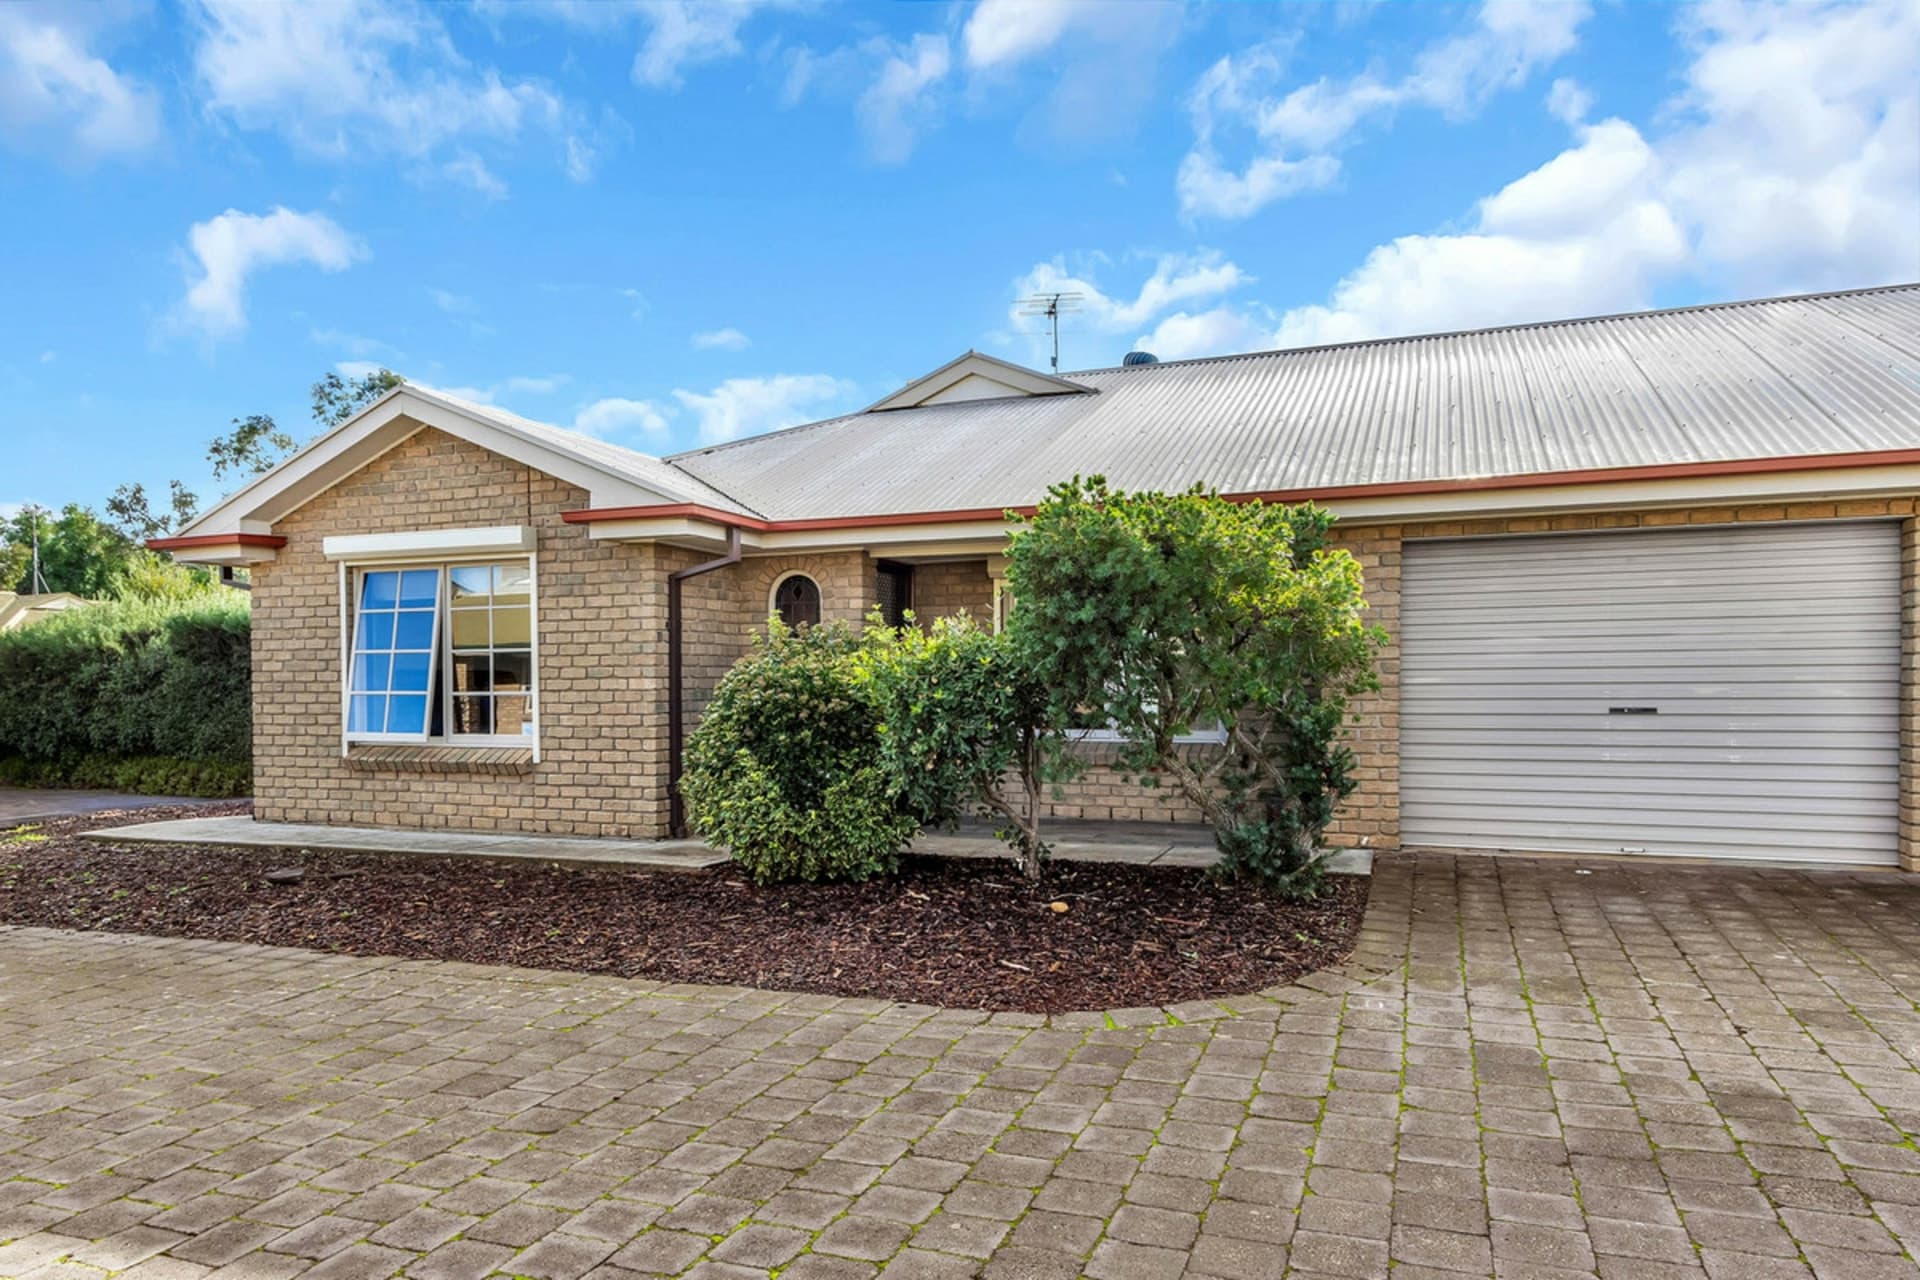
Presenting an exciting opportunity to purchase a home for the family on a large allotment in an unbeatable location - Ross Whiston & Lisa Oates welcome you to 66 Hill Street, Gawler South.
This well-maintained 1994 built property is set on a generous allotment of 1145msq (approx) and provides the perfect easy-care floorplan of 4 good sized bedrooms plus study, 3 living areas, entertaining area, and shedding!
Be greeted by the front-facing formal lounge featuring a split system reverse cycle heating and cooling for all year round comfort and adjoining dining located in an easy reach from the kitchen ideal for serving your guests!
The master bedroom features a spacious walk-in robe, ceiling fan and ensuite while the remaining bedrooms are located off a private hallway, all complete with built-in robes and conveniently serviced by the 3-way family bathroom.
Moving through the home find yourself in the spacious open plan living, meals and kitchen. The gourmet kitchen is complete with white colonial cabinetry, stainless steel electric cooktop and oven, skylight, dishwasher, walk-in pantry and an abundance of bench and cupboard space with a breakfast bar overlooking the meals and living area.
Your living area doesn't stop there, the rear of the home showcases a huge rumpus room with a built-in robe and reverse cycle split system, making it the perfect theatre room or 5th bedroom. The choice is yours!
Weekend BBQs and family get-togethers are best enjoyed outdoors with a spacious concrete, undercover entertaining area! The property is complete with plenty of shedding/ carports for you to house your cars, caravan or boat!
The Hill Street Package includes:
1145msq (approx) allotment
4 spacious bedrooms with bedroom 1 complete with walk-in robe and ensuite
Study
3-way family bathroom
Front-facing formal lounge and dining
Open plan living, meals and kitchen
Kitchen boasts stainless steel electric cooktop and oven, skylight, dishwasher, and walk-in pantry
Undercover outdoor entertaining area
Huge rumpus room, theatre room or 5th bedroom
Ducted evaporative cooling
Reverse cycle split system heating and cooling x5
Monitored security system
Side access
Double length carport with auto roller door 2.83m x 6.80m
Garage concreted and powered 12m x 7.50m
Carport 3.20m x 5m
Rainwater tanks - 22.5L tank plumbed to house
Fruit trees and veggie patch
An outstanding location within minutes of the Main Street of Gawler - famous in itself for its array of dining and shopping options - with the upcoming developments of walking trails, schools and easy access to the Northern Expressway and Gawler Eastern Link. To make this home your home, call Ross on 0418 643 770 or Chantel on 0415 229 191 today!
Additionally:
Council - Town of Gawler
Built - 1994
Land - 1145msq (approx)
House - 200 sqm
Easements - No
Rental range - $460 p/w
**The safety of our clients, staff and the community is extremely important to us, so we have implemented strict hygiene policies at all of our properties. We welcome your enquiry and look forward to hearing from you.**
Want to find out where your property sits within the market? Have one of our multi-award winning agents come out and provide you with a market update on your home or investment!
Call Ross Whiston on 0418 643 770 or click on the following link http://raywhitegawler.com.au/sell/property-appraisal/
Disclaimer: Every care has been taken to verify the correctness of all details used in this advertisement. However no warranty or representative is given or made as to the correctness of information supplied and neither the owners nor their agent can accept responsibility for error or omissions.