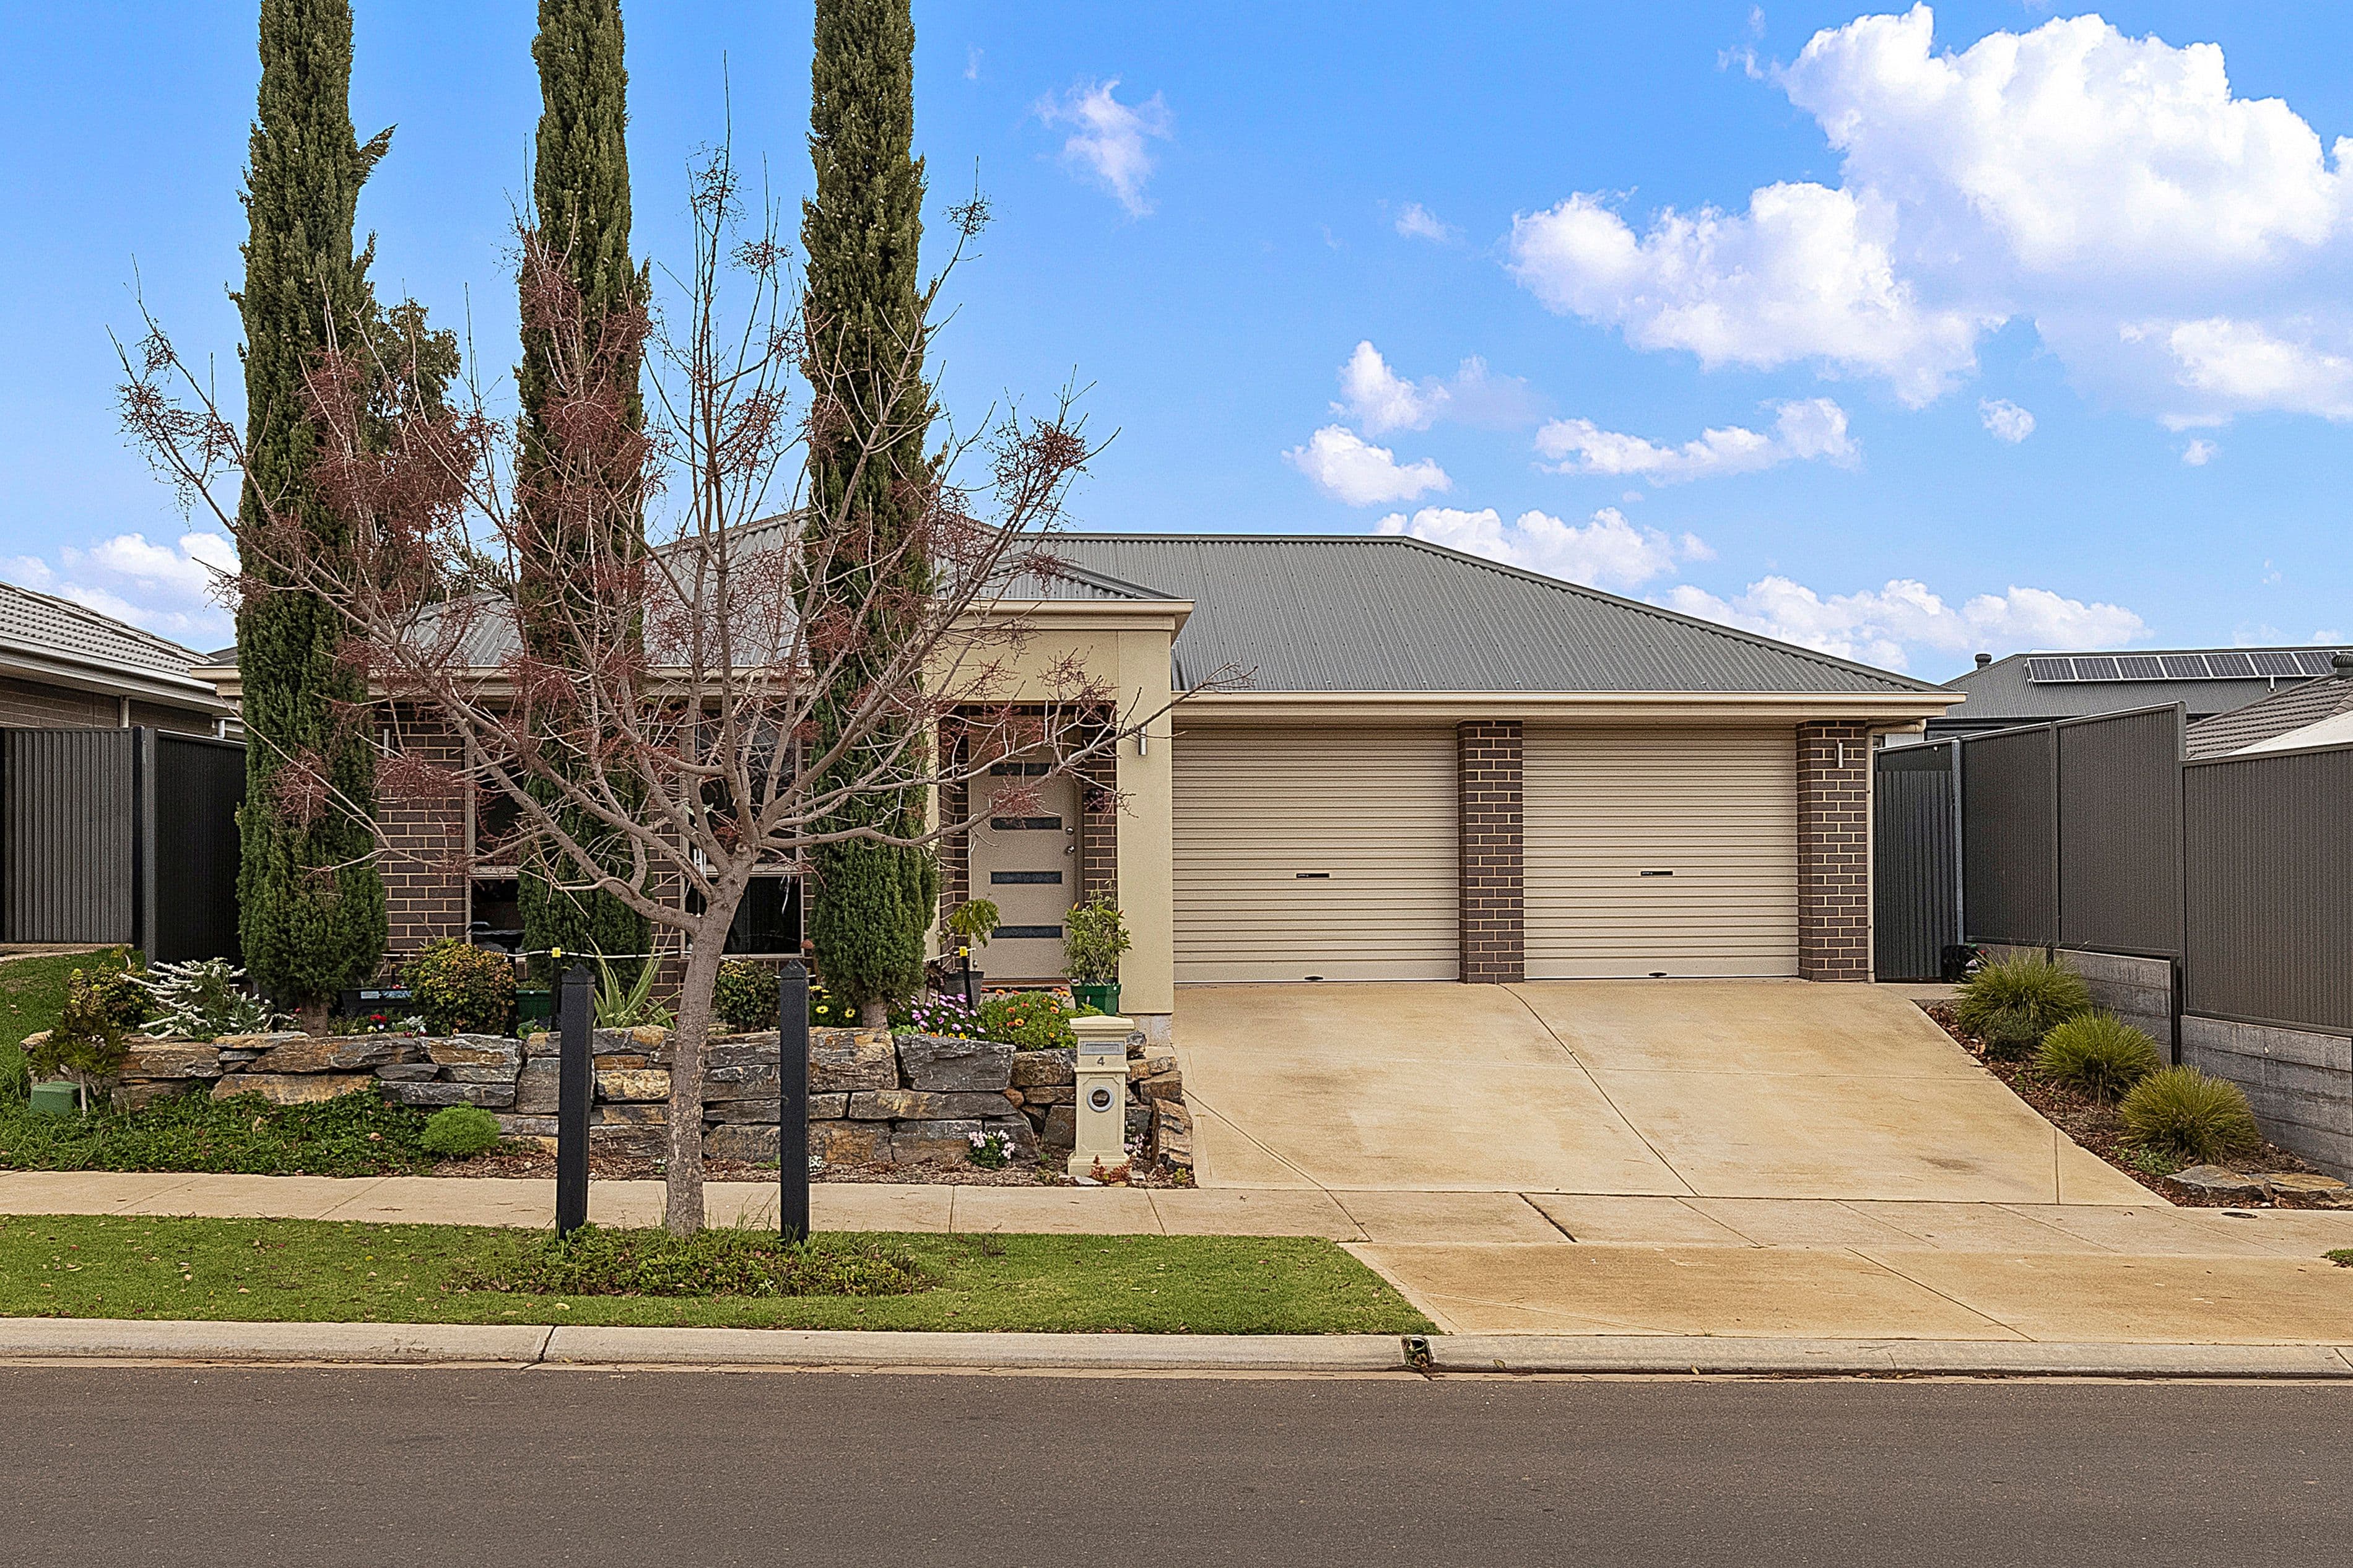

Perfectly positioned in the prestigious 'Springwood Estate', this recently constructed, contemporary residence is sited on the high side of the road and offers a refreshing, modern lifestyle with contemporary fittings flowing across a generous 3 bedroom design.
Spend more time relaxing and less on maintenance with a 350m², easy care allotment, complete with double garaging (auto doors) and split system air-conditioning.
Enjoy open plan living in this wonderful, bright and spacious layout where a combined family/dining room provides more than enough area for the entire family to relax. A quality kitchen overlooks the family room, affording the chef a full view over the living space to the alfresco beyond.
Cook in style with sleek laminate bench tops, stainless steel appliances, crisp modern cabinetry, tiled splashback's, corner walk-in pantry, double sink, wraparound breakfast bar and ample overhead cupboard space.
Sliding glass doors allow natural light to infuse while providing seamless access to a tiled alfresco portico, constructed under the main roof and overlooking a generous low maintenance rear yard.
All 3 bedrooms are of generous double proportion, all offering quality carpets and robe amenities. The master bedroom features a generous walk in robe and an ensuite bathroom, while bedrooms 2 & 3 both offer built-in robes.
A clever 3 way bathroom will accommodate both residents and guests, complete with open vanity, separate bath, semi-frameless shower screen and a rail shower. Bright laundry with exterior access completes the package.
Briefly:
* Modern, stylish and appealing home in fabulous 'Springwood Estate'
* Excellent position on the high side of the road
* Low maintenance, 350m² allotment
* Extensive open plan family/dining room with corner kitchen overlooking
* Kitchen offering sleek laminate bench tops, stainless steel appliances, crisp modern cabinetry, tiled splashback's, corner walk-in pantry, double sink, wraparound breakfast bar and ample overhead cupboard space
* Tiled alfresco portico (UMR), overlooking low maintenance yard
* 3 generous bedrooms, all with quality carpets, all of double proportion
* Bedroom 1 with walk-in robe and ensuite bathroom
* Bedrooms 2 & 3 with built-in robes
* Clever 3 way bathroom with open vanity and rail shower
* Bright walk-through laundry with exterior access
* Double garage with auto roller doors plus drive-through rear roller door
* Temperature controlled hot water
* Split system air conditioner to the family room
The Gawler main street and shopping precinct is just a short drive away for your weekly groceries and daily requirements. Public transport is nearby and the Northern Expressway will have you to the city or the Barossa no time.
The zoned Primary School is Gawler East Primary, and the zoned secondary school is Gawler & District College B-12. Quality private education can be found nearby at Emanuel Lutheran School, St Brigid's School & Xavier College.
Zoning information is obtained from www.education.sa.gov.au Purchasers are responsible for ensuring by independent verification its accuracy, currency or completeness.
Ray White Norwood are taking preventive measures for the health and safety of its clients and buyers entering any one of our properties. Please note that social distancing will be required at this open inspection.
Property Details:
Council | Gawler
Zone | MPN - Master Planned Neighbourhood\\\\
Land | 350sqm(Approx.)
House | 190sqm(Approx.)
Built | 2013
Council Rates | $2,199.45 pa
Water | $TBC pq
ESL | $245.60 pq