Selling Agent's Description
What you see:
The space of a family home. The ease of townhouse living.
Opposite a parkland reserve, with a shortcut to one of Canberra’s most sought after public schools, this is a home designed to make family life easier.
Expansive open plan living, herringbone timber floors and walls of glass bring natural light and greenery into the home. Beyond, a private 300m² backyard offers the kind of space rarely associated with townhouse living.
Room for the kids to grow, space to entertain and the freedom to enjoy it all without the upkeep of a traditional family home.
See more:
Kitchen with Pietra marble benchtops and splashback
SMEG oven and integrated dishwasher
SMEG rangehood and five-burner gas cooktop
Open plan living, kitchen, dining
5.2m void in main living area
Covered outdoor entertaining area
Outdoor kitchen with built-in gas barbecue, sink, benchtop and storage
Built in custom cabinetry and high ceiling windows
Herringbone timber flooring throughout feature lighting throughout living zones
Double glazed floor to ceiling windows
Master bedroom including walk-in robe and ensuite
Secondary master suite on the ground floor includes walk-in robe and ensuite
Two additional bedrooms including built-in robes
Bathrooms feature floor to ceiling tiles and floating vanities
Laundry with Pietra marble benchtops and direct access to the powder room
Ducted reverse cycle heating and cooling system
High end window furnishings throughout
Expansive backyard with irrigation
Tall hedges for added privacy
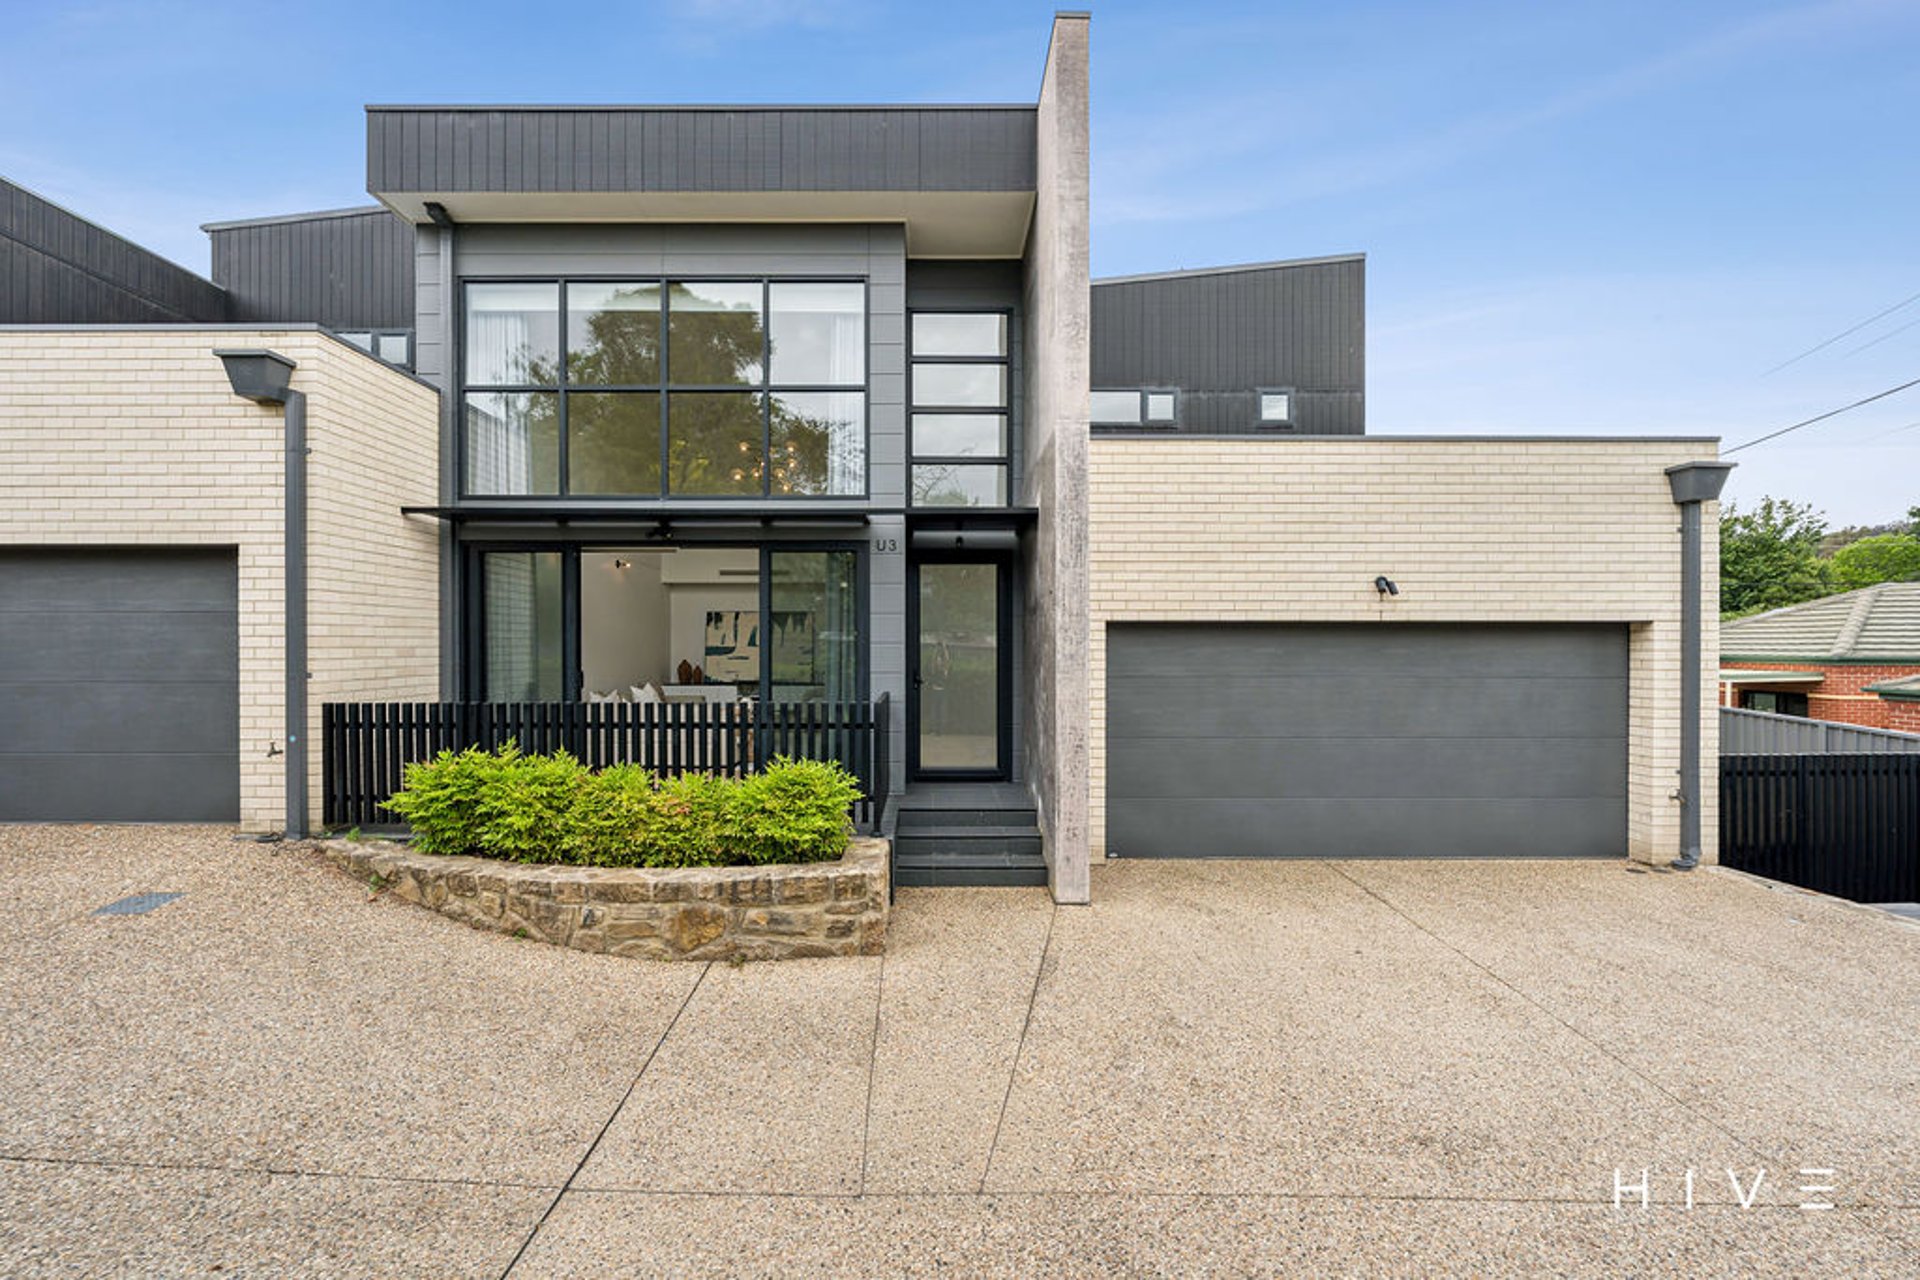
Double lock up garage with roller door and internal access
Directly opposite a large circular parkland reserve
Walking distance to Garran Primary, Canberra’s highest rated Primary School (Naplan 2024 Results)
Within 5 minutes’ walk to Goodstart Garran Daycare Centre
Within 5 minutes’ walk to the Garran shops and Medical Centre
Within 7 minutes’ walk to Garran Primary School
Within 10 minutes’ walk to Canberra College
Within 3 minutes’ drive to the Canberra Hospital
Within 4 minutes’ drive to Alfred Deakin High School
Within 5 minutes’ drive to Woden Town Centre
Within 14 minutes’ drive to the Canberra City Centre
Within 15 minutes’ drive to Canberra Airport
Upper level: 70m²
Lower level: 111m²
Total Internal Living: 181m²
Garage: 36m²
Total Living: 218m²
Built: 2018
EER: 5.0
Rental Range: $1,200 – $1,400 p.w (approx.)
Rates: $4,762.28 p.a (approx.)
Land Tax: $6,869.50 p.a (approx. only applicable if rented)
Enter your details below and we'll email you a copy of this document straight away.
Hive Property Canberra © 2026.All rights reserved.